Skip main navigation
Sold for $310,000
  • $310,000

    10251 W 44th Avenue #8-206, Wheat Ridge, CO 80033

    2beds
    1,178sqft
    Condominium
    Built in 1981
    -- sqft lot
    $306,100 Zestimate®
    $263/sqft
    $1,966 Estimated rent

    Home value

    $306,100

    $288,000 - $324,000

    $1,966/mo

    Zestimate® history
    Loading
    Loading...

    Owner options

    List your home for rent

    $1,966/mo

    Rent Zestimate®

    Find your next renter with Zillow Rental Manager. Plus, with online applications, you can quickly screen prospective tenants – for free.

    Learn more

    $1,966/mo

    Rent Zestimate®

    Refinance and save

    $2,181/mo

    Est. payment

    Refinancing to a lower rate could help reduce your monthly payments and save thousands over the life of the loan.

    See today's rates

    $2,181/mo

    Est. payment

    Explore your selling options

    Work with a Zillow partner agent

    Leverage their expertise and Zillow's premium Showcase listings to get your home seen by more buyers.

    Get started

    List with your own agent

    Get your home in front of millions of buyers by listing it on Zillow.

    Learn how to do it

    Sell it yourself

    Take full control of how buyers see your home on Zillow by listing For Sale by Owner (FSBO).

    List your home

    What's special

    Mountain viewsPrivate south-facing deckBrand-new paintIn-unit washer and dryerCozy wood-burning fireplaceGenerous cabinet spaceLarge closets
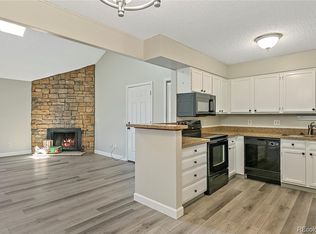
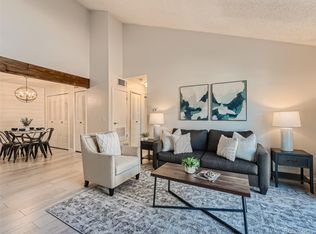

    Fresh, clean, and move-in ready—this updated 2-bedroom, 2-bath condo offers over 1,100 square feet of comfortable living in the heart of Wheat Ridge. Brand-new paint and new flooring throughout give the home a modern, refreshed feel and make it an easy choice for both owner-occupants and investors. The open living and dining areas create a natural flow, anchored by a cozy wood-burning fireplace that adds warmth and character. The kitchen features practical updates and generous cabinet space, making it functional for everyday living and entertaining alike. Enjoy mountain views from your private, south-facing deck, an ideal space for morning coffee or evening relaxation. Both bedrooms are generously sized with large closets, and additional storage is provided by a convenient hall closet. In-unit washer and dryer, along with all kitchen appliances, are included. Located just minutes from Old Town Arvada, this condo offers quick access to dining, shopping, entertainment, and outdoor recreation. With easy routes to downtown Denver and the foothills, you’re perfectly positioned for both city life and mountain adventures. Whether you’re looking for a primary residence or a strong rental opportunity, this well-located, freshly updated condo checks all the boxes. Schedule your showing today and see the value for yourself.

    Zillow last checked:

    Listing updated:

    Listed by:

    Greg Livingston 303-915-4172 Greg@GregLivingston.com,

    Keller Williams DTC

    Bought with:

    Shayla Chado, 100103094

    eXp Realty, LLC

    Source: REcolorado as distributed by MLS GRID,MLS#: 9972745MLS Logo

    Facts & features

    Interior

    Bedrooms & bathrooms
    • Bedrooms: 2
    • Bathrooms: 2
    • Full bathrooms: 2
    • Main level bathrooms: 2
    • Main level bedrooms: 2
    Bedroom
    • Features: Primary Suite
    • Level: Main
    Bedroom
    • Level: Main
    Bathroom
    • Features: Primary Suite
    • Level: Main
    Bathroom
    • Level: Main
    Family room
    • Level: Main
    Kitchen
    • Level: Main
    Laundry
    • Level: Main
    Heating
    • Forced Air
    Cooling
    • Central Air
    Appliances
    • Included: Dishwasher, Dryer, Gas Water Heater, Range, Range Hood, Refrigerator, Washer
    Features
    • Flooring: Vinyl
    • Has basement: No
    • Number of fireplaces: 1
    • Fireplace features: Family Room
    • Common walls with other units/homes: 2+ Common Walls
    Interior area
    • Total structure area: 1,178
    • Total interior livable area: 1,178 sqft
    • Finished area above ground: 1,178

    Property

    Parking
    • Total spaces: 2
    • Details: Reserved Spaces: 2
    Features
    • Levels: One
    • Stories: 1
    • Entry location: Stairs
    • Exterior features: Balcony
    • Has view: Yes
    • View description: Mountain(s)
    Details
    • Parcel number: 161596
    • Special conditions: Standard

    Construction

    Type & style
    • Home type: Condo
    • Property subtype: Condominium
    • Attached to another structure: Yes
    Materials
    • Frame, Wood Siding
    • Roof: Composition
    Condition
    • Year built: 1981

    Utilities & green energy

    • Sewer: Public Sewer
    • Utilities for property: Cable Available, Natural Gas Connected

    Community & neighborhood

    Location
    • Region: Wheat Ridge
    • Subdivision: Ptarmigan

    HOA & financial

    HOA
    • Has HOA: Yes
    • HOA fee: $395 monthly
    • Amenities included: Clubhouse, Pool, Tennis Court(s)
    • Services included: Reserve Fund, Insurance, Maintenance Grounds, Maintenance Structure, Sewer, Snow Removal, Trash, Water
    • Association name: Community Management Specialist
    • Association phone: 720-377-0100

    Other

    Other facts
    • Listing terms: Cash,Conventional,VA Loan
    • Ownership: Individual

    Price history

    DateEventPrice
    2/13/2026Sold$310,000+3.3%$263/sqft
    Source: REcolorado as distributed by MLS GRID #9972745 Report a problem
    1/20/2026Pending sale$300,000$255/sqft
    Source: REcolorado as distributed by MLS GRID #9972745 Report a problem
    1/2/2026Listed for sale$300,000+130.8%$255/sqft
    Source: REcolorado as distributed by MLS GRID #9972745 Report a problem
    12/13/2013Listing removed$130,000$110/sqft
    Source: The DiGiorgio Group #1244986 Report a problem
    11/12/2013Price change$130,000-3.7%$110/sqft
    Source: The DiGiorgio Group #1244986 Report a problem
    11/2/2013Listed for sale$135,000$115/sqft
    Source: The DiGiorgio Group #1244986 Report a problem

    Public tax history

    YearProperty taxesTax assessment
    2025$954 -0.1%$19,391 +13.4%
    2024$956 +0.7%$17,105
    2023$949 -1.5%$17,105 -0.4%
    2022$964 +28.9%$17,178 -2.8%
    2021$748 $17,672 +15.3%
    2020$748 +1.4%$15,322
    2019$737 +38.1%$15,322 +33.2%
    2018$534 $11,501
    2017$534 +11.8%$11,501 +10.3%
    2016$477 $10,429
    2015$477 -16.5%$10,429 +75.6%
    2014$571 -23.6%$5,939
    2013$748 -2.5%$5,939 -26.7%
    2012$768 -10%$8,104
    2011$853 +6.1%$8,104 -10.7%
    2010$804 -16.2%$9,080
    2009$960 +0.5%$9,080 -16%
    2008$955 -3.1%$10,810
    2007$986 +0.4%$10,810 -2.1%
    2006$982 +7.5%$11,040 +7%
    2005$914 +9.9%$10,320
    2004$831 +1.9%$10,320
    2003$816 +2.1%$10,320 +3.3%
    2002$799 +3.5%$9,990 +15.9%
    2001$772 -1.2%$8,620
    2000$781 $8,620

    Find assessor info on the county website

    Neighborhood: 80033

    Nearby schools

    GreatSchools rating
    Schools provided by the listing agent
    • Elementary: Prospect Valley
    • Middle: Everitt
    • High: Wheat Ridge
    • District: Jefferson County R-1

    Source: REcolorado as distributed by MLS GRID. This data may not be complete. We recommend contacting the local school district to confirm school assignments for this home.

    Get a cash offer in 3 minutes
    Find out how much your home could sell for in as little as 3 minutes with a no-obligation cash offer.
    Estimated market value
    $306,100
    Get a cash offer in 3 minutes
    Find out how much your home could sell for in as little as 3 minutes with a no-obligation cash offer.
    Estimated market value
    $306,100