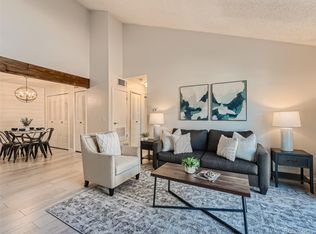
Welcome to effortless ground-level living in the peaceful Ptarmigan community. This beautifully updated condo features brand-new luxury vinyl plank flooring, fresh paint and carpet in both bedrooms, and a cozy wood-burning fireplace that creates the perfect place to unwind. The kitchen offers a new oven and stovetop, and the refreshed bathroom includes a new vanity, mirror, and lighting for a clean, modern feel. Step outside to your private patio overlooking open green space and tennis courts, ideal for morning coffee or relaxing evenings. Enjoy easy walk-out access for pets and outdoor living, plus two deeded parking spaces, including a covered carport. Located just across the street from the Clear Creek Trail, you’ll have direct access to miles of scenic biking and walking paths right outside your door. Just steps from Fruitdale Park, the dog park, disc golf course, and Compass Montessori School, and only minutes to the Wheat Ridge Recreation Center. You’re also close to Olde Town Arvada’s shops, dining, light rail, and community events, with mountain adventures and ski areas within about an hour’s drive. Residents enjoy community amenities including a pool, tennis courts, maintained grounds, trash service, and snow removal. Come home to comfort, convenience, and the start of your next chapter, where your story unfolds.
Sold for $305,000
Zillow last checked:
Listing updated:
Bought with:
Ashley Wolkomir, 100095656
Brokers Guild Homes
Source: REcolorado as distributed by MLS GRID,MLS#: 8516120
Price history
| Date | Event | Price |
|---|---|---|
| 4/6/2026 | Sold | $305,000+1.7%$320/sqft |
Source:  REcolorado as distributed by MLS GRID #8516120 Report a problem REcolorado as distributed by MLS GRID #8516120 Report a problem | ||
| 3/5/2026 | Pending sale | $300,000$314/sqft |
Source: REcolorado as distributed by MLS GRID #8516120 Report a problem | ||
| 2/26/2026 | Listed for sale | $300,000+42.9%$314/sqft |
Source: REcolorado as distributed by MLS GRID #8516120 Report a problem | ||
| 6/12/2018 | Sold | $210,000+13.5%$220/sqft |
Source: Public Record Report a problem | ||
| 5/8/2018 | Pending sale | $185,000$194/sqft |
Source: HOUSE2HOME LLC #7479341 Report a problem | ||
| 5/4/2018 | Listed for sale | $185,000+105.6%$194/sqft |
Source: HOUSE2HOME LLC #7479341 Report a problem | ||
| 8/31/2012 | Sold | $90,000-2.7%$94/sqft |
Source: Public Record Report a problem | ||
| 8/22/2012 | Listed for sale | $92,500+4%$97/sqft |
Source: Catalina Realty #1122346 Report a problem | ||
| 4/21/1999 | Sold | $88,900$93/sqft |
Source: Public Record Report a problem | ||
Nearby homes
- $325,0002 bd1 ba954 sqft10251 W 44th Ave UNIT 3-204, Wheat Ridge, CO 80033Sold

- $335,0002 bd2 ba1k sqft10251 W 44th Ave UNIT 1-104, Wheat Ridge, CO 80033Sold
- $330,0002 bd1 ba954 sqft10251 W 44th Ave UNIT 2-205, Wheat Ridge, CO 80033Sold
- $245,0001 bd1 ba784 sqft10251 W 44th Ave UNIT 6-202, Wheat Ridge, CO 80033Sold

Get a cash offer in 3 minutes
Find out how much your home could sell for in as little as 3 minutes with a no-obligation cash offer.
Estimated market value
$296,300
