Welcome to 10251 W 44th Avenue #8-102. Discover the perfect blend of modern comfort and unbeatable location in this beautifully updated 1-bedroom, 1-bathroom ground level condo in the heart of Wheat Ridge. Boasting 784 square feet of thoughtfully designed living space. This home underwent a complete renovation in 2012, giving it a fresh feel with quality finishes throughout. Step inside to find a bright and spacious layout featuring tile flooring, recessed lighting, extended kitchen counter space, stainless-steel appliances that create a seamless flow between the living, dining, kitchen, and patio areas. Living room comfortably fits a sofa, loveseat, and chair, while kitchen area easily accommodates a dinning room table seating 4-6. The primary bedroom features additional shelving and a sizable walk-in closet. The bathroom includes newer fixtures and a deep, jacuzzi style bathtub. One of the standout features is the detached, oversized 1-car garage—a rare find that offers both convenience and ample space. This unit also includes a reserved parking space just steps from the front door. Ptarmigan also offers paid storage for residents needing to store personal items. This condo offers quick access to downtown Denver, nearby mountain escapes, and a vibrant array of shops, restaurants, and entertainment venues. Several parks are just a short stroll away, perfect for enjoying the Colorado sunshine. Community amenities include a pool, tennis courts, and meticulously maintained grounds that enhance the overall lifestyle experience. Pets are welcome as well. Whether you’re a first-time buyer, downsizer, or investor, this move-in-ready condo offers low-maintenance living with strong long-term value. Schedule your showing today and see all that this exceptional home has to offer!
Sold for $265,000
Zillow last checked:
Listing updated:
Bought with:
Leah Wells, 100085433
American Home Agents
Source: REcolorado as distributed by MLS GRID,MLS#: 8859687
Price history
| Date | Event | Price |
|---|---|---|
| 7/11/2025 | Sold | $265,000$338/sqft |
Source:  REcolorado as distributed by MLS GRID #8859687 Report a problem REcolorado as distributed by MLS GRID #8859687 Report a problem | ||
| 6/18/2025 | Pending sale | $265,000$338/sqft |
Source: REcolorado as distributed by MLS GRID #8859687 Report a problem | ||
| 6/13/2025 | Listed for sale | $265,000+47.2%$338/sqft |
Source: REcolorado as distributed by MLS GRID #8859687 Report a problem | ||
| 7/27/2017 | Sold | $180,000+9.1%$230/sqft |
Source: Public Record Report a problem | ||
| 6/29/2017 | Listed for sale | $165,000+168.7%$210/sqft |
Source: Denver West #7004869 Report a problem | ||
| 9/9/2011 | Sold | $61,400$78/sqft |
Source: Public Record Report a problem | ||
Nearby homes
- $245,0001 bd1 ba784 sqft10251 W 44th Ave UNIT 6-202, Wheat Ridge, CO 80033Sold

- $330,0002 bd1 ba954 sqft10251 W 44th Ave UNIT 2-205, Wheat Ridge, CO 80033Sold
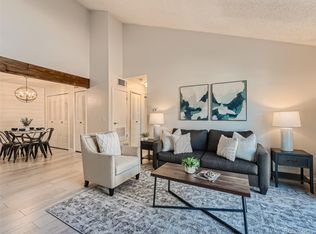
- $250,0001 bd1 ba784 sqft10251 W 44th Ave UNIT 8-207, Wheat Ridge, CO 80033Sold

- $345,0002 bd2 ba1k sqft10251 W 44th Ave UNIT 8-205, Wheat Ridge, CO 80033Sold
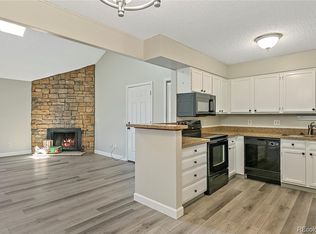
Get a cash offer in 3 minutes
Find out how much your home could sell for in as little as 3 minutes with a no-obligation cash offer.
Estimated market value
$254,400
