Welcome to 10258 Saigon Dr in El Paso, TX 79925! This well-maintained home offers a fantastic opportunity in a desirable, established neighborhood with convenient access to schools, shopping centers, and Albun Park just a few blocks away.
The home features a functional layout that includes the original living area plus a garage conversion, creating a spacious additional family room perfect for gatherings, entertainment, or flexible use. Pride of ownership shows throughout, making this property truly move-in ready for first time home buyers.
Highlights include a front and backyard ready to enjoy, updated brick veneer in select areas, a roof replaced in 2017, and a comfortable AC unit. The charming kitchen opens to a formal dining room overlooking the patio, adding to the home's warm and inviting feel. Located in a quiet neighborhood, this property offers. Seller contribution available.
For sale
Price cut: $500 (8/28)
$249,000
10258 Saigon Dr, El Paso, TX 79925
3beds
1,823sqft
Single Family Residence
Built in 1966
8,276 Square Feet Lot
$248,400 Zestimate®
$137/sqft
$-- HOA
What's special
Warm and inviting feelCharming kitchenComfortable ac unitSpacious additional family roomFunctional layout
- 156 days
- 549
- 19
Zillow last checked:
Listing updated:
Listed by:
Juan Carlos Santiago 0742782 915-740-6433,
Home Pros Real Estate Group
Source: GEPAR,MLS#: 941613
Facts & features
Interior
Bedrooms & bathrooms
- Bedrooms: 3
- Bathrooms: 2
- Full bathrooms: 2
Heating
- Central
Cooling
- Refrigerated
Appliances
- Included: Dishwasher, Dryer, Gas Cooktop, Gas Water Heater, Microwave
- Laundry: Gas Dryer Hookup, Washer Hookup
Features
- Eat-in Kitchen, 2+ Living Areas, Cable TV, Ceiling Fan(s)
- Flooring: Tile, Laminate
- Windows: Double Pane Windows
- Number of fireplaces: 1
Interior area
- Total structure area: 1,823
- Total interior livable area: 1,823 sqft
Video & virtual tour
Property
Parking
- Parking features: None
- Has attached garage: Yes
Features
- Patio & porch: Covered
- Exterior features: Back Yard Access
- Pool features: None
- Fencing: Back Yard
Lot
- Size: 8,276 Square Feet
- Features: Standard Lot
Details
- Additional structures: Shed(s)
- Parcel number: E22299912801500
- Zoning: R1
- Special conditions: None
Construction
Type & style
- Home type: SingleFamily
- Architectural style: 1 Story
- Property subtype: Single Family Residence
Materials
- Brick Veneer
- Roof: Shingle
Condition
- Year built: 1966
Utilities & green energy
- Water: City
Community & HOA
Community
- Subdivision: Eastwood Heights
HOA
- Has HOA: No
- Amenities included: None
- Services included: None
Location
- Region: El Paso
Financial & listing details
- Price per square foot: $137/sqft
- Tax assessed value: $224,610
- Annual tax amount: $2,544
- Date on market: 4/6/2026
- Cumulative days on market: 158 days
- Listing terms: Cash,Conventional,FHA,VA Loan
Estimated market value
$248,400
$236,000 - $261,000
$2,026/mo
Price history
| Date | Event | Price |
|---|---|---|
| 8/28/2026 | Price change | $249,000-0.2%$137/sqft |
Source:  GEPAR #941613 Report a problem GEPAR #941613 Report a problem | ||
| 8/5/2026 | Price change | $249,500-0.2%$137/sqft |
Source: GEPAR #941613 Report a problem | ||
| 8/1/2026 | Price change | $250,000-0.8%$137/sqft |
Source: GEPAR #941613 Report a problem | ||
| 7/28/2026 | Price change | $252,000-0.8%$138/sqft |
Source: GEPAR #941613 Report a problem | ||
| 7/11/2026 | Price change | $254,000-0.8%$139/sqft |
Source: GEPAR #941613 Report a problem | ||
| 6/4/2026 | Price change | $256,000-0.8%$140/sqft |
Source: GEPAR #941613 Report a problem | ||
| 5/20/2026 | Price change | $258,000-0.8%$142/sqft |
Source: GEPAR #941613 Report a problem | ||
| 5/2/2026 | Price change | $260,000-1.9%$143/sqft |
Source: GEPAR #941613 Report a problem | ||
| 4/25/2026 | Price change | $265,000-1.9%$145/sqft |
Source: GEPAR #941613 Report a problem | ||
| 4/6/2026 | Listed for sale | $270,000$148/sqft |
Source: GEPAR #941613 Report a problem | ||
| 9/1/1981 | Sold | -- |
Source: Agent Provided Report a problem | ||
Public tax history
| Year | Property taxes | Tax assessment |
|---|---|---|
| 2025 | $2,545 +16.1% | $207,108 +10% |
| 2024 | $2,192 +5.5% | $188,280 +10% |
| 2023 | $2,078 +0.3% | $171,164 +10% |
| 2022 | $2,071 +5.4% | $155,604 +10% |
| 2021 | $1,965 +0.4% | $141,458 +2.7% |
| 2020 | $1,958 -0.1% | $137,698 |
| 2019 | $1,959 +7.2% | $137,698 +0.8% |
| 2018 | $1,828 +13.2% | $136,637 +9.1% |
| 2017 | $1,614 +3.6% | $125,219 |
| 2016 | $1,557 -7.7% | $125,219 |
| 2015 | $1,687 | $125,219 +0.7% |
| 2014 | $1,687 | $124,355 |
| 2013 | -- | $124,355 |
| 2012 | -- | $124,355 -5% |
| 2011 | -- | $130,862 |
| 2010 | -- | $130,862 -0.9% |
| 2009 | -- | $131,987 |
| 2008 | -- | -- |
| 2007 | -- | -- |
| 2006 | -- | -- |
| 2005 | -- | -- |
| 2004 | -- | -- |
| 2003 | -- | -- |
| 2002 | -- | -- |
| 2001 | -- | -- |
| 2000 | -- | -- |
Find assessor info on the county website
Monthly payment
Est. payment
Payment breakdown
Explore the cost of this home by adjusting the details. Changes won't be saved.Climate risks
Neighborhood: Album Park
Nearby schools
Schools provided by the listing agent
- Elementary: East Point
- Middle: Eastwoodm
- High: Montwood
Source: GEPAR. This data may not be complete. We recommend contacting the local school district to confirm school assignments for this home.
Similar homes
- $245,0004 bd2 ba1.8k sqft10304 Blackwood Ave, El Paso, TX 79925For Sale
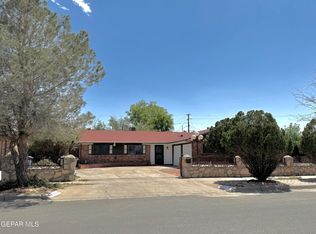
 MLS ID #943897, Louise Antoinette Ross, ClearView Realty. GEPAR
 - $270,0003 bd2 ba1.9k sqft10173 Bermuda Ave, El Paso, TX 79925For Sale
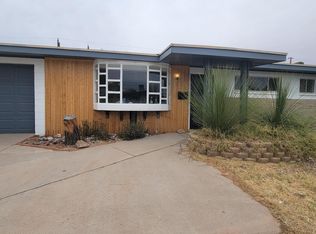 MLS ID #942191, Isaac Moreno, Moreno Real Estate Group. GEPAR
 - $224,9003 bd2 ba1.5k sqft2636 Prestwick Rd, El Paso, TX 79925For Sale
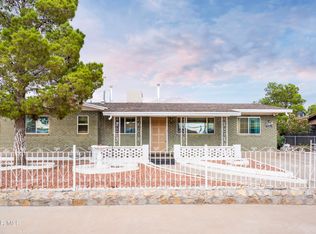 MLS ID #949693, Angie Torres Ortiz, EXIT Southwest Realty. GEPAR
 - $230,5003 bd2 ba1.3k sqft904 La Barca Dr, El Paso, TX 79907For Sale
 MLS ID #950849, Jacqueline M Winterberg, Winterberg Realty. GEPAR
 - $216,9993 bd2 ba1.7k sqft9417 Falkirk Ave, El Paso, TX 79925For SaleMLS ID #946062, Martha Isabel Aguayo, The Right Move Real Estate Gro. GEPAR
- $275,0004 bd2 ba2.1k sqft1414 Dennis Cir, El Paso, TX 79925For SaleMLS ID #944247, Christian Daniel Pina, MRG REALTY LLC. GEPAR
- $244,9003 bd2 ba1.6k sqft14260 Smokey Point Dr, El Paso, TX 79938For SaleMLS ID #950654, Erick Flores, ClearView Realty. GEPAR
- $195,0003 bd2 ba1.6k sqft1400 Idlewilde Dr, El Paso, TX 79925For SaleMLS ID #950134, George A Van, V Realty. GEPAR
- $239,9003 bd3 ba1.6k sqft2901 Lake Michigan Dr, El Paso, TX 79936For SaleMLS ID #947827, Patti Olivas, Dan Olivas & Associates. GEPAR
- $245,0003 bd2 ba1.2k sqft1431 Lost Pines Ln, El Paso, TX 79936For SaleMLS ID #941783, Judy Franco, Home Pros Real Estate Group. GEPAR
- $205,0003 bd4 ba1.2k sqft3243 Isla Morada Dr, El Paso, TX 79925For SaleMLS ID #950167, Sylvia Valenzuela, SV REALTY. GEPAR
- $198,9004 bd2 ba1.5k sqft1501 Prairie Dr, El Paso, TX 79925For SaleMLS ID #948805, Maria J Segovia, Leon Realty Group, LLC. GEPAR
- $260,0003 bd2 ba1.9k sqft1708 Firehouse Dr, El Paso, TX 79936For SaleMLS ID #948685, Diana Lopez, Home Pros Real Estate Group. GEPAR
- $279,9004 bd2 ba1.4k sqft8327 Sageland Way, El Paso, TX 79907For SaleMLS ID #941156, Bryan Haddad, Investors - B. Haddad & Associ. GEPAR
- $229,9503 bd3 ba1.4k sqft2908 Gull Lake Pl, El Paso, TX 79936For SaleMLS ID #947909, Berenice Ibarra, MRG REALTY LLC. GEPAR
- $220,0003 bd2 ba1.2k sqft3340 Voss Dr, El Paso, TX 79936For SaleMLS ID #938495, Linda Holzer, Rental Network Property Mgmt.. GEPAR
- $269,9003 bd2 ba1.5k sqft1780 Dean Jones Dr, El Paso, TX 79936For SaleMLS ID #949312, Patricia Ramirez, Rodeo Realty. GEPAR
- $245,0003 bd2 ba1.7k sqft12157 Chato Villa Dr, El Paso, TX 79936For SaleMLS ID #949318, Scott Burton, Sandra Luna & Associates. GEPAR
- $240,0003 bd2 ba1.2k sqft3424 La Luz Ave, El Paso, TX 79903For SaleMLS ID #949454, Rossana Patton, PPR-Real Estate Investment Ser. GEPAR
