GREAT LOCATION! Walk kids to school to Edgemere Elementary. Album Park right down the street! Easy flow floor plan.Kitchen cabinet doorsw soft close hinges & new recessed lighting also gas available for stove. Breakfast area w skylight. Separate Livingroom w 2 Skylights. Also a den w 2 Skylights & it leads to a Sunroom and kitchen. Light flows beautifully and cuts electricity cost!! 2 yr old Refrigerated Air and Water Heater. Water Free yards, SAVE $ Close to shopping, entertainment, easy access to Ft. Bliss, Airport, I10, Montana and More.
For sale
$245,000
10304 Blackwood Ave, El Paso, TX 79925
4beds
1,867sqft
Single Family Residence
Built in 1967
7,405 Square Feet Lot
$241,900 Zestimate®
$131/sqft
$-- HOA
What's special
Easy flow floor planNew recessed lightingWater free yardsGas available for stoveLight flows beautifully
- 108 days
- 622
- 12
Zillow last checked:
Listing updated:
Listed by:
Louise Antoinette Ross 0575509 210-857-0787,
ClearView Realty
Source: GEPAR,MLS#: 943897
Facts & features
Interior
Bedrooms & bathrooms
- Bedrooms: 4
- Bathrooms: 2
- 3/4 bathrooms: 2
Heating
- Forced Air
Cooling
- Refrigerated, Ceiling Fan(s)
Appliances
- Included: Built-In Electric Oven, Cooktop, Dishwasher, Disposal, Electric Cooktop, Exhaust Fan, Fan Hood, Gas Water Heater
- Laundry: Electric Dryer Hookup, Gas Dryer Hookup, Washer Hookup
Features
- Eat-in Kitchen, 2+ Living Areas, Ceiling Fan(s), Pantry
- Flooring: Tile, Laminate
- Windows: Bars w/Release, Single Pane
- Has fireplace: No
Interior area
- Total structure area: 1,867
- Total interior livable area: 1,867 sqft
Video & virtual tour
Property
Parking
- Total spaces: 2
- Parking features: Garage - Attached
- Attached garage spaces: 2
Features
- Exterior features: Walled Backyard, Back Yard Access
- Pool features: None
- Fencing: Fenced,Back Yard,Front Yard
Lot
- Size: 7,405 Square Feet
- Features: Standard Lot
Details
- Additional structures: Workshop
- Parcel number: P48199900601900
- Zoning: A1
- Special conditions: None
Construction
Type & style
- Home type: SingleFamily
- Architectural style: 1 Story
- Property subtype: Single Family Residence
Materials
- Brick Veneer
- Roof: Composition
Condition
- Year built: 1967
Utilities & green energy
- Water: City
Community & HOA
Community
- Subdivision: Parkwood
HOA
- Has HOA: No
- Amenities included: None
- Services included: None
Location
- Region: El Paso
Financial & listing details
- Price per square foot: $131/sqft
- Tax assessed value: $216,515
- Annual tax amount: $5,984
- Date on market: 5/13/2026
- Cumulative days on market: 114 days
- Listing terms: Cash,Conventional,FHA,VA Loan
Estimated market value
$241,900
$230,000 - $254,000
$1,695/mo
Price history
| Date | Event | Price |
|---|---|---|
| 5/13/2026 | Listed for sale | $245,000$131/sqft |
Source:  GEPAR #943897 Report a problem GEPAR #943897 Report a problem | ||
| 3/1/2026 | Listing removed | $245,000$131/sqft |
Source: GEPAR #930013 Report a problem | ||
| 1/9/2026 | Price change | $245,000-10.9%$131/sqft |
Source: GEPAR #930013 Report a problem | ||
| 9/10/2025 | Listed for sale | $275,000$147/sqft |
Source: GEPAR #930013 Report a problem | ||
| 7/1/2025 | Listing removed | $275,000$147/sqft |
Source: GEPAR #921938 Report a problem | ||
| 5/6/2025 | Listed for sale | $275,000$147/sqft |
Source: GEPAR #921938 Report a problem | ||
Public tax history
| Year | Property taxes | Tax assessment |
|---|---|---|
| 2025 | -- | $204,692 +10% |
| 2024 | -- | $186,084 +10% |
| 2023 | -- | $169,167 +10% |
| 2022 | -- | $153,788 +10% |
| 2021 | -- | $139,807 +10% |
| 2020 | -- | $127,127 |
| 2019 | -- | $127,127 +0.8% |
| 2018 | -- | $126,100 +8.4% |
| 2017 | -- | $116,339 |
| 2016 | -- | $116,339 |
| 2015 | -- | $116,339 +0.7% |
| 2014 | -- | $115,566 |
| 2013 | -- | $115,566 |
| 2012 | -- | $115,566 -3.5% |
| 2011 | -- | $119,711 |
| 2010 | -- | $119,711 -0.9% |
| 2009 | -- | $120,859 |
| 2008 | -- | -- |
| 2007 | -- | -- |
| 2006 | -- | -- |
| 2005 | -- | -- |
| 2004 | -- | -- |
| 2003 | -- | -- |
| 2002 | -- | -- |
| 2001 | -- | -- |
| 2000 | -- | -- |
Find assessor info on the county website
Monthly payment
Est. payment
Payment breakdown
Explore the cost of this home by adjusting the details. Changes won't be saved.Climate risks
Neighborhood: Album Park
Nearby schools
Schools provided by the listing agent
- Elementary: Edgemere
- Middle: Eastwoodm
- High: Eastwood
Source: GEPAR. This data may not be complete. We recommend contacting the local school district to confirm school assignments for this home.
Similar homes
- $249,0003 bd2 ba1.8k sqft10258 Saigon Dr, El Paso, TX 79925For Sale
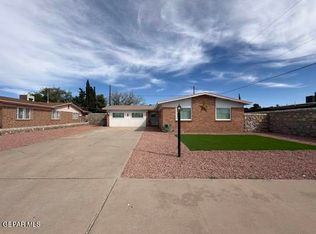
 MLS ID #941613, Juan Carlos Santiago, Home Pros Real Estate Group. GEPAR
 - $263,0003 bd2 ba1.4k sqft3305 Tyrone Rd, El Paso, TX 79925For Sale
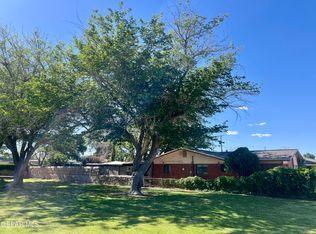 MLS ID #941724, Mary Anter, White Rock Realty. GEPAR
 - $224,9003 bd2 ba1.5k sqft2636 Prestwick Rd, El Paso, TX 79925For Sale
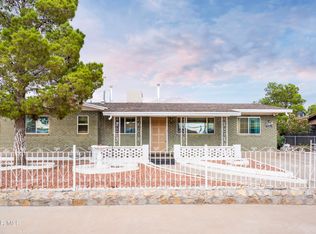 MLS ID #949693, Angie Torres Ortiz, EXIT Southwest Realty. GEPAR
 - $280,0004 bd2 ba1.5k sqft2705 Fierro Dr, El Paso, TX 79935For Sale
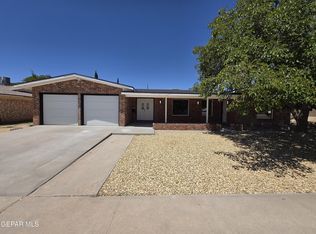 MLS ID #949698, Luis F. Contreras, Realty One Group Mendez Burk. GEPAR
 - $279,9504 bd2 ba1.6k sqft3400 Dundee St, El Paso, TX 79925For SaleMLS ID #934181, Dolores Quinonez, Sylvia Fierro and Associates. GEPAR
- $216,9993 bd2 ba1.7k sqft9417 Falkirk Ave, El Paso, TX 79925For SaleMLS ID #946062, Martha Isabel Aguayo, The Right Move Real Estate Gro. GEPAR
- $249,9503 bd2 ba1.2k sqft3012 Sea Breeze Dr, El Paso, TX 79936For SaleMLS ID #949544, Angelica Aguirre, Millennium 2000 Real Estate Se. GEPAR
- $300,0004 bd2 ba2.2k sqft1309 Lonewood Dr, El Paso, TX 79925For SaleMLS ID #948625, Juan Antonio Serrano, Best Agents Real Estate Co LLC. GEPAR
- $198,9004 bd2 ba1.5k sqft1501 Prairie Dr, El Paso, TX 79925For SaleMLS ID #948805, Maria J Segovia, Leon Realty Group, LLC. GEPAR
- $239,9003 bd3 ba1.6k sqft2901 Lake Michigan Dr, El Paso, TX 79936For SaleMLS ID #947827, Patti Olivas, Dan Olivas & Associates. GEPAR
- $245,0003 bd2 ba1.2k sqft1431 Lost Pines Ln, El Paso, TX 79936For SaleMLS ID #941783, Judy Franco, Home Pros Real Estate Group. GEPAR
- $239,5003 bd2 ba1.5k sqft7632 Franklin Dr, El Paso, TX 79915For SaleMLS ID #942232, Adriana Castro, Limelight Real Estate Firm. GEPAR
- $239,9003 bd2 ba1.8k sqft11829 Henry Phipps Dr, El Paso, TX 79936For SaleMLS ID #949436, Maria Fernanda Ruiz-Pineda, Home Pros Real Estate Group. GEPAR
- $279,9004 bd2 ba1.4k sqft8327 Sageland Way, El Paso, TX 79907For SaleMLS ID #941156, Bryan Haddad, Investors - B. Haddad & Associ. GEPAR
- $259,9004 bd2 ba1.5k sqft12120 Yvonne Richardson Ave, El Paso, TX 79936For SaleMLS ID #943226, Ahsan Abbas, NB Elite Realty. GEPAR
- $220,0003 bd2 ba1.2k sqft3340 Voss Dr, El Paso, TX 79936For SaleMLS ID #938495, Linda Holzer, Rental Network Property Mgmt.. GEPAR
- $229,9503 bd3 ba1.4k sqft2908 Gull Lake Pl, El Paso, TX 79936For SaleMLS ID #947909, Berenice Ibarra, MRG REALTY LLC. GEPAR
- $264,9004 bd2 ba1.7k sqft4637 Tumbleweed Ave, El Paso, TX 79924For SaleMLS ID #949765, Emanuel Rios, ERA Sellers & Buyers Real Esta. GEPAR
- $225,0003 bd2 ba1.3k sqft3614 Titanic Ave, El Paso, TX 79904For SaleMLS ID #950017, Paula Kesner, Century 21 The Edge. GEPAR
