Beautifully Remodeled 4-Bedroom Home with Two Garages!
Welcome to This beautifully remodeled home offers nearly 1,600 sq. ft. of living space, featuring 4 bedrooms, 2 bathrooms, and two garages with electric openers. The modern open-concept floor plan creates a spacious and inviting atmosphere, highlighted by a cozy fireplace and a completely updated kitchen featuring granite countertops, new cabinetry, and contemporary finishes.
The home has been thoughtfully renovated to combine modern style with everyday functionality. With generous living areas, four bedrooms, updated bathrooms, and ample garage space, this property is move-in ready and designed for comfortable living.
Conveniently located in an established East El Paso neighborhood with easy access to shopping, restaurants, schools, and major thoroughfares.
Fully remodeled, spacious, and ready for its new owners--schedule your showing today!
For sale
$280,000
2705 Fierro Dr, El Paso, TX 79935
4beds
1,591sqft
Single Family Residence
Built in 1972
8,712 Square Feet Lot
$278,000 Zestimate®
$176/sqft
$-- HOA
What's special
Cozy fireplaceContemporary finishesUpdated bathroomsModern open-concept floor planGranite countertopsAmple garage spaceFully remodeled
- 21 days
- 840
- 84
Likely to sell faster than
Zillow last checked:
Listing updated:
Listed by:
Luis F. Contreras 0689257 915-269-0831,
Realty One Group Mendez Burk,
Joshua Enrique Gonzalez 0836259 915-701-4564,
Realty One Group Mendez Burk
Source: GEPAR,MLS#: 949698
Facts & features
Interior
Bedrooms & bathrooms
- Bedrooms: 4
- Bathrooms: 2
- Full bathrooms: 2
Heating
- Central
Cooling
- Refrigerated
Appliances
- Included: See Remarks
Features
- See Remarks
- Flooring: Tile
- Windows: Bars w/Release
- Number of fireplaces: 1
Interior area
- Total structure area: 1,591
- Total interior livable area: 1,591 sqft
Video & virtual tour
Property
Features
- Exterior features: Back Yard Access
Lot
- Size: 8,712 Square Feet
- Features: Standard Lot
Details
- Parcel number: P48199902104500
- Zoning: R4
- Special conditions: None
Construction
Type & style
- Home type: SingleFamily
- Architectural style: 1 Story
- Property subtype: Single Family Residence
Materials
- Brick
- Roof: Shingle
Condition
- Year built: 1972
Utilities & green energy
- Water: City
Community & HOA
Community
- Subdivision: Parkwood
HOA
- Has HOA: No
Location
- Region: El Paso
Financial & listing details
- Price per square foot: $176/sqft
- Tax assessed value: $248,365
- Annual tax amount: $6,800
- Date on market: 8/20/2026
- Cumulative days on market: 23 days
- Listing terms: Cash,Conventional,FHA,TX Veteran,VA Loan
Estimated market value
$278,000
$264,000 - $292,000
$1,840/mo
Price history
| Date | Event | Price |
|---|---|---|
| 9/7/2026 | Listed for sale | $280,000$176/sqft |
Source:  GEPAR #949698 Report a problem GEPAR #949698 Report a problem | ||
| 9/3/2026 | Contingent | $280,000$176/sqft |
Source: GEPAR #949698 Report a problem | ||
| 8/20/2026 | Listed for sale | $280,000+40.7%$176/sqft |
Source: GEPAR #949698 Report a problem | ||
| 3/30/2026 | Sold | -- |
Source: GEPAR #933929 Report a problem | ||
| 2/15/2026 | Pending sale | $199,000$125/sqft |
Source: GEPAR #933929 Report a problem | ||
| 2/7/2026 | Listed for sale | $199,000$125/sqft |
Source: GEPAR #933929 Report a problem | ||
| 11/26/2025 | Pending sale | $199,000$125/sqft |
Source: GEPAR #933929 Report a problem | ||
| 11/19/2025 | Listed for sale | $199,000$125/sqft |
Source: GEPAR #933929 Report a problem | ||
Public tax history
| Year | Property taxes | Tax assessment |
|---|---|---|
| 2025 | $3,120 +14.9% | $231,928 +10% |
| 2024 | $2,715 +4.1% | $210,844 +10% |
| 2023 | $2,607 -2% | $191,676 +10% |
| 2022 | $2,660 +3.8% | $174,251 +10% |
| 2021 | $2,562 +5% | $158,410 +7.2% |
| 2020 | $2,441 -0.1% | $147,796 |
| 2019 | $2,443 +7% | $147,796 +0.8% |
| 2018 | $2,282 +10.5% | $146,634 +8.2% |
| 2017 | $2,066 +3.6% | $135,525 |
| 2016 | $1,994 -5.9% | $135,525 |
| 2015 | $2,120 | $135,525 0% |
| 2014 | $2,120 | $135,582 |
| 2013 | -- | $135,582 |
| 2012 | -- | $135,582 +1.4% |
| 2011 | -- | $133,735 |
| 2010 | -- | $133,735 -0.9% |
| 2009 | -- | $134,923 |
| 2008 | -- | -- |
| 2007 | -- | -- |
| 2006 | -- | -- |
| 2005 | -- | -- |
| 2004 | -- | -- |
| 2003 | -- | -- |
| 2002 | -- | -- |
| 2001 | -- | -- |
| 2000 | -- | -- |
Find assessor info on the county website
Monthly payment
Est. payment
Payment breakdown
Explore the cost of this home by adjusting the details. Changes won't be saved.Climate risks
Neighborhood: East Side
Nearby schools
Schools provided by the listing agent
- Elementary: East Point
- Middle: Eastwoodm
- High: Eastwood
Source: GEPAR. This data may not be complete. We recommend contacting the local school district to confirm school assignments for this home.

Similar homes
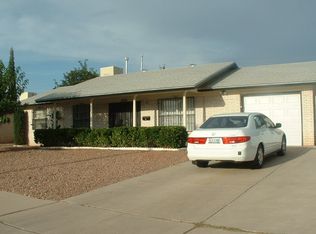
- $264,0004 bd2 ba1.9k sqft10604 Lakewood Ave, El Paso, TX 79935For Sale
 MLS ID #21369598, Shane Manilal. NTREIS
 - $249,9503 bd2 ba1.2k sqft3012 Sea Breeze Dr, El Paso, TX 79936For Sale
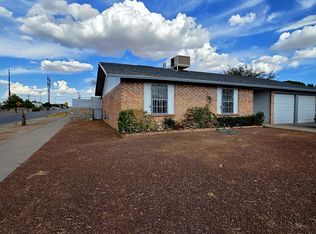
 MLS ID #949544, Angelica Aguirre, Millennium 2000 Real Estate Se. GEPAR
 - $245,0004 bd2 ba1.8k sqft10304 Blackwood Ave, El Paso, TX 79925For Sale
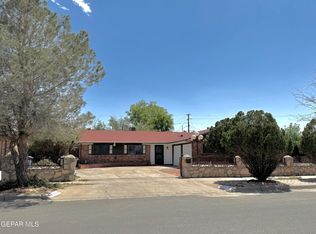 MLS ID #943897, Louise Antoinette Ross, ClearView Realty. GEPAR
 - $279,9004 bd2 ba1.4k sqft8327 Sageland Way, El Paso, TX 79907For Sale
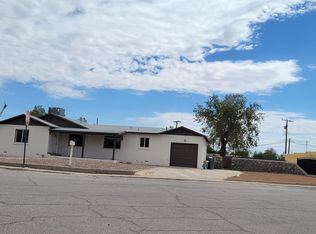 MLS ID #941156, Bryan Haddad, Investors - B. Haddad & Associ. GEPAR
 - $230,5003 bd2 ba1.3k sqft904 La Barca Dr, El Paso, TX 79907For SaleMLS ID #950849, Jacqueline M Winterberg, Winterberg Realty. GEPAR
- $249,0003 bd2 ba1.8k sqft10258 Saigon Dr, El Paso, TX 79925For SaleMLS ID #941613, Juan Carlos Santiago, Home Pros Real Estate Group. GEPAR
- $344,9504 bd3 ba2.3k sqft3216 Beachcomber Dr, El Paso, TX 79936For SaleMLS ID #949588, Albert Garcia, Realty Pros of El Paso. GEPAR
- $247,0003 bd2 ba1.4k sqft3305 Tyrone Rd, El Paso, TX 79925For SaleMLS ID #941724, Mary Anter, White Rock Realty. GEPAR
- $239,9003 bd3 ba1.6k sqft2901 Lake Michigan Dr, El Paso, TX 79936For SaleMLS ID #947827, Patti Olivas, Dan Olivas & Associates. GEPAR
- $220,0003 bd2 ba1.2k sqft3340 Voss Dr, El Paso, TX 79936For SaleMLS ID #938495, Linda Holzer, Rental Network Property Mgmt.. GEPAR
- $259,9004 bd2 ba1.5k sqft12120 Yvonne Richardson Ave, El Paso, TX 79936For SaleMLS ID #943226, Ahsan Abbas, NB Elite Realty. GEPAR
- $265,0004 bd2 ba2.1k sqft9420 Louvre Dr, El Paso, TX 79907For SaleMLS ID #949119, David Robles, Future Co., REALTORS. GEPAR
- $229,9503 bd3 ba1.4k sqft2908 Gull Lake Pl, El Paso, TX 79936For SaleMLS ID #947909, Berenice Ibarra, MRG REALTY LLC. GEPAR
- $224,9003 bd2 ba1.5k sqft2636 Prestwick Rd, El Paso, TX 79925For SaleMLS ID #949693, Angie Torres Ortiz, EXIT Southwest Realty. GEPAR
- $245,0003 bd2 ba1.2k sqft1431 Lost Pines Ln, El Paso, TX 79936For SaleMLS ID #941783, Judy Franco, Home Pros Real Estate Group. GEPAR
- $262,4004 bd2 ba1.7k sqft4637 Tumbleweed Ave, El Paso, TX 79924For SaleMLS ID #949765, Emanuel Rios, ERA Sellers & Buyers Real Esta. GEPAR
- $229,9003 bd2 ba1.2k sqft11791 Francis Scobee Dr, El Paso, TX 79936For SaleMLS ID #949061, Estela Stephan, MRG REALTY LLC. GEPAR
- $259,0003 bd3 ba1.5k sqft3673 Tierra Bahia Dr, El Paso, TX 79938For SaleMLS ID #948741, Kim Reagan, Priority One Property Manageme. GEPAR
- $216,9993 bd2 ba1.7k sqft9417 Falkirk Ave, El Paso, TX 79925For SaleMLS ID #946062, Martha Isabel Aguayo, The Right Move Real Estate Gro. GEPAR
- $285,0004 bd2 ba2.3k sqft10132 Newcastle Dr, El Paso, TX 79924For SaleMLS ID #949237, Michael Mendoza, Best Agents Real Estate Co LLC. GEPAR
