Step into this inviting two-story home filled with natural light and a layout designed for comfortable everyday living. From the bright entryway to the spacious living areas, each space feels open and welcoming.
Upstairs features well-sized bedrooms and a beautiful arched window that adds character and warmth. The home offers a practical flow between kitchen, dining, and living spaces.
The backyard provides plenty of room to enjoy, along with a large storage building that adds valuable extra space.
Located close to shopping, dining, and major access routes. This home is ready for its next owner.
For sale
$259,900
12120 Yvonne Richardson Ave, El Paso, TX 79936
4beds
1,596sqft
Single Family Residence
Built in 1998
5,662 Square Feet Lot
$256,800 Zestimate®
$163/sqft
$-- HOA
What's special
Bright entrywayBeautiful arched windowWell-sized bedrooms
- 117 days |
- 132 |
- 1 |
Zillow last checked:
Listing updated:
Listed by:
Ahsan Abbas 0650045 713-515-1412,
NB Elite Realty
Source: GEPAR,MLS#: 943226
Facts & features
Interior
Bedrooms & bathrooms
- Bedrooms: 4
- Bathrooms: 2
- Full bathrooms: 2
Bedroom
- Level: Main
Bedroom
- Level: Upper
Bedroom
- Level: Upper
Bedroom
- Level: Upper
Bathroom
- Level: Main
Bathroom
- Level: Upper
Dining area
- Level: Main
Family room
- Level: Main
Kitchen
- Level: Main
Laundry
- Level: Main
Heating
- Central
Cooling
- Central Air
Appliances
- Included: Disposal, Dryer, Free-Standing Gas Oven, Gas Water Heater, Washer
- Laundry: Electric Dryer Hookup, Washer Hookup
Features
- Built-in Features, Cable TV, Master Up
- Flooring: Tile, Carpet
- Windows: No Treatments
- Number of fireplaces: 1
Interior area
- Total structure area: 1,596
- Total interior livable area: 1,596 sqft
Video & virtual tour
Property
Parking
- Parking features: None
- Has attached garage: Yes
Features
- Patio & porch: Open
- Exterior features: Back Yard Access
- Fencing: Back Yard
Lot
- Size: 5,662 Square Feet
- Features: Subdivided
Details
- Additional structures: Storage
- Parcel number: V65599901800800
- Zoning: R5
- Special conditions: None
Construction
Type & style
- Home type: SingleFamily
- Architectural style: 2 Story
- Property subtype: Single Family Residence
Materials
- Brick
- Roof: Shingle
Condition
- Year built: 1998
Utilities & green energy
- Water: City
Community & HOA
Community
- Subdivision: Villa Del Este
HOA
- Has HOA: No
- Amenities included: None
- Services included: Streets
Location
- Region: El Paso
Financial & listing details
- Price per square foot: $163/sqft
- Tax assessed value: $202,179
- Annual tax amount: $5,059
- Date on market: 5/1/2026
- Cumulative days on market: 118 days
- Listing terms: Cash,Conventional,FHA
Estimated market value
$256,800
$244,000 - $270,000
$1,767/mo
Price history
| Date | Event | Price |
|---|---|---|
| 5/1/2026 | Listed for sale | $259,900$163/sqft |
Source:  GEPAR #943226 Report a problem GEPAR #943226 Report a problem | ||
| 9/13/2024 | Listing removed | $1,600$1/sqft |
Source: GEPAR #896080 Report a problem | ||
| 2/28/2024 | Listing removed | -- |
Source: GEPAR #896080 Report a problem | ||
| 2/11/2024 | Listed for rent | $1,600$1/sqft |
Source: GEPAR #896080 Report a problem | ||
Public tax history
| Year | Property taxes | Tax assessment |
|---|---|---|
| 2025 | -- | $202,179 +9% |
| 2024 | $4,776 +54.2% | $185,562 +21.1% |
| 2023 | $3,098 -10.7% | $153,238 +10% |
| 2022 | $3,470 +0% | $139,307 +10% |
| 2021 | $3,470 +7.8% | $126,643 +10% |
| 2020 | $3,218 -0.8% | $115,130 |
| 2019 | $3,242 +8.5% | $115,130 +3.8% |
| 2018 | $2,988 +14.6% | $110,884 +8.5% |
| 2017 | $2,608 +2.6% | $102,219 |
| 2016 | $2,541 -9.3% | $102,219 -7.3% |
| 2015 | $2,801 | $110,282 +0.4% |
| 2014 | $2,801 | $109,878 |
| 2013 | -- | $109,878 |
| 2012 | -- | $109,878 -0.3% |
| 2011 | -- | $110,259 |
| 2010 | -- | $110,259 -6.8% |
| 2009 | -- | $118,267 |
| 2008 | -- | -- |
| 2007 | -- | -- |
| 2006 | -- | -- |
| 2005 | -- | -- |
| 2004 | -- | -- |
| 2003 | -- | -- |
| 2002 | -- | -- |
| 2001 | -- | -- |
| 2000 | -- | -- |
Find assessor info on the county website
Monthly payment
Est. payment
Payment breakdown
Explore the cost of this home by adjusting the details. Changes won't be saved.Climate risks
Neighborhood: East Side
Nearby schools
GreatSchools rating
- 8/10Elfida Chavez Elementary SchoolGrades: PK-5Distance: 0.3 mi
- 8/10Montwood Middle SchoolGrades: 6-8Distance: 0.4 mi
- 6/10Montwood High SchoolGrades: 9-12Distance: 1.4 mi
Schools provided by the listing agent
- Elementary: Elfchavez
- Middle: Montwood
- High: Montwood
Source: GEPAR. This data may not be complete. We recommend contacting the local school district to confirm school assignments for this home.
- $198,7004 bd2 ba1.1k sqft12118 Yvonne Richardson Ave, El Paso, TX 79936Off Market

- $212,300-- bd2 ba1.3k sqft2919 Tower Knoll Ln, El Paso, TX 79936Off Market
- $196,3003 bd2 ba1k sqft12116 Yvonne Richardson Ave, El Paso, TX 79936Off Market
- $196,5003 bd2 ba1k sqft12126 Yvonne Richardson Ave, El Paso, TX 79936Off Market
- $196,8003 bd2 ba1.2k sqft2917 Tower Knoll Ln, El Paso, TX 79936Off Market
- $175,1003 bd2 ba797 sqft12114 Yvonne Richardson Ave, El Paso, TX 79936Off Market
- $197,5003 bd2 ba1.2k sqft12123 Yvonne Richardson Ave, El Paso, TX 79936Off Market
- $169,5002 bd1 ba868 sqft12121 Yvonne Richardson Ave, El Paso, TX 79936Off Market
A local agent can set up tours, give advice and negotiate with sellers.
Similar homes
- $229,4953 bd2 ba1.2k sqft3732 Leticia St, El Paso, TX 79936For Sale

 MLS ID #945284, Ricardo Medina, Coldwell Banker Heritage R E. GEPAR
 - $260,0003 bd2 ba1.9k sqft1708 Firehouse Dr, El Paso, TX 79936For Sale
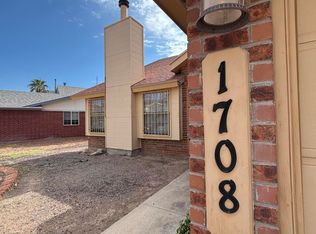 MLS ID #948685, Diana Lopez, Home Pros Real Estate Group. GEPAR
 - $229,9503 bd3 ba1.4k sqft2908 Gull Lake Pl, El Paso, TX 79936For Sale
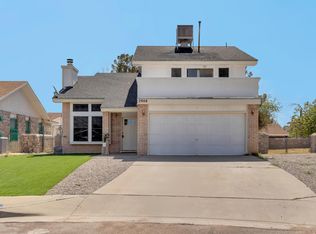 MLS ID #947909, Berenice Ibarra, MRG REALTY LLC. GEPAR
 - $253,0003 bd2 ba1.2k sqft3012 Sea Breeze Dr, El Paso, TX 79936For Sale
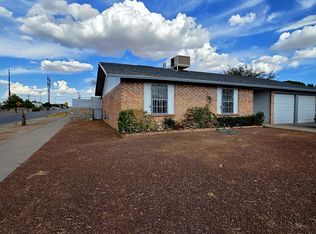 MLS ID #949544, Angelica Aguirre, Millennium 2000 Real Estate Se. GEPAR
 - $239,9003 bd3 ba1.6k sqft2901 Lake Michigan Dr, El Paso, TX 79936For SaleMLS ID #947827, Patti Olivas, Dan Olivas & Associates. GEPAR
- $245,0003 bd2 ba1.7k sqft12157 Chato Villa Dr, El Paso, TX 79936For SaleMLS ID #949318, Scott Burton, Sandra Luna & Associates. GEPAR
- $267,0004 bd3 ba2.2k sqft3648 Aja Koren Pl, El Paso, TX 79938For SaleMLS ID #948816, Amber N Broadway, Opendoor Brokerage, LLC. GEPAR
- $286,0003 bd3 ba2k sqft11632 Bobby Fuller Dr, El Paso, TX 79936For SaleMLS ID #944464, Yvonne Rivas Marquez, Marquis Realty Inc.. GEPAR
- $239,9003 bd2 ba1.8k sqft11829 Henry Phipps Dr, El Paso, TX 79936For SaleMLS ID #949436, Maria Fernanda Ruiz-Pineda, Home Pros Real Estate Group. GEPAR
- $229,9503 bd2 ba1.2k sqft11791 Francis Scobee Dr, El Paso, TX 79936For SaleMLS ID #949061, Estela Stephan, MRG REALTY LLC. GEPAR
- $269,5003 bd3 ba2.1k sqft3081 Tierra Humeda Dr, El Paso, TX 79938For SaleMLS ID #946646, Ericka L Nevarez Torres, Realty One Group Mendez Burk. GEPAR
- $245,0003 bd2 ba1.2k sqft1431 Lost Pines Ln, El Paso, TX 79936For SaleMLS ID #941783, Judy Franco, Home Pros Real Estate Group. GEPAR
- $259,0003 bd3 ba1.5k sqft3673 Tierra Bahia Dr, El Paso, TX 79938For SaleMLS ID #948741, Kim Reagan, Priority One Property Manageme. GEPAR
- $225,0003 bd2 ba1.4k sqft1452 Chato Villa Dr, El Paso, TX 79936For SaleMLS ID #944075, Herman Diego Ruz, Acala Investments, LLC. GEPAR
- $217,5003 bd2 ba1.5k sqft11729 Imperial Gem Ave, El Paso, TX 79936For SaleMLS ID #947251, Naomi Leon, RE/MAX Associates. GEPAR
- $280,0004 bd2 ba1.5k sqft2705 Fierro Dr, El Paso, TX 79935For SaleMLS ID #949698, Luis F. Contreras, Realty One Group Mendez Burk. GEPAR
- $235,0003 bd2 ba1.3k sqft11531 Meadowbrook Dr, El Paso, TX 79936For SaleMLS ID #947618, Leonardo Morales, PPR-Real Estate Investment Ser. GEPAR
- $215,0003 bd2 ba1.1k sqft3637 Cave Palm Pl, El Paso, TX 79936For SaleMLS ID #942487, Marianne Rosas Ayub, ClearView Realty. GEPAR
- $223,0003 bd2 ba1.2k sqft12062 Paul Klee Dr, El Paso, TX 79936For SaleMLS ID #948557, Collin Corrington, White Line Realty LLC. GEPAR
- $238,0003 bd2 ba1.5k sqft3029 Tierra Nora, El Paso, TX 79938For SaleMLS ID #945566, Victor M Franco, Keller Williams Realty. GEPAR
