Welcome home to this one owner well-designed two-story East El Paso home featuring 3 bedrooms, 2.5 baths, and a versatile floor plan. The main level offers a living room, separate dining room, and a kitchen with abundant cabinet and counter space that's perfect for everyday living and entertaining. Upstairs you'll find a comfortable loft, all three bedrooms, and a private primary suite with its own balcony-an ideal place to enjoy your morning coffee or relax in the evening. Conveniently located near schools, shopping, restaurants, parks, and easy access to major roadways, this home offers a wonderful opportunity to make it your own.
For sale
$239,900
2901 Lake Michigan Dr, El Paso, TX 79936
3beds
1,657sqft
:
Get pre-qualified$1,823/mo
Single Family Residence
Built in 1989
5,662 Square Feet Lot
$237,300 Zestimate®
$145/sqft
$-- HOA
What's special
Comfortable loftSeparate dining roomVersatile floor plan
- 24 days |
- 698 |
- 57 |
Likely to sell faster than
Zillow last checked:
Listing updated:
Listed by:
Patti Olivas 0384851 915-241-0087,
Dan Olivas & Associates
Source: GEPAR,MLS#: 947827
Facts & features
Interior
Bedrooms & bathrooms
- Bedrooms: 3
- Bathrooms: 3
- Full bathrooms: 2
- 1/2 bathrooms: 1
Heating
- Natural Gas
Cooling
- Evaporative Cooling
Appliances
- Included: Built-In Gas Oven, Dishwasher, Disposal
- Laundry: Electric Dryer Hookup, Washer Hookup
Features
- Master Up, MB Shower/Tub, See Remarks
- Flooring: Terrazzo, Carpet
- Windows: Blinds
- Number of fireplaces: 1
Interior area
- Total structure area: 1,657
- Total interior livable area: 1,657 sqft
Video & virtual tour
Property
Parking
- Total spaces: 2
- Parking features: Garage
- Garage spaces: 2
Features
- Patio & porch: Covered
- Exterior features: Balcony
Lot
- Size: 5,662 Square Feet
- Features: Standard Lot
Details
- Parcel number: V89399949100800
- Zoning: A1
- Special conditions: None
Construction
Type & style
- Home type: SingleFamily
- Architectural style: 2 Story
- Property subtype: Single Family Residence
Materials
- Stucco, Brick Veneer
- Roof: Shingle
Condition
- Year built: 1989
Details
- Warranty included: Yes
Utilities & green energy
- Water: City
Community & HOA
Community
- Subdivision: Vista Del Sol
HOA
- Has HOA: No
Location
- Region: El Paso
Financial & listing details
- Price per square foot: $145/sqft
- Tax assessed value: $222,358
- Annual tax amount: $5,563
- Date on market: 7/17/2026
- Cumulative days on market: 26 days
- Listing terms: Home Warranty,Cash,Conventional,FHA,VA Loan
Estimated market value
$237,300
$225,000 - $249,000
$1,754/mo
Price history
| Date | Event | Price |
|---|---|---|
| 7/17/2026 | Listed for sale | $239,900+2.1%$145/sqft |
Source:  GEPAR #947827 Report a problem GEPAR #947827 Report a problem | ||
| 2/10/2026 | Listing removed | $235,000$142/sqft |
Source: GEPAR #934540 Report a problem | ||
| 2/2/2026 | Price change | $235,000-2%$142/sqft |
Source: GEPAR #934540 Report a problem | ||
| 12/4/2025 | Listed for sale | $239,900$145/sqft |
Source: GEPAR #934540 Report a problem | ||
Public tax history
| Year | Property taxes | Tax assessment |
|---|---|---|
| 2025 | -- | $180,400 +10% |
| 2024 | $2,029 -8.1% | $164,000 |
| 2023 | $2,207 -29.1% | $164,000 +10% |
| 2022 | $3,111 +2.9% | $149,093 +10% |
| 2021 | $3,023 +5.6% | $135,539 +10% |
| 2020 | $2,863 -18.2% | $123,217 |
| 2019 | $3,499 +7.8% | $123,217 +3.2% |
| 2018 | $3,247 +12.1% | $119,344 +6.5% |
| 2017 | $2,897 +2.6% | $112,106 |
| 2016 | $2,823 -2.8% | $112,106 |
| 2015 | $2,905 | $112,106 -1.3% |
| 2014 | $2,905 | $113,623 |
| 2013 | -- | $113,623 |
| 2012 | -- | $113,623 -2% |
| 2011 | -- | $115,910 |
| 2010 | -- | $115,910 -8.2% |
| 2009 | -- | $126,297 |
| 2008 | -- | -- |
| 2007 | -- | -- |
| 2006 | -- | -- |
| 2004 | -- | -- |
| 2003 | -- | -- |
| 2002 | -- | -- |
| 2001 | -- | -- |
Find assessor info on the county website
Monthly payment
Est. payment
Payment breakdown
Explore the cost of this home by adjusting the details. Changes won't be saved.Climate risks
Neighborhood: East Side
Nearby schools
GreatSchools rating
- 5/10Benito Martinez Elementary SchoolGrades: PK-5Distance: 0.6 mi
- 8/10Montwood Middle SchoolGrades: 6-8Distance: 0.9 mi
- 6/10Montwood High SchoolGrades: 9-12Distance: 1.8 mi
Schools provided by the listing agent
- Elementary: Benito Martinez
- Middle: Montwood
- High: Montwood
Source: GEPAR. This data may not be complete. We recommend contacting the local school district to confirm school assignments for this home.
- $227,7003 bd3 ba1.3k sqft2817 Lake Michigan Dr, El Paso, TX 79936Off Market
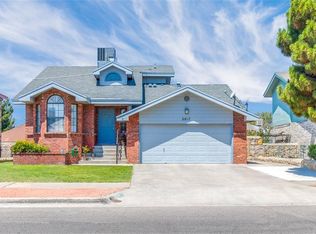
- $213,600-- bd2 ba1.2k sqft2905 Lake Michigan Dr, El Paso, TX 79936Off Market
- $231,3003 bd2 ba1.4k sqft11456 David Carrasco Dr, El Paso, TX 79936Off Market

- $220,3003 bd2 ba1.3k sqft2909 Lake Michigan Dr, El Paso, TX 79936Off Market
- $229,6003 bd2 ba1.3k sqft11460 David Carrasco Dr, El Paso, TX 79936Off Market
- $--3 bd2 ba1.2k sqft2813 Lake Michigan Dr, El Paso, TX 79936Sold
- $211,9003 bd2 ba1.2k sqft11452 David Carrasco Dr, El Paso, TX 79936Off Market
- $231,3003 bd2 ba1.5k sqft11464 David Carrasco Dr, El Paso, TX 79936Off Market
A local agent can set up tours, give advice and negotiate with sellers.
A local lender can help you make sure your offer is ready when you are.
Similar homes
- $236,0003 bd3 ba1.4k sqft2908 Gull Lake Pl, El Paso, TX 79936For Sale
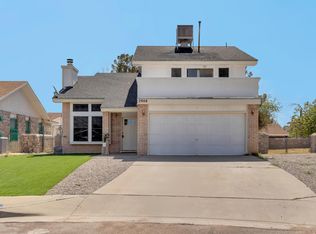
 MLS ID #947909, Berenice Ibarra, MRG REALTY LLC. GEPAR
 - $260,0003 bd2 ba1.9k sqft1708 Firehouse Dr, El Paso, TX 79936For Sale
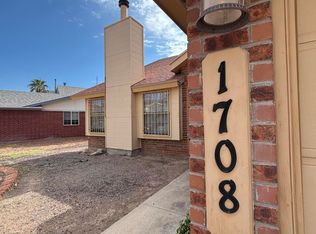 MLS ID #948685, Diana Lopez, Home Pros Real Estate Group. GEPAR
 - $230,0003 bd3 ba1.4k sqft3260 Catherine Ann Dr, El Paso, TX 79936For Sale
 MLS ID #941586, Ruth Ann Burkman, The Real Estate Power Houses. GEPAR
 - $223,0003 bd2 ba1.2k sqft12062 Paul Klee Dr, El Paso, TX 79936For Sale
 MLS ID #948557, Collin Corrington, White Line Realty LLC. GEPAR
 - $245,0003 bd2 ba1.2k sqft1431 Lost Pines Ln, El Paso, TX 79936For SaleMLS ID #941783, Judy Franco, Home Pros Real Estate Group. GEPAR
- $225,0003 bd2 ba1.4k sqft1452 Chato Villa Dr, El Paso, TX 79936For SaleMLS ID #944075, Herman Diego Ruz, Acala Investments, LLC. GEPAR
- $259,9004 bd2 ba1.5k sqft12120 Yvonne Richardson Ave, El Paso, TX 79936For SaleMLS ID #943226, Ahsan Abbas, NB Elite Realty. GEPAR
- $199,9503 bd2 ba1.2k sqft11100 Nautical Dr, El Paso, TX 79936For SaleMLS ID #943690, Jaime Gallegos, Apple Realty Company. GEPAR
- $286,0003 bd3 ba2k sqft11632 Bobby Fuller Dr, El Paso, TX 79936For SaleMLS ID #944464, Yvonne Rivas Marquez, Marquis Realty Inc.. GEPAR
- $220,0003 bd2 ba1.2k sqft3340 Voss Dr, El Paso, TX 79936For SaleMLS ID #938495, Linda Holzer, Rental Network Property Mgmt.. GEPAR
- $235,0003 bd3 ba1.6k sqft1214 Olga Mapula Dr, El Paso, TX 79936For SaleMLS ID #937389, Armida Flores, Apple Realty Company. GEPAR
- $255,0003 bd2 ba1.7k sqft2929 Doug Ford Dr, El Paso, TX 79935For SaleMLS ID #946780, Yvette Oaxaca, Home Pros Real Estate Group. GEPAR
- $238,0003 bd2 ba1.5k sqft3029 Tierra Nora, El Paso, TX 79938For SaleMLS ID #945566, Victor M Franco, Keller Williams Realty. GEPAR
- $210,0003 bd2 ba1.2k sqft14194 John Risinger Ave, El Paso, TX 79938For SaleMLS ID #21338157, Ken Kader. NTREIS
- $259,0003 bd3 ba1.5k sqft3673 Tierra Bahia Dr, El Paso, TX 79938For SaleMLS ID #948741, Kim Reagan, Priority One Property Manageme. GEPAR
- $190,9993 bd2 ba1.4k sqft12289 Robert Dahl Dr, El Paso, TX 79938For SaleMLS ID #948503, Emanuel Rios, ERA Sellers & Buyers Real Esta. GEPAR
- $260,0004 bd3 ba1.6k sqft14218 English Point Ave, El Paso, TX 79938For SaleMLS ID #948477, Raymundo Villaneda, Golden Real Estate. GEPAR
- $245,0004 bd2 ba1.8k sqft10304 Blackwood Ave, El Paso, TX 79925For SaleMLS ID #943897, Louise Antoinette Ross, ClearView Realty. GEPAR
- $249,5003 bd2 ba1.8k sqft10258 Saigon Dr, El Paso, TX 79925For SaleMLS ID #941613, Juan Carlos Santiago, Home Pros Real Estate Group. GEPAR
- $215,0003 bd2 ba1.1k sqft4025 Hueco Valley Dr, El Paso, TX 79938For SaleMLS ID #946433, Yvonne Rivas Marquez, Marquis Realty Inc.. GEPAR
