Welcome to this beautifully maintained single-story home featuring an impressive open-concept design centered around a stunning remodeled kitchen with abundant custom cabinetry, granite countertops, stainless steel appliances, a large island, decorative backsplash, and generous workspace. The spacious living and dining areas provide flexibility for everyday living and entertaining. Custom built-ins, plantation shutters, updated flooring, and thoughtful details throughout add warmth and character...reflecting years of pride of ownership and personal craftsmanship. Step outside to a backyard retreat where mature shade trees create a peaceful setting complemented by extensive stonework, multiple seating areas, an outdoor fireplace, a custom covered entertainment/bar area, gazebo, and storage building. The front yard offers attractive curb appeal with mature landscaping and additional parking. A wonderful opportunity to own a home that blends modern updates, timeless character, and exceptional outdoor living.
For sale
$255,000
2929 Doug Ford Dr, El Paso, TX 79935
3beds
1,546sqft
:
Get pre-qualified$1,907/mo
Single Family Residence
Built in 1975
7,405 Square Feet Lot
$250,000 Zestimate®
$165/sqft
$-- HOA
What's special
Multiple seating areasUpdated flooringBackyard retreatThoughtful details throughoutStainless steel appliancesStorage buildingCustom built-ins
- 36 days |
- 886 |
- 73 |
Likely to sell faster than
Zillow last checked:
Listing updated:
Listed by:
Yvette Oaxaca 0504789 915-241-1035,
Home Pros Real Estate Group
Source: GEPAR,MLS#: 946780
Facts & features
Interior
Bedrooms & bathrooms
- Bedrooms: 3
- Bathrooms: 2
- Full bathrooms: 1
- 3/4 bathrooms: 1
Heating
- Natural Gas, Central
Cooling
- Refrigerated, Ceiling Fan(s), Window Unit(s)
Appliances
- Included: Dishwasher, Free-Standing Gas Oven, Microwave, Water Softener Owned
- Laundry: Gas Dryer Hookup, Washer Hookup
Features
- Built-in Features, Ceiling Fan(s), Kitchen Island
- Flooring: Tile, Carpet
- Windows: Shutters, No Treatments
- Number of fireplaces: 2
Interior area
- Total structure area: 1,546
- Total interior livable area: 1,546 sqft
Video & virtual tour
Property
Parking
- Total spaces: 2
- Parking features: Garage - Attached
- Attached garage spaces: 2
Features
- Exterior features: Walled Backyard
- Pool features: None
- Fencing: Back Yard
Lot
- Size: 7,405 Square Feet
- Features: Standard Lot, Subdivided
Details
- Additional structures: Gazebo, Storage, Other
- Parcel number: V89399910103700
- Zoning: R3
- Special conditions: None
Construction
Type & style
- Home type: SingleFamily
- Architectural style: 1 Story
- Property subtype: Single Family Residence
Materials
- Wood Siding, Brick Veneer
- Roof: Shingle,Composition
Condition
- Year built: 1975
Utilities & green energy
- Water: City
Community & HOA
Community
- Subdivision: Vista Del Sol
HOA
- Has HOA: No
- Amenities included: None
- Services included: None
Location
- Region: El Paso
Financial & listing details
- Price per square foot: $165/sqft
- Tax assessed value: $218,637
- Annual tax amount: $2,912
- Date on market: 7/1/2026
- Cumulative days on market: 38 days
- Listing terms: Cash,Conventional,FHA,VA Loan
Estimated market value
$250,000
$238,000 - $263,000
$1,621/mo
Price history
| Date | Event | Price |
|---|---|---|
| 7/1/2026 | Listed for sale | $255,000$165/sqft |
Source:  GEPAR #946780 Report a problem GEPAR #946780 Report a problem | ||
| 12/24/2003 | Sold | -- |
Source: GEPAR #225963 Report a problem | ||
Public tax history
| Year | Property taxes | Tax assessment |
|---|---|---|
| 2025 | -- | $207,352 +10% |
| 2024 | $2,377 +4.4% | $188,502 +10% |
| 2023 | $2,277 -16.4% | $171,365 +10% |
| 2022 | $2,724 +3.5% | $155,786 +10% |
| 2021 | $2,633 +6.8% | $141,624 +10% |
| 2020 | $2,466 -0.1% | $128,749 |
| 2019 | $2,467 +4.9% | $128,749 -0.1% |
| 2018 | $2,352 +2.5% | $128,905 +1.4% |
| 2017 | $2,295 +3% | $127,069 |
| 2016 | $2,229 -5.5% | $127,069 |
| 2015 | $2,360 | $127,069 +0% |
| 2014 | $2,360 | $127,008 |
| 2013 | -- | $127,008 -5.1% |
| 2012 | -- | $133,869 +1.5% |
| 2011 | -- | $131,934 |
| 2010 | -- | $131,934 -0.9% |
| 2009 | -- | $133,084 |
| 2008 | -- | -- |
| 2007 | -- | -- |
| 2006 | -- | -- |
| 2005 | -- | -- |
| 2004 | -- | -- |
| 2003 | -- | -- |
| 2002 | -- | -- |
| 2001 | -- | -- |
| 2000 | -- | -- |
Find assessor info on the county website
Monthly payment
Est. payment
Payment breakdown
Explore the cost of this home by adjusting the details. Changes won't be saved.Climate risks
Neighborhood: East Side
Nearby schools
GreatSchools rating
- 9/10East Point Elementary SchoolGrades: PK-5Distance: 1 mi
- 7/10Eastwood Middle SchoolGrades: 6-8Distance: 0.6 mi
- 6/10Eastwood High SchoolGrades: 9-12Distance: 1.8 mi
Schools provided by the listing agent
- Elementary: East Point
- Middle: Eastlake Middle School
- High: Eastwood
Source: GEPAR. This data may not be complete. We recommend contacting the local school district to confirm school assignments for this home.
- $239,100-- bd2 ba1.6k sqft2933 Doug Ford Dr, El Paso, TX 79935Off Market
- $262,6003 bd2 ba1.7k sqft2925 Doug Ford Dr, El Paso, TX 79935Off Market
- $241,200-- bd2 ba1.6k sqft2937 Doug Ford Dr, El Paso, TX 79935Off Market
- $239,0003 bd2 ba1.7k sqft2921 Doug Ford Dr, El Paso, TX 79935Off Market
- $238,800-- bd2 ba1.4k sqft2928 Doug Ford Dr, El Paso, TX 79935Off Market
- $222,4003 bd2 ba1.3k sqft2932 Doug Ford Dr, El Paso, TX 79935Off Market
- $214,400-- bd2 ba1.3k sqft2924 Doug Ford Dr, El Paso, TX 79935Off Market
- $211,100-- bd2 ba1.3k sqft2936 Doug Ford Dr, El Paso, TX 79935Off Market
A local agent can set up tours, give advice and negotiate with sellers.
Similar homes
- $260,0003 bd2 ba1.9k sqft1708 Firehouse Dr, El Paso, TX 79936For Sale
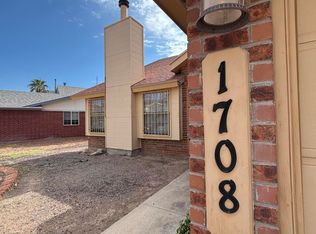
 MLS ID #948685, Diana Lopez, Home Pros Real Estate Group. GEPAR
 - $249,5003 bd2 ba1.8k sqft10258 Saigon Dr, El Paso, TX 79925For Sale
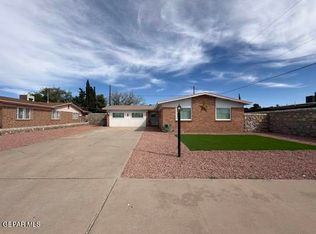 MLS ID #941613, Juan Carlos Santiago, Home Pros Real Estate Group. GEPAR
 - $259,0003 bd3 ba1.5k sqft3673 Tierra Bahia Dr, El Paso, TX 79938For Sale
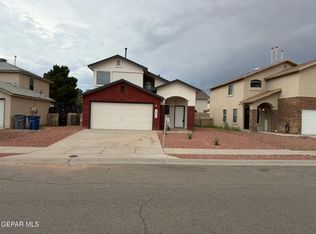 MLS ID #948741, Kim Reagan, Priority One Property Manageme. GEPAR
 - $264,9003 bd2 ba1.9k sqft3501 Red Sails Dr, El Paso, TX 79936For Sale
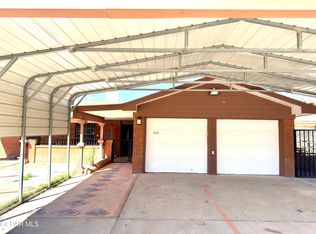 MLS ID #941470, Gilberto Lujan-Valdes, Gilberto Lujan. GEPAR
 - $245,0004 bd2 ba1.8k sqft10304 Blackwood Ave, El Paso, TX 79925For SaleMLS ID #943897, Louise Antoinette Ross, ClearView Realty. GEPAR
- $239,9003 bd3 ba1.6k sqft2901 Lake Michigan Dr, El Paso, TX 79936For SaleMLS ID #947827, Patti Olivas, Dan Olivas & Associates. GEPAR
- $236,0003 bd3 ba1.4k sqft2908 Gull Lake Pl, El Paso, TX 79936For SaleMLS ID #947909, Berenice Ibarra, MRG REALTY LLC. GEPAR
- $239,9503 bd2 ba1.3k sqft1849 Dean Jones St, El Paso, TX 79936For SaleMLS ID #948523, Alejandro Gamboa, Keller Williams Realty. GEPAR
- $220,0003 bd2 ba1.2k sqft3340 Voss Dr, El Paso, TX 79936For SaleMLS ID #938495, Linda Holzer, Rental Network Property Mgmt.. GEPAR
- $235,0003 bd2 ba1.3k sqft11531 Meadowbrook Dr, El Paso, TX 79936For SaleMLS ID #947618, Leonardo Morales, PPR-Real Estate Investment Ser. GEPAR
- $288,9003 bd2 ba1.7k sqft10316 Ashwood Dr, El Paso, TX 79925For SaleMLS ID #942197, Gustavo Luna, Excellence Property Management. GEPAR
- $275,0004 bd3 ba2.2k sqft3648 Aja Koren Pl, El Paso, TX 79938For SaleMLS ID #948816, Amber N Broadway, Opendoor Brokerage, LLC. GEPAR
- $245,0003 bd2 ba1.2k sqft1431 Lost Pines Ln, El Paso, TX 79936For SaleMLS ID #941783, Judy Franco, Home Pros Real Estate Group. GEPAR
- $240,0004 bd3 ba2k sqft2013 Shreya St, El Paso, TX 79938For SaleMLS ID #948758, Ricardo Rios Jr, NobleDeed Realty. GEPAR
- $300,0004 bd2 ba2.2k sqft1309 Lonewood Dr, El Paso, TX 79925For SaleMLS ID #948625, Juan Antonio Serrano, Best Agents Real Estate Co LLC. GEPAR
- $199,9503 bd2 ba1.2k sqft11100 Nautical Dr, El Paso, TX 79936For SaleMLS ID #943690, Jaime Gallegos, Apple Realty Company. GEPAR
- $215,0003 bd2 ba1.2k sqft11358 Quintana Dr, El Paso, TX 79936For SaleMLS ID #947127, Sally Aubin, Aubin Realty. GEPAR
- $259,9004 bd2 ba1.5k sqft12120 Yvonne Richardson Ave, El Paso, TX 79936For SaleMLS ID #943226, Ahsan Abbas, NB Elite Realty. GEPAR
- $270,0004 bd2 ba1.5k sqft2292 Lisa Sherr St, El Paso, TX 79938For SaleMLS ID #947129, Judy Franco, Home Pros Real Estate Group. GEPAR
- $260,0004 bd3 ba1.6k sqft14218 English Point Ave, El Paso, TX 79938For SaleMLS ID #948477, Raymundo Villaneda, Golden Real Estate. GEPAR
