On a cul de sac you feel as though you don't have any neighbors. Hardwood and tile flooring. Two master suites with three bathrooms. 2 full and 1 3/4 bath. Total of 3 bedrooms. This is a multi-generational home. Loads of extras: granite in kitchen, instant hot water, refrigerated air and upgraded ceiling fans and light fixtures. Wrought iron throughout, water softner, french doors and a great storage shed that has shelves and tile on the floor. Garage is 1 1/2 size plus the carport in front. Landscape was professionally done. PROPERTY COMES FURNISHED WITH A FEW EXEPTIONS: Fireplace, grandfather clock, and bedroom set(frame in separate room)
For sale
Price cut: $5K (7/1)
$230,000
3260 Catherine Ann Dr, El Paso, TX 79936
3beds
1,458sqft
Single Family Residence
Built in 1997
4,791 Square Feet Lot
$229,200 Zestimate®
$158/sqft
$-- HOA
What's special
Instant hot waterWrought iron throughoutTwo master suitesHardwood and tile flooringThree bathroomsGranite in kitchenRefrigerated air
- 136 days |
- 227 |
- 14 |
Zillow last checked:
Listing updated:
Listed by:
Ruth Ann Burkman 0266518 915-892-1275,
The Real Estate Power Houses
Source: GEPAR,MLS#: 941586
Facts & features
Interior
Bedrooms & bathrooms
- Bedrooms: 3
- Bathrooms: 3
- Full bathrooms: 3
Heating
- Natural Gas, Forced Air
Cooling
- Refrigerated, Ceiling Fan(s), Attic Fan, Central Air
Appliances
- Included: Built-In Gas Oven, Dishwasher, Exhaust Fan, Range Hood, Refrigerator, Water Softener Owned
- Laundry: Gas Dryer Hookup, Washer Hookup
Features
- 2+ Master BR, Ceiling Fan(s), Master Downstairs, Pantry, Walk-In Closet(s)
- Flooring: Carpet
- Has fireplace: No
Interior area
- Total structure area: 1,458
- Total interior livable area: 1,458 sqft
Video & virtual tour
Property
Parking
- Total spaces: 1
- Parking features: Garage - Attached
- Attached garage spaces: 1
Features
- Exterior features: Walled Backyard, Back Yard Access
- Fencing: Fenced,Back Yard
Lot
- Size: 4,791 Square Feet
- Features: Cul-De-Sac, Subdivided
Details
- Additional structures: Outbuilding
- Parcel number: S61999900101200
- Zoning: R3A
- Special conditions: None
Construction
Type & style
- Home type: SingleFamily
- Architectural style: 1 Story
- Property subtype: Single Family Residence
Materials
- Brick Veneer, Frame
- Roof: Shingle,Pitched
Condition
- Year built: 1997
Utilities & green energy
- Sewer: Community
- Water: City
Community & HOA
Community
- Subdivision: Stanton Heights
HOA
- Has HOA: No
- Amenities included: None
- Services included: None
Location
- Region: El Paso
Financial & listing details
- Price per square foot: $158/sqft
- Tax assessed value: $205,988
- Annual tax amount: $5,153
- Date on market: 4/5/2026
- Cumulative days on market: 138 days
- Listing terms: Cash,Conventional,FHA,TX Veteran,VA Loan
Estimated market value
$229,200
$218,000 - $241,000
$1,716/mo
Price history
| Date | Event | Price |
|---|---|---|
| 7/1/2026 | Price change | $230,000-2.1%$158/sqft |
Source:  GEPAR #941586 Report a problem GEPAR #941586 Report a problem | ||
| 5/12/2026 | Price change | $235,000-2.1%$161/sqft |
Source: GEPAR #941586 Report a problem | ||
| 4/5/2026 | Listed for sale | $240,000+90.8%$165/sqft |
Source: GEPAR #941586 Report a problem | ||
| 9/12/2017 | Listing removed | $125,800$86/sqft |
Source: Casa By Owner Realty LLC #718315 Report a problem | ||
| 8/15/2017 | Listed for sale | $125,800$86/sqft |
Source: Casa By Owner Realty LLC #718315 Report a problem | ||
Public tax history
| Year | Property taxes | Tax assessment |
|---|---|---|
| 2025 | -- | $158,281 +10% |
| 2024 | $1,701 +5.3% | $143,892 +10% |
| 2023 | $1,616 -25.4% | $130,811 +10% |
| 2022 | $2,165 +3.7% | $118,919 +10% |
| 2021 | $2,088 +6.3% | $108,108 +10% |
| 2020 | $1,964 -0.1% | $98,280 |
| 2019 | $1,965 +6.5% | $98,280 +2.4% |
| 2018 | $1,846 +1.7% | $95,984 +1% |
| 2017 | $1,814 +2.5% | $95,016 |
| 2016 | $1,770 -8.6% | $95,016 |
| 2015 | $1,936 | $95,016 -1.2% |
| 2014 | $1,936 | $96,140 |
| 2013 | -- | $96,140 |
| 2012 | -- | $96,140 -2.2% |
| 2011 | -- | $98,301 |
| 2010 | -- | $98,301 |
| 2009 | -- | $98,301 |
| 2008 | -- | -- |
| 2007 | -- | -- |
| 2006 | -- | -- |
| 2005 | -- | -- |
| 2004 | -- | -- |
| 2003 | -- | -- |
| 2002 | -- | -- |
| 2001 | -- | -- |
| 2000 | -- | -- |
Find assessor info on the county website
Monthly payment
Est. payment
Payment breakdown
Explore the cost of this home by adjusting the details. Changes won't be saved.Climate risks
Neighborhood: East Side
Nearby schools
GreatSchools rating
- 5/10Benito Martinez Elementary SchoolGrades: PK-5Distance: 0.7 mi
- 8/10Montwood Middle SchoolGrades: 6-8Distance: 0.5 mi
- 6/10Montwood High SchoolGrades: 9-12Distance: 1.8 mi
Schools provided by the listing agent
- Elementary: Billsrynt
- Middle: Bill Sybert
- High: Montwood
Source: GEPAR. This data may not be complete. We recommend contacting the local school district to confirm school assignments for this home.
- $195,000-- bd2 ba1.1k sqft3258 Catherine Ann Dr, El Paso, TX 79936Off Market
- $--4 bd2 ba1.2k sqft11638 William Payne Ct, El Paso, TX 79936Sold
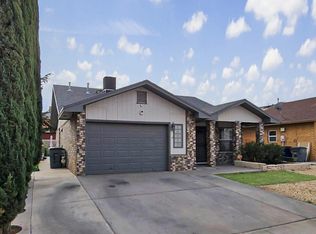
- $197,200-- bd2 ba1.1k sqft11640 William Payne Ct, El Paso, TX 79936Off Market
- $214,900-- bd2 ba1.3k sqft11636 William Payne Ct, El Paso, TX 79936Off Market
- $211,4003 bd2 ba1.1k sqft3256 Catherine Ann Dr, El Paso, TX 79936Off Market
- $--2 bd1 ba976 sqft11642 William Payne Ct, El Paso, TX 79936Sold
- $195,5003 bd2 ba1.1k sqft11644 William Payne Ct, El Paso, TX 79936Off Market
- $221,6004 bd2 ba1.1k sqft3254 Catherine Ann Dr, El Paso, TX 79936Off Market
A local agent can set up tours, give advice and negotiate with sellers.
A local lender can help you make sure your offer is ready when you are.
Similar homes
- $239,9003 bd3 ba1.6k sqft2901 Lake Michigan Dr, El Paso, TX 79936For Sale

 MLS ID #947827, Patti Olivas, Dan Olivas & Associates. GEPAR
 - $219,9993 bd2 ba1.1k sqft11908 Kings Crest Dr, El Paso, TX 79936For Sale
 MLS ID #947881, Alexander Cordova, JPAR (ofc4312). GEPAR
 - $233,0003 bd2 ba1.5k sqft11813 Deer Grass Cir, El Paso, TX 79936For Sale
 MLS ID #946560, Veronica De La Rosa, Coldwell Banker Heritage R E. GEPAR
 - $245,0003 bd2 ba1.7k sqft12157 Chato Villa Dr, El Paso, TX 79936For Sale
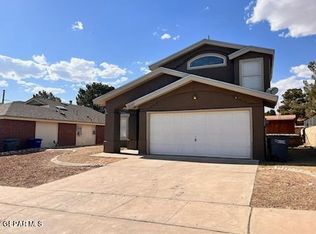 MLS ID #949318, Scott Burton, Sandra Luna & Associates. GEPAR
 - $223,0003 bd2 ba1.2k sqft12062 Paul Klee Dr, El Paso, TX 79936For SaleMLS ID #948557, Collin Corrington, White Line Realty LLC. GEPAR
- $215,0003 bd2 ba1.4k sqft11728 John Polley Cir, El Paso, TX 79936For SaleMLS ID #949183, Marsie Y Prieto, ClearView Realty. GEPAR
- $206,0003 bd2 ba1.2k sqft11421 Lone Wolf Cir, El Paso, TX 79936For SaleMLS ID #937097, Ida Torres, Home Pros Real Estate Group. GEPAR
- $225,0003 bd2 ba1.4k sqft1452 Chato Villa Dr, El Paso, TX 79936For SaleMLS ID #944075, Herman Diego Ruz, Acala Investments, LLC. GEPAR
- $245,0003 bd2 ba1.2k sqft1431 Lost Pines Ln, El Paso, TX 79936For SaleMLS ID #941783, Judy Franco, Home Pros Real Estate Group. GEPAR
- $238,0003 bd2 ba1.5k sqft3029 Tierra Nora, El Paso, TX 79938For SaleMLS ID #945566, Victor M Franco, Keller Williams Realty. GEPAR
- $260,0003 bd2 ba1.9k sqft1708 Firehouse Dr, El Paso, TX 79936For SaleMLS ID #948685, Diana Lopez, Home Pros Real Estate Group. GEPAR
- $235,0003 bd3 ba1.6k sqft1214 Olga Mapula Dr, El Paso, TX 79936For SaleMLS ID #937389, Armida Flores, Apple Realty Company. GEPAR
- $215,5003 bd2 ba1.2k sqft12036 Valley Quail Dr, El Paso, TX 79936For SaleMLS ID #931931, Yvonne D Gomez, The Broker Sponsor Corporation. GEPAR
- $219,5003 bd3 ba1.5k sqft3117 Tierra Ayala, El Paso, TX 79938For SaleMLS ID #949292, Blaine Shoemaker Gonzalez, Hamilton Associates, Inc.. GEPAR
- $230,0003 bd3 ba1.5k sqft2324 Bird Song St, El Paso, TX 79938For SaleMLS ID #945556, Paul Glenn Smith, Home Pros Real Estate Group. GEPAR
- $220,0004 bd3 ba2k sqft2013 Shreya St, El Paso, TX 79938For SaleMLS ID #948758, Ricardo Rios Jr, NobleDeed Realty. GEPAR
- $244,0003 bd2 ba1.3k sqft1717 Dana Michelle Dr, El Paso, TX 79928For SaleMLS ID #948927, Ruben Gonzalez, The Right Move Real Estate Gro. GEPAR
- $286,0003 bd3 ba2k sqft11632 Bobby Fuller Dr, El Paso, TX 79936For SaleMLS ID #944464, Yvonne Rivas Marquez, Marquis Realty Inc.. GEPAR
- $270,0003 bd2 ba1.9k sqft11324 Tom Ulozas Dr, El Paso, TX 79936For SaleMLS ID #942423, Karina Ismir Caro, RE/MAX Associates. GEPAR
- $269,5003 bd3 ba2.1k sqft3081 Tierra Humeda Dr, El Paso, TX 79938For SaleMLS ID #946646, Ericka L Nevarez Torres, Realty One Group Mendez Burk. GEPAR
