Discover the Spacious & Stylish WAVERLY Floorplan – Now Available in AirLake, Woodbury!
The Waverly is a standout two-story home designed for modern living, featuring a grand two-story gathering room that creates an open, airy feel throughout the main level. The spacious kitchen includes a large center island, quartz countertops, stainless steel appliances, and a café-style dining area—perfect for entertaining or everyday meals.
A flex space on the main floor offers versatility as a home office, study, or guest room, adding functionality to fit your lifestyle.
Upstairs, enjoy the convenience of a central laundry room, a generous loft ideal for a second living area or playroom, and four large bedrooms—each designed for comfort. The luxurious owner’s suite features a private bath and an expansive walk-in closet, providing a peaceful retreat at the end of the day.
The Waverly also includes unfinished walk-out, lookout, or full basement options with 9’ ceilings, a 3-car garage, and front and rear sod with irrigation for a move-in ready exterior.
Community Perks: Located in AirLake, this home offers direct access to Discovery Park, with pickleball courts, basketball courts, a baseball field, and playground. The community's trail system conveniently connects you to nearby neighborhoods and amenities.
Pending
$700,000
10259 McGregor Blvd, Woodbury, MN 55129
4beds
3,290sqft
Single Family
Built in 2026
8,276 Square Feet Lot
$700,100 Zestimate®
$213/sqft
$49/mo HOA
What's special
- 104 days |
- 9 |
- 0 |
Zillow last checked:
Listing updated:
Listed by:
Jay Senne 612-280-9675,
Pulte Homes Of Minnesota, LLC
Source: NorthstarMLS as distributed by MLS GRID,MLS#: 7066677
Facts & features
Interior
Bedrooms & bathrooms
- Bedrooms: 4
- Bathrooms: 3
- Full bathrooms: 2
- 1/4 bathrooms: 1
Bedroom
- Level: Upper
- Area: 210 Square Feet
- Dimensions: 15x14
Bedroom 2
- Level: Upper
- Area: 165 Square Feet
- Dimensions: 11x15
Bedroom 3
- Area: 132 Square Feet
- Dimensions: 11x12
Bedroom 4
- Level: Upper
- Area: 132 Square Feet
- Dimensions: 11x12
Dining room
- Level: Main
- Area: 130 Square Feet
- Dimensions: 10x13
Flex room
- Level: Main
- Area: 110 Square Feet
- Dimensions: 11x10
Kitchen
- Level: Main
- Area: 208 Square Feet
- Dimensions: 16x13
Living room
- Level: Main
- Area: 255 Square Feet
- Dimensions: 15x17
Loft
- Level: Upper
- Area: 224 Square Feet
- Dimensions: 14x16
Heating
- Forced Air
Cooling
- Central Air
Appliances
- Included: Exhaust Fan, Range, Wall Oven
- Laundry: Laundry Room
Features
- Basement: Daylight
- Number of fireplaces: 1
- Fireplace features: Gas, Living Room, Stone
Interior area
- Total structure area: 4,442
- Total interior livable area: 3,290 sqft
- Finished area above ground: 3,290
- Finished area below ground: 0
Property
Parking
- Total spaces: 3
- Parking features: Attached, Asphalt, Garage Door Opener, Insulated Garage
- Attached garage spaces: 3
- Has uncovered spaces: Yes
- Details: Garage Dimensions (28x42)
Accessibility
- Accessibility features: None
Features
- Levels: Two
- Stories: 2
Lot
- Size: 8,276 Square Feet
- Dimensions: 65 x 128 x 65 x 128
Details
- Foundation area: 1152
- Parcel number: 2602821310008
- Zoning description: Residential-Single Family
Construction
Type & style
- Home type: SingleFamily
- Property subtype: Single Family
Condition
- New construction: Yes
- Year built: 2026
Details
- Builder name: PULTE HOMES
Utilities & green energy
- Gas: Natural Gas
- Sewer: City Sewer/Connected
- Water: City Water/Connected
Community & HOA
Community
- Subdivision: AirLake
HOA
- Has HOA: Yes
- Services included: Other
- HOA fee: $49 monthly
- HOA name: First Service Residential
- HOA phone: 952-227-2716
Location
- Region: Woodbury
Financial & listing details
- Price per square foot: $213/sqft
- Tax assessed value: $145,000
- Annual tax amount: $2,258
- Date on market: 5/2/2026
Estimated market value
$700,100
$665,000 - $735,000
$4,044/mo
Price history
| Date | Event | Price |
|---|---|---|
| 5/2/2026 | Pending sale | $700,000$213/sqft |
Source:  NorthstarMLS as distributed by MLS GRID #7066677 Report a problem NorthstarMLS as distributed by MLS GRID #7066677 Report a problem | ||
| 5/2/2026 | Listed for sale | $700,000$213/sqft |
Source: NorthstarMLS as distributed by MLS GRID #7066677 Report a problem | ||
Public tax history
| Year | Property taxes | Tax assessment |
|---|---|---|
| 2025 | $2,146 -14.2% | $145,000 -19.4% |
| 2024 | $2,500 +441.1% | $180,000 +510.2% |
| 2023 | $462 | $29,500 |
Find assessor info on the county website
Monthly payment
Est. payment
Payment breakdown
Explore the cost of this home by adjusting the details. Changes won't be saved.Climate risks
Neighborhood: 55129
Nearby schools
GreatSchools rating
- 10/10Liberty Ridge Elementary SchoolGrades: PK-5Distance: 2.2 mi
- 9/10Lake Middle SchoolGrades: 6-8Distance: 2.1 mi
- 10/10East Ridge High SchoolGrades: 9-12Distance: 1.8 mi
- $755,9904 bd3 ba3.2k sqft10291 Duval Rd, Woodbury, MN 55129New Construction

- $700,0004 bd3 ba3.2k sqft4620 Island Park Bay, Woodbury, MN 55129Sold
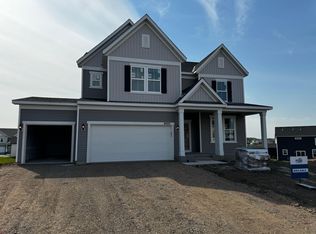
- $670,1704 bd3 ba3.2k sqft4624 Island Park Bay, Woodbury, MN 55129Sold
- $671,9404 bd3 ba3.2k sqft4626 Island Park Bay, Woodbury, MN 55129Sold
- $761,0504 bd3 ba3.2k sqft4614 Island Park Bay, Woodbury, MN 55129Sold
- $858,7254 bd3 ba4.3k sqft4616 Island Park Bay, Woodbury, MN 55129Sold
- $499,9904 bd3 ba2.1k sqft10306 Duval Rd, Woodbury, MN 55129Pending
- $697,9904 bd4 ba3.2k sqft10283 McGregor Blvd, Woodbury, MN 55129Sold
A local agent can set up tours, give advice and negotiate with sellers.
Similar homes
- $755,9904 bd3 ba3.2k sqft10291 Duval Rd, Woodbury, MN 55129New Construction
 MLS ID #7112099, Brian Mark Melody, Pulte Homes Of Minnesota, LLC. NorthstarMLS as distributed by MLS GRID
 - $649,9904 bd3 ba3k sqft10398 McGregor Blvd, Woodbury, MN 55129For Sale
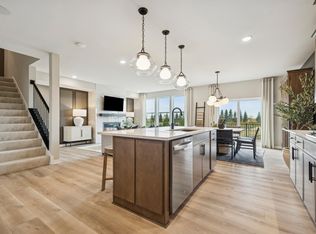 MLS ID #7112100, Brian Mark Melody, Pulte Homes Of Minnesota, LLC. NorthstarMLS as distributed by MLS GRID
 - from $608,9904 bd3 ba3.2k sqftWaverly Plan, AirLake, Saint Paul, MN 55129New Construction
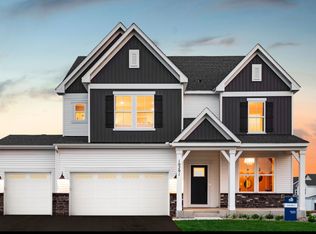 Pulte
Pulte - $769,0004 bd4 ba2.8k sqft5028 Airlake Draw, Woodbury, MN 55129For Sale
 MLS ID #7046996, Michael T. Stanton, CLHMS, CRS, GRI, 651-206-9748, Lakes Sotheby's International Realty. NorthstarMLS as distributed by MLS GRID
 - $597,9904 bd3 ba2.5k sqft4602 Island Park Bay, Woodbury, MN 55129New ConstructionNorthstarMLS as distributed by MLS GRID
- from $543,9903 bd3 ba2.5k sqftMercer Plan, AirLake, Saint Paul, MN 55129New ConstructionPulte
- $654,9504 bd2 ba2.6k sqft8644 Periwinkle Blvd, Woodbury, MN 55129New ConstructionLennar Homes
- from $578,9904 bd3 ba3k sqftContinental Plan, AirLake, Saint Paul, MN 55129New ConstructionPulte
- from $563,9904 bd3 ba2.6k sqftDakota Plan, AirLake, Woodbury, MN 55129New ConstructionPulte
- $582,9903 bd3 ba2.3k sqft4621 Island Park Dr, Woodbury, MN 55129For SaleMLS ID #7112101, Brian Mark Melody, Pulte Homes Of Minnesota, LLC. NorthstarMLS as distributed by MLS GRID
- from $680,9904 bd4 ba3.4k sqftSnelling Plan, Westwind : Landmark Collection, Saint Paul, MN 55129New ConstructionLennar Homes
- from $654,9905 bd3 ba3k sqftItasca Plan, Westwind : Landmark Collection, Saint Paul, MN 55129New ConstructionLennar Homes
- from $498,9904 bd3 ba2.5k sqftQuincy Plan, AirLake, Woodbury, MN 55129New ConstructionPulte
- from $528,9904 bd3 ba2.5k sqftQuincy with Basement Plan, AirLake, Woodbury, MN 55129New ConstructionPulte
- from $502,9904 bd3 ba2k sqftDayton with Basement Plan, AirLake, Woodbury, MN 55129New ConstructionPulte
- $689,9905 bd4 ba3.4k sqft6188 Jennifer Ave S, Cottage Grove, MN 55016New ConstructionNorthstarMLS as distributed by MLS GRID
- from $472,9904 bd2 ba2k sqftDayton Plan, AirLake, Woodbury, MN 55129New ConstructionPulte
- from $585,9904 bd2 ba2.6k sqftLewis Plan, Westwind : Landmark Collection, Saint Paul, MN 55129New ConstructionLennar Homes
- from $384,9903 bd3 ba1.8k sqftAshton Plan, AirLake, Saint Paul, MN 55129New ConstructionPulte
- $742,9904 bd3 ba3k sqft6304 Highland Hills Ln S, Cottage Grove, MN 55016New ConstructionMLS ID #7112641, Jay Senne, Pulte Homes Of Minnesota, LLC. NorthstarMLS as distributed by MLS GRID
