This 3-bed, 2.5-bath Cape Cod at 1026 Anderson Rd offers country living on a private 1.01-acre fenced lot. Features include a master on main, spacious den, and eat-in kitchen. Sold as a short sale and priced to sell, this home needs minor TLC but holds incredible potential for an investor or buyer looking for space. Being sold strictly as-is.
Active
$240,000
1026 Anderson Rd, Chesnee, SC 29323
3beds
1,344sqft
Single Family Residence
Built in 1995
1.01 Acres Lot
$234,700 Zestimate®
$179/sqft
$-- HOA
What's special
Spacious denEat-in kitchenMaster on main
- 61 days
- 847
- 78
Likely to sell faster than
Zillow last checked:
Listing updated:
Listed by:
Amanda Clayville 206-919-1645,
Ponce Realty Group
Source: SAR as distributed by MLS GRID,MLS#: 339423
Facts & features
Interior
Bedrooms & bathrooms
- Bedrooms: 3
- Bathrooms: 3
- Full bathrooms: 2
- 1/2 bathrooms: 1
Primary bedroom
- Level: First
Bedroom 2
- Level: Second
Bedroom 3
- Level: Second
Breakfast room
- Dimensions: 1
Kitchen
- Level: First
Living room
- Level: First
Heating
- Heat Pump
Cooling
- Central Air
Appliances
- Included: Electric Cooktop, Dishwasher, Range
- Laundry: Electric Dryer Hookup, Washer Hookup
Features
- Flooring: Hardwood, Vinyl
- Has fireplace: No
Interior area
- Total interior livable area: 1,344 sqft
- Finished area above ground: 1,344
- Finished area below ground: 0
Property
Parking
- Parking features: Driveway, See Parking Features
- Has uncovered spaces: Yes
Features
- Levels: Two
- Stories: 2
Lot
- Size: 1.01 Acres
Details
- Parcel number: 2160001420
- Special conditions: Short Sale
Construction
Type & style
- Home type: SingleFamily
- Architectural style: Cape Cod
- Property subtype: Single Family Residence
Materials
- Roof: Composition
Condition
- New construction: No
- Year built: 1995
Utilities & green energy
- Water: LCF
Community & HOA
Community
- Subdivision: None
HOA
- Has HOA: No
Location
- Region: Chesnee
Financial & listing details
- Price per square foot: $179/sqft
- Tax assessed value: $255,000
- Annual tax amount: $5,376
- Date on market: 7/14/2026
Estimated market value
$234,700
$223,000 - $246,000
$1,799/mo
Price history
| Date | Event | Price |
|---|---|---|
| 7/14/2026 | Listed for sale | $240,000-5.9%$179/sqft |
Source:  SAR as distributed by MLS GRID #339423 Report a problem SAR as distributed by MLS GRID #339423 Report a problem | ||
| 9/23/2024 | Sold | $255,000+2%$190/sqft |
Source: SAR as distributed by MLS GRID #314588 Report a problem | ||
| 8/19/2024 | Pending sale | $250,000$186/sqft |
Source: SAR as distributed by MLS GRID #314588 Report a problem | ||
| 8/15/2024 | Listed for sale | $250,000+27.6%$186/sqft |
Source: SAR as distributed by MLS GRID #314588 Report a problem | ||
| 1/21/2022 | Sold | $196,000+3.2%$146/sqft |
Source: SAR as distributed by MLS GRID #286445 Report a problem | ||
| 12/21/2021 | Pending sale | $189,900$141/sqft |
Source: SAR as distributed by MLS GRID #286445 Report a problem | ||
| 12/18/2021 | Listed for sale | $189,900+52%$141/sqft |
Source: SAR as distributed by MLS GRID #286445 Report a problem | ||
| 4/2/2015 | Listing removed | $124,900$93/sqft |
Source: Coldwell Banker Caine #221677 Report a problem | ||
| 9/5/2014 | Listed for sale | $124,900-0.1%$93/sqft |
Source: Coldwell Banker Caine #221677 Report a problem | ||
| 8/5/2014 | Listing removed | $124,999$93/sqft |
Source: RE/MAX 1st Source Realty #209833 Report a problem | ||
| 7/3/2014 | Price change | $124,999-3.8%$93/sqft |
Source: RE/MAX 1ST SOURCE REALTY #209833 Report a problem | ||
| 6/20/2013 | Price change | $129,900-3.7%$97/sqft |
Source: RE/MAX 1ST SOURCE REALTY #209833 Report a problem | ||
| 4/25/2013 | Listed for sale | $134,900+18.3%$100/sqft |
Source: RE/MAX 1st Source #209833 Report a problem | ||
| 8/29/2008 | Sold | $114,000$85/sqft |
Source: Public Record Report a problem | ||
Public tax history
| Year | Property taxes | Tax assessment |
|---|---|---|
| 2025 | -- | $15,300 +95.2% |
| 2024 | $1,272 | $7,840 |
| 2023 | $1,272 | $7,840 +38% |
| 2022 | -- | $5,681 |
| 2021 | -- | $5,681 |
| 2020 | -- | $5,681 |
| 2019 | -- | $5,681 |
| 2018 | $930 | $5,681 +15% |
| 2017 | $930 +12.7% | $4,940 |
| 2016 | $825 | $4,940 +15.5% |
| 2015 | $825 +15.8% | $4,276 |
| 2014 | $713 | $4,276 |
| 2013 | -- | $4,276 |
| 2012 | -- | -- |
| 2011 | -- | $4,540 |
| 2010 | -- | $4,540 |
| 2009 | -- | $4,540 |
| 2008 | -- | $4,540 +44.6% |
| 2006 | $617 | $3,140 |
| 2005 | -- | $3,140 |
| 2004 | $612 +5.6% | $3,140 |
| 2003 | $579 | $3,140 +1.3% |
| 2002 | -- | $3,100 |
| 2001 | $539 +14.3% | $3,100 |
| 2000 | $472 | $3,100 |
Find assessor info on the county website
Monthly payment
Est. payment
Payment breakdown
Explore the cost of this home by adjusting the details. Changes won't be saved.Climate risks
Neighborhood: 29323
Nearby schools
Schools provided by the listing agent
- Elementary: 2-Cooley Springs
- Middle: 2-Boiling Springs
- High: 2-Boiling Springs
Source: SAR as distributed by MLS GRID. This data may not be complete. We recommend contacting the local school district to confirm school assignments for this home.
Similar homes
- $269,0003 bd2 ba1.7k sqft113 Beaver Creek Dr, Chesnee, SC 29323For Sale
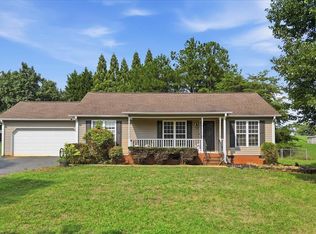 MLS ID #340146, Preston Inglee, Century 21 Blackwell & Co. SAR as distributed by MLS GRID
 - $255,0003 bd2 ba1.5k sqft119 Overland Park Dr, Chesnee, SC 29323For Sale
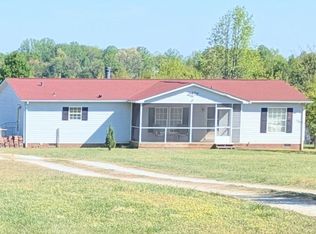 MLS ID #336547, Sherry B Bruce, KELLER WILLIAMS GREENVILLE CENTRAL. SAR as distributed by MLS GRID
 - $--3 bd2 ba1.8k sqft2082 Maggie Acres Rd, Chesnee, SC 29323AuctionAuction.com 2
- $230,0003 bd2 ba1.3k sqft554 Fawn Branch Trl, Boiling Springs, SC 29316For Sale
 MLS ID #341735, Jason Shamis, Quartermaster Properties LLC. SAR as distributed by MLS GRID
