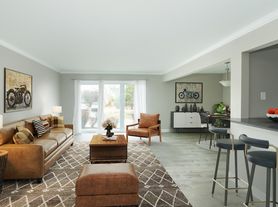
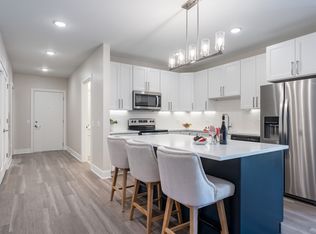
Beautifully updated and neutrally painted 2-bedroom, 2-bath condo available for rent! This bright and spacious unit features an open floor plan with a kitchen that flows seamlessly into the dining area and large living room, complete with an electric fireplace.
Enjoy gorgeous hardwood floors throughout the entire unit. The fabulous kitchen features custom soft-close 42" cabinets, stainless steel KitchenAid and Bosch appliances, and granite countertops. The primary bedroom includes a walk-in closet and an updated private full bath. The generously sized second bedroom also features a walk-in closet.
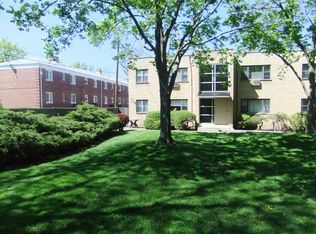
Located in a well-maintained elevator building with a large on-site laundry room, assigned storage space, and one assigned outdoor parking space. Residents can also enjoy the outdoor pool and tennis courts during the warmer months. Conveniently located near parks and within highly rated school districts.
Move-in ready and waiting for you to make it your home!
**Lease Terms
Owner pays water and heat. Tenant is responsible for gas, electricity, internet/cable, and renter's insurance. No smoking. Pets subject to owner approval and HOA rules. One assigned outdoor parking space included.
Apartment for rent
Accepts Zillow applications
$2,300/mo
1026 Castilian Ct, APT 114, Glenview, IL 60025
2beds
1,200sqft
This listing now includes required monthly fees in the total monthly price. Price shown reflects the lease term provided. Learn more|
Apartment
Available now
No pets
Air conditioner, central air
Off street parking
Central, forced air
What's special
Electric fireplaceOutdoor poolWell-maintained elevator buildingOpen floor planBright and spacious unitFabulous kitchenTennis courts
- 18 days |
- -- |
- -- |
Zillow last checked:
Listing updated:
Travel times
Facts & features
Interior
Bedrooms & bathrooms
- Bedrooms: 2
- Bathrooms: 2
- Full bathrooms: 2
Heating
- Central, Forced Air
Cooling
- Air Conditioner, Central Air
Appliances
- Included: Dishwasher, Freezer, Microwave Oven, Oven, Refrigerator
Features
- Walk In Closet
- Flooring: Hardwood
Interior area
- Total interior livable area: 1,200 sqft
Property
Parking
- Parking features: Off Street
- Details: Contact manager
Construction
Type & style
- Home type: Apartment
- Property subtype: Apartment
Building
Management
- Pets allowed: No
Community & HOA
HOA
- Amenities included: Parking
Location
- Region: Glenview
Financial & listing details
- Lease term: 1 Year
Nearby apartments for rent

Price history
| Date | Event | Price |
|---|---|---|
| 7/8/2026 | Listed for rent | $2,300+4.5%$2/sqft |
Source: Zillow Rentals Report a problem | ||
| 8/28/2025 | Listing removed | $2,200$2/sqft |
Source: MRED as distributed by MLS GRID #12428729 Report a problem | ||
| 7/25/2025 | Listed for rent | $2,200$2/sqft |
Source: MRED as distributed by MLS GRID #12428729 Report a problem | ||
| 5/27/2021 | Sold | $187,500-3.8%$156/sqft |
Source:  MRED as distributed by MLS GRID #10991060 Report a problem MRED as distributed by MLS GRID #10991060 Report a problem | ||
| 5/19/2021 | Pending sale | $195,000$163/sqft |
Source: MRED as distributed by MLS GRID #10991060 Report a problem | ||
| 4/23/2021 | Contingent | $195,000$163/sqft |
Source: MRED as distributed by MLS GRID #10991060 Report a problem | ||
| 3/27/2021 | Price change | $195,000-2.5%$163/sqft |
Source: MRED as distributed by MLS GRID #10991060 Report a problem | ||
| 3/1/2021 | Price change | $199,900-7%$167/sqft |
Source: MRED as distributed by MLS GRID #10991060 Report a problem | ||
| 2/9/2021 | Listed for sale | $215,000$179/sqft |
Source: MRED as distributed by MLS GRID #10991060 Report a problem | ||
Neighborhood: 60025
Nearby schools
GreatSchools rating
- 10/10Glen Grove Elementary SchoolGrades: 3-5Distance: 0.3 mi
- 7/10Springman Middle SchoolGrades: 6-8Distance: 1.9 mi
- 9/10Glenbrook South High SchoolGrades: 9-12Distance: 0.9 mi
Similar homes for rent
There are 2 available units in this apartment building