Priced to sell! WELCOME to this lovely home in Alden Place of Cornwall, a 55+ community. Upon entering this 2900 sq.ft. home, you are welcomed by the large open floor plan. To the left of the foyer is an office, resting beneath a coffer-ed ceiling and soft lighting. The heart of the home awaits in the spacious kitchen, complete with a breakfast bar for casual dining and ample space. It features abundant quartz countertop space, plenty of cabinets and fabulous lighting. Opening into an inviting great room with a vaulted ceiling, gas fireplace and lots of windows for natural light. A quiet sun-room /sitting area off the dining area offers another spot for relaxation or entertaining. The primary suite offers a spacious bedroom area and a custom walk-in closet. You will not want to miss the on-suite bathroom, tiled walk-in shower, with steamer offering a spa-like experience right at home. A spacious laundry/mud room with closet, cabinets for storage and sink. On the second floor are 2 additional bedrooms (each with a generous closet), a full bathroom, loft area [overlooking the great room below] and a storage room. Down in the basement, you’ll find a blank canvas. Installed throughout the basement are the premium Superior Walls. This basement can be a second gathering room, game room, or home theater. There is an outside entrance, so a bedroom can be added, as well. This basement area provides loads of potential living and storage space. The oversized 3 car garage features heat, area for work bench, overhead storage racks and epoxy floors. The inviting oversized patio with beautiful paver wall also has a natural gas line for your grilling needs. Let’s not forget the invisible fence for your pets. The perfect home for you, and plenty of space for entertainmenting. You have the option to join the community clubhouse which offers a fitness center, indoor swimming pool, coffee shop and salon. [cost of $25.00 monthly] The on-site community center is a great place to meet with neighbors and includes many activities. The community has a small fishing lake and access to Rails & Trails for walking and biking. In addition to paying the lease on the land these costs pay for land tax, common area maintenance, street, street light maintenance, trash and onsite management A must see, call today.
Sold for $460,000
$460,000
1026 Grant Cir #L-0249, Lebanon, PA 17042
3beds
2,909sqft
Single Family Residence
Built in 2016
-- sqft lot
$510,600 Zestimate®
$158/sqft
$2,431 Estimated rent
Home value
$510,600
$485,000 - $536,000
$2,431/mo
Zestimate® history
Owner options
List your home for rent
$2,431/mo
Rent Zestimate®
Find your next renter with Zillow Rental Manager. Plus, with online applications, you can quickly screen prospective tenants – for free.
$2,431/mo
Rent Zestimate®
Refinance and save
$3,015/mo
Est. payment
Refinancing to a lower rate could help reduce your monthly payments and save thousands over the life of the loan.
$3,015/mo
Est. payment
Explore your selling options
Work with a Zillow partner agent
Leverage their expertise and Zillow's premium Showcase listings to get your home seen by more buyers.
Get startedList with your own agent
Get your home in front of millions of buyers by listing it on Zillow.
Learn how to do itSell it yourself
Take full control of how buyers see your home on Zillow by listing For Sale by Owner (FSBO).
List your homeWhat's special
Zillow last checked:
Listing updated:
Listed by:
Joyce Reitz 717-507-4005,
RE/MAX Cornerstone
Bought with:
Joyce Reitz, RS175747L
RE/MAX Cornerstone
Source: Bright MLS,MLS#: PALN2015158
Facts & features
Interior
Bedrooms & bathrooms
- Bedrooms: 3
- Bathrooms: 3
- Full bathrooms: 2
- 1/2 bathrooms: 1
- Main level bathrooms: 2
- Main level bedrooms: 1
Rooms
- Room types: Primary Bedroom, Sitting Room, Kitchen, Foyer, Great Room, Laundry, Loft, Office, Storage Room, Primary Bathroom, Half Bath
Basement
- Area: 0
Heating
- Forced Air, Natural Gas
Cooling
- Central Air, Electric
Appliances
- Included: Microwave, Dishwasher, Disposal, Self Cleaning Oven, Trash Compactor, Washer, Dryer, Electric Water Heater
- Laundry: Main Level, Laundry Room
Features
- Dining Area, Open Floorplan, Recessed Lighting, Upgraded Countertops, Walk-In Closet(s), Ceiling Fan(s), Pantry
- Windows: Window Treatments
- Basement: Unfinished
- Number of fireplaces: 1
Interior area
- Total structure area: 2,909
- Total interior livable area: 2,909 sqft
- Finished area above ground: 2,909
- Finished area below ground: 0
Property
Parking
- Total spaces: 3
- Parking features: Garage Faces Front, Oversized, Garage Door Opener, Attached
- Attached garage spaces: 3
Accessibility
- Accessibility features: None
Features
- Levels: Two
- Stories: 2
- Patio & porch: Patio
- Pool features: Community
Details
- Additional structures: Above Grade, Below Grade
- Parcel number: 1223375603440160000
- Lease amount: $505
- Zoning: RESID
- Special conditions: Standard
Construction
Type & style
- Home type: SingleFamily
- Architectural style: Traditional
- Property subtype: Single Family Residence
Materials
- Vinyl Siding
- Foundation: Other
Condition
- New construction: No
- Year built: 2016
Utilities & green energy
- Sewer: Public Sewer
- Water: Public
Community & HOA
Community
- Features: Pool
- Senior community: Yes
- Subdivision: Alden Place
HOA
- Has HOA: Yes
- HOA fee: $26 monthly
- HOA name: ALDEN PLACE HOA
Location
- Region: Lebanon
- Municipality: CORNWALL BORO
Financial & listing details
- Price per square foot: $158/sqft
- Tax assessed value: $375,700
- Annual tax amount: $9,403
- Date on market: 6/7/2024
- Listing agreement: Exclusive Right To Sell
- Ownership: Land Lease
Price history
| Date | Event | Price |
|---|---|---|
| 9/18/2024 | Sold | $460,000-5.2%$158/sqft |
Source:  Bright MLS #PALN2015158 Report a problem Bright MLS #PALN2015158 Report a problem | ||
| 9/16/2024 | Pending sale | $485,000$167/sqft |
Source: Bright MLS #PALN2015158 Report a problem | ||
| 8/15/2024 | Contingent | $485,000$167/sqft |
Source: Bright MLS #PALN2015158 Report a problem | ||
| 7/3/2024 | Price change | $485,000-6%$167/sqft |
Source: Bright MLS #PALN2015158 Report a problem | ||
| 6/7/2024 | Listed for sale | $516,000+42%$177/sqft |
Source: Bright MLS #PALN2015158 Report a problem | ||
| 8/17/2016 | Sold | $363,270$125/sqft |
Source: Public Record Report a problem | ||
Public tax history
| Year | Property taxes | Tax assessment |
|---|---|---|
| 2025 | $9,403 +4.3% | $375,700 |
| 2024 | $9,018 +2.1% | $375,700 |
| 2023 | $8,830 +2.8% | $375,700 |
| 2022 | $8,586 +7.9% | $375,700 |
| 2021 | $7,957 +0.7% | $375,700 |
| 2020 | $7,899 +279.3% | $375,700 |
| 2019 | $2,082 -62.4% | $375,700 |
| 2018 | $5,537 | $375,700 |
| 2017 | -- | $375,700 |
Find assessor info on the county website
Neighborhood: 17042
Nearby homes
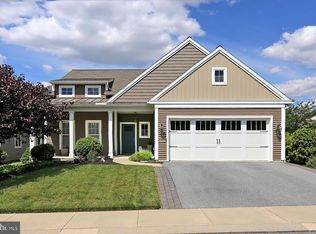
- $387,0003 bd2 ba1.8k sqft1034 Grant Cir, Lebanon, PA 17042For Sale
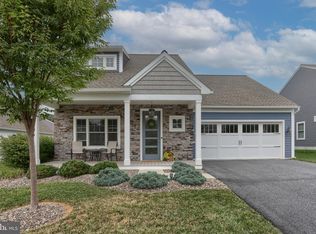
- $369,9002 bd2 ba1.7k sqft1040 Grant Cir #L-0242, Lebanon, PA 17042Sold
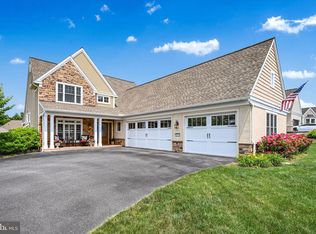
- $439,0003 bd3 ba2.3k sqft1032 Grant Cir #L-0246, Lebanon, PA 17042Sold
- $318,7002 bd2 ba1.6k sqft1024 Grant Cir #L-0250, Lebanon, PA 17042Off Market
- $279,9002 bd2 ba1.4k sqft1022 Grant Cir #L-0251, Lebanon, PA 17042Off Market
- $468,0004 bd4 ba2.9k sqft1030 Grant Cir #U-0247, Lebanon, PA 17042Sold
- $317,5002 bd2 ba1.6k sqft1063 English Dr #L-0324, Lebanon, PA 17042Off Market
- $307,9002 bd2 ba1.6k sqft1020 Grant Cir #L-0252, Lebanon, PA 17042Off Market
Nearby schools
GreatSchools rating
- 6/10Cornwall El SchoolGrades: K-5Distance: 0.8 mi
- 6/10Cedar Crest Middle SchoolGrades: 6-8Distance: 3.2 mi
- 6/10Cedar Crest High SchoolGrades: 9-12Distance: 3.2 mi
Schools provided by the listing agent
- District: Cornwall-lebanon
Source: Bright MLS. This data may not be complete. We recommend contacting the local school district to confirm school assignments for this home.


Get pre-qualified for a loan
At Zillow Home Loans, we can pre-qualify you in as little as 5 minutes with no impact to your credit score.An equal housing lender. NMLS #10287.
Sell for more on Zillow
Get a Zillow Showcase℠ listing at no additional cost and you could sell for .
$510,600
2% more
+$10,212
With Zillow Showcase(estimated)
$520,812
- Pennsylvania
- Lebanon County
- Lebanon
- 17042
- 1026 Grant Cir Unit L-0249
Nearby cities
Nearby neighborhoods
Nearby zip codes
Other Lebanon Topics
