This exquisite home, built in 2019 was a model home, and it shows! Lots of extras throughout, starting with the beautiful stone accents on the front porch, and the large 18x18 paver patio out back. Step inside to find a warm and inviting atmosphere, featuring an open floor plan. There is a vaulted ceiling, a gas fireplace and custom built-ins in the living area that is open to the dining area and the custom kitchen, with a walk-in pantry and lots of upgrades! There are two spacious bedrooms and two full bathrooms on this level. The primary bedroom has an attached bathroom and a stunning custom 13-6 walk-in closet with lots of built-ins. Enjoy the convenience of main-floor laundry, making daily tasks effortless. The current owner has finished off the 2nd floor bonus room adding approximately 180 sqr. ft. of living space. This room could serve as an extra bedroom, a craft room, an office, a work out room, storage, you name it...... The interior is adorned with luxury vinyl plank flooring, providing a seamless blend of style and ease of cleaning. Embrace the outdoors on your charming front porch or large back patio, perfect for morning coffee or evening gatherings. The attached two-car garage with inside access ensures convenience and security. As part of this exclusive community, indulge in the luxurious amenities, including an indoor pool and spa combo, offering a serene escape right at your doorstep. The pool is located in the clubhouse, along with a ballroom, a gym, a coffee shop, a library, a game room and a hair salon. There are endless activities to join with lots of opportunities to meet people. The development is connected to the Rails to Trails which is great for walking, running or biking. Alden Place at Cornwall is not just a residence; it's a lifestyle choice that prioritizes comfort, community, and luxury. Experience the perfect blend of elegance and ease in a home that truly feels like your own sanctuary. An offer has been received and verbally accepted. Waiting on signatures.
Sold for $369,900
$369,900
1040 Grant Cir #L-0242, Lebanon, PA 17042
2beds
1,770sqft
Single Family Residence
Built in 2019
-- sqft lot
$384,700 Zestimate®
$209/sqft
$2,283 Estimated rent
Home value
$384,700
$335,000 - $442,000
$2,283/mo
Zestimate® history
Owner options
List your home for rent
$2,283/mo
Rent Zestimate®
Find your next renter with Zillow Rental Manager. Plus, with online applications, you can quickly screen prospective tenants – for free.
$2,283/mo
Rent Zestimate®
Refinance and save
$2,426/mo
Est. payment
Refinancing to a lower rate could help reduce your monthly payments and save thousands over the life of the loan.
$2,426/mo
Est. payment
Explore your selling options
Work with a Zillow partner agent
Leverage their expertise and Zillow's premium Showcase listings to get your home seen by more buyers.
Get startedList with your own agent
Get your home in front of millions of buyers by listing it on Zillow.
Learn how to do itSell it yourself
Take full control of how buyers see your home on Zillow by listing For Sale by Owner (FSBO).
List your homeWhat's special
Gas fireplaceCustom built-insLarge back patioOpen floor planMain-floor laundryWalk-in pantryVaulted ceiling
Zillow last checked:
Listing updated:
Listed by:
Jody Artz 717-507-3530,
Howard Hanna Krall Real Estate
Bought with:
Maria Tice-Ault, RS207234L
Howard Hanna Krall Real Estate
Source: Bright MLS,MLS#: PALN2022384
Facts & features
Interior
Bedrooms & bathrooms
- Bedrooms: 2
- Bathrooms: 2
- Full bathrooms: 2
- Main level bathrooms: 2
- Main level bedrooms: 2
Rooms
- Room types: Living Room, Dining Room, Bedroom 2, Kitchen, Foyer, Bedroom 1, Laundry, Bathroom 1, Bathroom 2, Bonus Room
Bedroom 1
- Features: Walk-In Closet(s), Attached Bathroom
- Level: Main
- Area: 182 Square Feet
- Dimensions: 14 x 13
Bedroom 2
- Level: Main
- Area: 144 Square Feet
- Dimensions: 12 x 12
Bathroom 1
- Level: Main
- Area: 80 Square Feet
- Dimensions: 10 x 8
Bathroom 2
- Level: Main
- Area: 45 Square Feet
- Dimensions: 9 x 5
Bonus room
- Level: Upper
- Area: 180 Square Feet
- Dimensions: 18 x 10
Dining room
- Level: Main
- Area: 120 Square Feet
- Dimensions: 12 x 10
Foyer
- Level: Main
- Area: 96 Square Feet
- Dimensions: 12 x 8
Kitchen
- Level: Main
- Area: 255 Square Feet
- Dimensions: 17 x 15
Laundry
- Level: Main
- Area: 77 Square Feet
- Dimensions: 11 x 7
Living room
- Features: Built-in Features, Cathedral/Vaulted Ceiling, Fireplace - Gas
- Level: Main
- Area: 285 Square Feet
- Dimensions: 19 x 15
Heating
- Forced Air, Natural Gas
Cooling
- Central Air, Electric
Appliances
- Included: Electric Water Heater
- Laundry: Main Level, Laundry Room
Features
- Cathedral Ceiling(s), Dry Wall
- Flooring: Luxury Vinyl, Carpet
- Has basement: No
- Number of fireplaces: 1
Interior area
- Total structure area: 1,770
- Total interior livable area: 1,770 sqft
- Finished area above ground: 1,770
- Finished area below ground: 0
Property
Parking
- Total spaces: 2
- Parking features: Inside Entrance, Garage Door Opener, Attached
- Attached garage spaces: 2
Accessibility
- Accessibility features: Accessible Doors, Accessible Hallway(s), Doors - Lever Handle(s)
Features
- Levels: Two
- Stories: 2
- Patio & porch: Porch, Patio
- Pool features: Community
- Spa features: Community
Details
- Additional structures: Above Grade, Below Grade
- Parcel number: 1223371033442650000
- Lease amount: $572
- Zoning: RESIDENTIAL
- Special conditions: Standard
Construction
Type & style
- Home type: SingleFamily
- Architectural style: Traditional
- Property subtype: Single Family Residence
Materials
- Stone, Vinyl Siding
- Foundation: Slab
- Roof: Architectural Shingle
Condition
- New construction: No
- Year built: 2019
Utilities & green energy
- Electric: 200+ Amp Service
- Sewer: Public Sewer
- Water: Public
- Utilities for property: Electricity Available, Natural Gas Available, Sewer Available, Water Available
Community & HOA
Community
- Features: Pool
- Senior community: Yes
- Subdivision: Alden Place At Cornwall
HOA
- Has HOA: Yes
- HOA fee: $26 monthly
- HOA name: HOMETOWN ALDEN PLACE LLC
Location
- Region: Lebanon
- Municipality: CORNWALL BORO
Financial & listing details
- Price per square foot: $209/sqft
- Tax assessed value: $196,800
- Annual tax amount: $5,088
- Date on market: 9/2/2025
- Listing agreement: Exclusive Right To Sell
- Listing terms: Cash,Conventional,VA Loan
- Ownership: Land Lease
Price history
| Date | Event | Price |
|---|---|---|
| 10/17/2025 | Sold | $369,900$209/sqft |
Source:  Bright MLS #PALN2022384 Report a problem Bright MLS #PALN2022384 Report a problem | ||
| 9/5/2025 | Pending sale | $369,900$209/sqft |
Source: Bright MLS #PALN2022384 Report a problem | ||
| 9/2/2025 | Listed for sale | $369,900+13.8%$209/sqft |
Source: Bright MLS #PALN2022384 Report a problem | ||
| 2/10/2023 | Sold | $325,000$184/sqft |
Source: Bright MLS #PALN2008174 Report a problem | ||
| 1/21/2023 | Pending sale | $325,000$184/sqft |
Source: Bright MLS #PALN2008174 Report a problem | ||
| 1/2/2023 | Listed for sale | $325,000-7.1%$184/sqft |
Source: Bright MLS #PALN2008174 Report a problem | ||
| 1/1/2023 | Listing removed | $349,900$198/sqft |
Source: Bright MLS #PALN2005734 Report a problem | ||
| 9/21/2022 | Price change | $349,900-2.8%$198/sqft |
Source: Bright MLS #PALN2005734 Report a problem | ||
| 6/22/2022 | Listed for sale | $359,900$203/sqft |
Source: Bright MLS #PALN2005734 Report a problem | ||
Public tax history
| Year | Property taxes | Tax assessment |
|---|---|---|
| 2025 | $4,926 +4.3% | $196,800 |
| 2024 | $4,724 +2.1% | $196,800 |
| 2023 | $4,625 +2.8% | $196,800 |
| 2022 | $4,497 +7.9% | $196,800 |
| 2021 | $4,168 +0.7% | $196,800 |
| 2020 | $4,138 | $196,800 |
Find assessor info on the county website
Neighborhood: 17042
Nearby homes
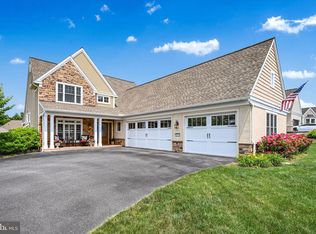
- $439,0003 bd3 ba2.3k sqft1032 Grant Cir #L-0246, Lebanon, PA 17042Sold
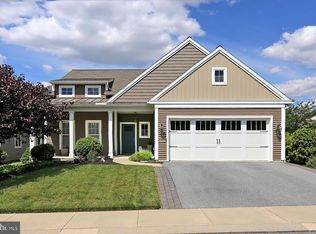
- $387,0003 bd2 ba1.8k sqft1034 Grant Cir, Lebanon, PA 17042For Sale
- $460,0003 bd3 ba2.9k sqft1026 Grant Cir #L-0249, Lebanon, PA 17042Sold

- $468,0004 bd4 ba2.9k sqft1030 Grant Cir #U-0247, Lebanon, PA 17042Sold

- $388,3003 bd2 ba2k sqft1028 Grant Cir #U-0248, Lebanon, PA 17042Off Market
- $322,4002 bd2 ba1.6k sqft1024 Grant Cir #L-0250, Lebanon, PA 17042Off Market
- $322,4002 bd2 ba1.4k sqft1046 English Dr #L-0318, Lebanon, PA 17042Off Market
- $281,5002 bd2 ba1.4k sqft1022 Grant Cir #L-0251, Lebanon, PA 17042Off Market
Nearby schools
GreatSchools rating
- 6/10Cornwall El SchoolGrades: K-5Distance: 0.8 mi
- 6/10Cedar Crest Middle SchoolGrades: 6-8Distance: 3.2 mi
- 6/10Cedar Crest High SchoolGrades: 9-12Distance: 3.2 mi
Schools provided by the listing agent
- Elementary: Cornwall
- Middle: Cedar Crest
- High: Cedar Crest
- District: Cornwall-lebanon
Source: Bright MLS. This data may not be complete. We recommend contacting the local school district to confirm school assignments for this home.


Get pre-qualified for a loan
At Zillow Home Loans, we can pre-qualify you in as little as 5 minutes with no impact to your credit score.An equal housing lender. NMLS #10287.
Sell for more on Zillow
Get a Zillow Showcase℠ listing at no additional cost and you could sell for .
$384,700
2% more
+$7,694
With Zillow Showcase(estimated)
$392,394
- Pennsylvania
- Lebanon County
- Lebanon
- 17042
- 1040 Grant Cir Unit L-0242
Nearby cities
Nearby neighborhoods
Nearby zip codes
Other Lebanon Topics
