Absolutely Stunning! You will see a difference the moment you step inside…In addition to the 9’ ceilings on the first floor, the large great room consists of Living room, Dining room, Kitchen, and Dining area all with porcelain floors (harder and more durable than ceramic) The cathedral ceiling, skylights, fireplace, and generous natural light make this a most impressive area for entertaining. The kitchen with Quartz countertops, upgraded appliances 11’ breakfast bar island and 4’x10’- walk in hidden pantry will delight the most discriminating chefs. Additionally, you will have instant hot water in the kitchen from the point of use water heater. Other features include porcelain backsplash, soft close drawers, a prep sink, gas cooking, undermount cabinet LED lighting and a cabinet wired for a small TV visible from the bar but can easily be concealed behind cabinetry doors. For easy exterior access step, out on the covered composite deck with ceiling fan/light This deck was built over the patio below which is accessed from the walk out basement. With over 2900 sq. ft of finished living space this home features a unique design with 2 primary bedrooms (1 on each floor) each with a full bath and walk-in closet. If you enjoy working from home, you will appreciate the large office/ library enclosed behind glass French doors. Open stairways lead to both the upstairs finished space and to the unfinished basement and were built with extra width for easy access. A practical and unique fireproof insulated shed is built inside the walk out basement with exterior utility doors for added convenience to the backyard. With an accent on value this energy star built home consists of an economical 2 zone gas heating and air conditioning system. You will definitely want to schedule time to see this one-of-a-kind home in Alden Place, an active 55+ Land Lease community. The Community Center is the life of the development with many activities and includes a large indoor heated pool, fitness room, ballroom, library, billiards room, coffee shop and more. /Use of the community center is optional at $25,a month for each household. Alden Place adjoins the Rails to Trails for hiking and biking, features a catch and release fishing lake and is easily accessible to Routes 72, 322 and the turnpike.
Sold for $468,000
$468,000
1030 Grant Cir #U-0247, Lebanon, PA 17042
4beds
2,945sqft
Single Family Residence
Built in 2019
-- sqft lot
$507,400 Zestimate®
$159/sqft
$2,652 Estimated rent
Home value
$507,400
$482,000 - $533,000
$2,652/mo
Zestimate® history
Owner options
List your home for rent
$2,652/mo
Rent Zestimate®
Find your next renter with Zillow Rental Manager. Plus, with online applications, you can quickly screen prospective tenants – for free.
$2,652/mo
Rent Zestimate®
Refinance and save
$3,078/mo
Est. payment
Refinancing to a lower rate could help reduce your monthly payments and save thousands over the life of the loan.
$3,078/mo
Est. payment
Explore your selling options
Work with a Zillow partner agent
Leverage their expertise and Zillow's premium Showcase listings to get your home seen by more buyers.
Get startedList with your own agent
Get your home in front of millions of buyers by listing it on Zillow.
Learn how to do itSell it yourself
Take full control of how buyers see your home on Zillow by listing For Sale by Owner (FSBO).
List your homeWhat's special
Zillow last checked:
Listing updated:
Listed by:
Maxine Brandt 717-269-0131,
RE/MAX Pinnacle,
Co-Listing Agent: Kelly Smith 717-222-9925,
RE/MAX Pinnacle
Bought with:
Miguel Rivera, RS336822
Bering Real Estate Co.
Source: Bright MLS,MLS#: PALN2009966
Facts & features
Interior
Bedrooms & bathrooms
- Bedrooms: 4
- Bathrooms: 4
- Full bathrooms: 3
- 1/2 bathrooms: 1
- Main level bathrooms: 2
- Main level bedrooms: 1
Rooms
- Room types: Dining Room, Primary Bedroom, Bedroom 3, Bedroom 4, Kitchen, Breakfast Room, Great Room, Laundry, Office, Bathroom 3, Primary Bathroom, Half Bath
Basement
- Area: 0
Heating
- Forced Air, Natural Gas
Cooling
- Central Air, Electric
Appliances
- Included: Microwave, Dishwasher, Disposal, Instant Hot Water, Oven/Range - Gas, Refrigerator, Humidifier, Water Heater, Electric Water Heater
- Laundry: Main Level, Laundry Room
Features
- Breakfast Area, Built-in Features, Ceiling Fan(s), Entry Level Bedroom, Open Floorplan, Eat-in Kitchen, Kitchen - Gourmet, Kitchen Island, Pantry, Primary Bath(s), Recessed Lighting, Bathroom - Tub Shower, Upgraded Countertops, Walk-In Closet(s), 9'+ Ceilings, 2 Story Ceilings
- Flooring: Vinyl, Tile/Brick, Carpet
- Windows: Skylight(s)
- Basement: Full,Walk-Out Access
- Number of fireplaces: 1
- Fireplace features: Glass Doors, Mantel(s)
Interior area
- Total structure area: 2,945
- Total interior livable area: 2,945 sqft
- Finished area above ground: 2,945
- Finished area below ground: 0
Property
Parking
- Total spaces: 2
- Parking features: Oversized, Inside Entrance, Garage Door Opener, Garage Faces Front, Asphalt, Driveway, Attached
- Attached garage spaces: 2
- Has uncovered spaces: Yes
Accessibility
- Accessibility features: Grip-Accessible Features, Doors - Lever Handle(s)
Features
- Levels: Two
- Stories: 2
- Patio & porch: Deck, Patio, Porch
- Exterior features: Flood Lights
- Pool features: Community
- Spa features: Community
Lot
- Features: Landscaped, PUD, Rented Lot
Details
- Additional structures: Above Grade, Below Grade
- Parcel number: 1223374083440850000
- Lease amount: $489
- Zoning: RESIDENTIAL
- Special conditions: Standard
Construction
Type & style
- Home type: SingleFamily
- Architectural style: Traditional
- Property subtype: Single Family Residence
Materials
- Vinyl Siding
- Foundation: Other
Condition
- Excellent
- New construction: No
- Year built: 2019
Details
- Builder model: Bradford
- Builder name: Alden Homes
Utilities & green energy
- Electric: 200+ Amp Service
- Sewer: Public Sewer
- Water: Public
- Utilities for property: Cable
Community & HOA
Community
- Features: Pool
- Senior community: Yes
- Subdivision: Alden Place
HOA
- Has HOA: Yes
- Services included: Common Area Maintenance, Management, Road Maintenance, Trash
- HOA fee: $26 monthly
- HOA name: ALDEN PLACE HOA
Location
- Region: Lebanon
- Municipality: CORNWALL BORO
Financial & listing details
- Price per square foot: $159/sqft
- Tax assessed value: $362,500
- Annual tax amount: $8,283
- Date on market: 5/18/2023
- Listing agreement: Exclusive Right To Sell
- Listing terms: FHA,Conventional,VA Loan,Cash
- Inclusions: All Kitchen Appliances
- Ownership: Land Lease
Price history
| Date | Event | Price |
|---|---|---|
| 2/5/2024 | Sold | $468,000-1.5%$159/sqft |
Source:  Bright MLS #PALN2009966 Report a problem Bright MLS #PALN2009966 Report a problem | ||
| 2/3/2024 | Pending sale | $475,000$161/sqft |
Source: Bright MLS #PALN2009966 Report a problem | ||
| 11/26/2023 | Contingent | $475,000$161/sqft |
Source: Bright MLS #PALN2009966 Report a problem | ||
| 11/12/2023 | Price change | $475,000-5%$161/sqft |
Source: Bright MLS #PALN2009966 Report a problem | ||
| 7/26/2023 | Price change | $500,000-5.7%$170/sqft |
Source: Bright MLS #PALN2009966 Report a problem | ||
| 7/13/2023 | Price change | $530,000-3.6%$180/sqft |
Source: Bright MLS #PALN2009966 Report a problem | ||
| 5/18/2023 | Listed for sale | $550,000$187/sqft |
Source: Bright MLS #PALN2009966 Report a problem | ||
Public tax history
| Year | Property taxes | Tax assessment |
|---|---|---|
| 2025 | $9,073 +4.3% | $362,500 |
| 2024 | $8,701 +2.1% | $362,500 |
| 2023 | $8,520 +2.8% | $362,500 |
| 2022 | $8,284 +7.9% | $362,500 |
| 2021 | $7,677 +0.7% | $362,500 |
| 2020 | $7,621 | $362,500 |
Find assessor info on the county website
Neighborhood: 17042
Nearby homes
- $386,5003 bd2 ba2k sqft1028 Grant Cir #U-0248, Lebanon, PA 17042Off Market
- $439,0003 bd3 ba2.3k sqft1032 Grant Cir #L-0246, Lebanon, PA 17042Sold
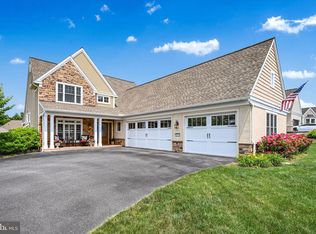
- $369,9002 bd2 ba1.7k sqft1040 Grant Cir #L-0242, Lebanon, PA 17042Sold
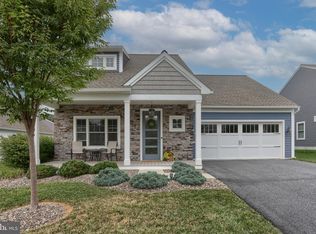
- $387,0003 bd2 ba1.8k sqft1034 Grant Cir, Lebanon, PA 17042For Sale
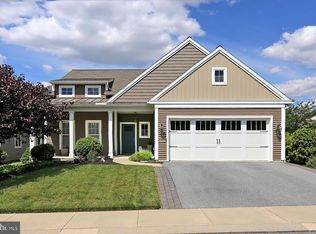
- $460,0003 bd3 ba2.9k sqft1026 Grant Cir #L-0249, Lebanon, PA 17042Sold
- $329,3003 bd2 ba1.7k sqft1026 Percy Ln #L-0128, Lebanon, PA 17042Off Market
- $322,4002 bd2 ba1.4k sqft1046 English Dr #L-0318, Lebanon, PA 17042Off Market
- $346,0003 bd2 ba1.8k sqft1024 Percy Ln #U-0127, Lebanon, PA 17042Off Market
Nearby schools
GreatSchools rating
- 6/10Cornwall El SchoolGrades: K-5Distance: 0.8 mi
- 6/10Cedar Crest Middle SchoolGrades: 6-8Distance: 3.2 mi
- 6/10Cedar Crest High SchoolGrades: 9-12Distance: 3.2 mi
Schools provided by the listing agent
- High: Cedar Crest
- District: Cornwall-lebanon
Source: Bright MLS. This data may not be complete. We recommend contacting the local school district to confirm school assignments for this home.


Get pre-qualified for a loan
At Zillow Home Loans, we can pre-qualify you in as little as 5 minutes with no impact to your credit score.An equal housing lender. NMLS #10287.
Sell for more on Zillow
Get a Zillow Showcase℠ listing at no additional cost and you could sell for .
$507,400
2% more
+$10,148
With Zillow Showcase(estimated)
$517,548
- Pennsylvania
- Lebanon County
- Lebanon
- 17042
- 1030 Grant Cir Unit U-0247
Nearby cities
Nearby neighborhoods
Nearby zip codes
Other Lebanon Topics
