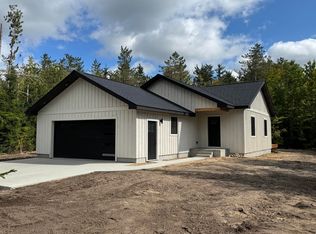
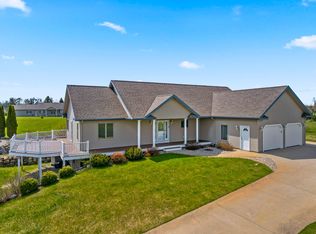
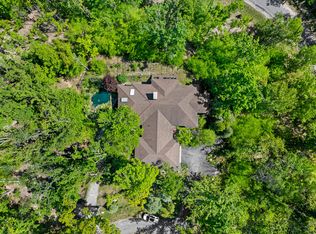
NEW CONSTRUCTION UNDER WAY IN GAYLORD! Discover quality craftsmanship and upgraded finishes throughout this spacious 3-bedroom, 2-bath home on nearly 2 private acres! The split-bedroom design features a tray-ceiling primary suite with private bath, tile shower and walk-in closet, plus two additional bedrooms and bath. Enjoy an inviting Great Room with tray ceiling and gas fireplace, exceptional granite kitchen with stainless appliances, hardwood floors, upgraded trim and window casing. Main-floor laundry and mudroom entry from the garage add convenience. Full walk-out lower level is pre-plumbed for a 3rd bath and offers potential for additional bedrooms, rec room or living space. Convenient to downtown Gaylord, golf and ski resorts! SELECT interior finishes can still be customized.
For sale
$570,000
1026 Kassuba Rd, Gaylord, MI 49735
3beds
3,504sqft
Single Family Residence
Built in 2026
1.93 Acres Lot
$556,800 Zestimate®
$163/sqft
$-- HOA
What's special
Gas fireplacePrivate bathHardwood floorsSplit-bedroom designWalk-in closetTile showerTray-ceiling primary suite
- 45 days
- 309
- 11
Zillow last checked:
Listing updated:
Listed by:
Scott E Chesley 989-614-6100,
REALTA | CHESLEY REALTORS® 989-731-6500
Source: WWMLS,MLS#: 201842052
Facts & features
Interior
Bedrooms & bathrooms
- Bedrooms: 3
- Bathrooms: 2
- Full bathrooms: 2
Heating
- Forced Air, Natural Gas
Cooling
- Central Air
Appliances
- Included: Range/Oven, Refrigerator, Microwave, Disposal, Dishwasher
- Laundry: Main Level
Features
- Ceiling Fan(s)
- Flooring: Hardwood, Tile
- Doors: Doorwall
- Windows: Egress Windows
- Basement: Full,Walk-Out Access
Interior area
- Total structure area: 3,504
- Total interior livable area: 3,504 sqft
- Finished area above ground: 1,752
Property
Parking
- Parking features: Driveway, Garage Door Opener
- Has garage: Yes
- Has uncovered spaces: Yes
Features
- Patio & porch: Deck
- Frontage type: None
Lot
- Size: 1.93 Acres
- Dimensions: 1.93
- Features: Natural
Details
- Parcel number: 01000230001001
- Zoning: RES
Construction
Type & style
- Home type: SingleFamily
- Architectural style: Ranch
- Property subtype: Single Family Residence
Materials
- Foundation: Basement
Condition
- Under Construction
- New construction: No
- Year built: 2026
Utilities & green energy
- Sewer: Septic Tank
- Utilities for property: Cable Connected
Community & HOA
Community
- Subdivision: T30N-R3W
Location
- Region: Gaylord
Financial & listing details
- Price per square foot: $163/sqft
- Tax assessed value: $18,800
- Annual tax amount: $84
- Date on market: 8/10/2026
- Listing terms: Cash,Conventional Mortgage
- Ownership: Owner
- Road surface type: Paved, Maintained
Estimated market value
$556,800
$529,000 - $585,000
$3,498/mo
Price history
| Date | Event | Price |
|---|---|---|
| 8/10/2026 | Listed for sale | $570,000$163/sqft |
Source:  WWMLS #201842052 Report a problem WWMLS #201842052 Report a problem | ||
Public tax history
| Year | Property taxes | Tax assessment |
|---|---|---|
| 2026 | $84 +0.1% | $9,400 +16% |
| 2025 | $84 +7.5% | $8,100 -1.2% |
| 2024 | $78 +4.7% | $8,200 +30.2% |
| 2023 | $75 +1.9% | $6,300 +34% |
| 2022 | $73 -5.8% | $4,700 +6.8% |
| 2021 | $78 | $4,400 +18.9% |
| 2020 | -- | $3,700 |
Find assessor info on the county website
Monthly payment
Est. payment
Payment breakdown
Explore the cost of this home by adjusting the details. Changes won't be saved.Climate risks
Neighborhood: 49735
Similar homes
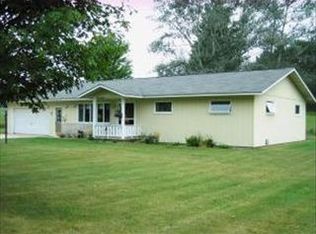
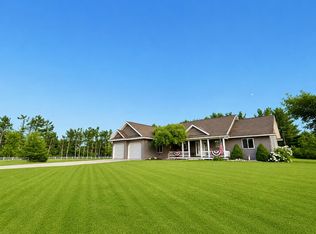
- $499,9003 bd2 ba3.2k sqft570 Berkshire Ln, Gaylord, MI 49735For Sale
 MLS ID #201841741, Celeste Feole, Alpine Realty Group-Gaylord. WWMLS
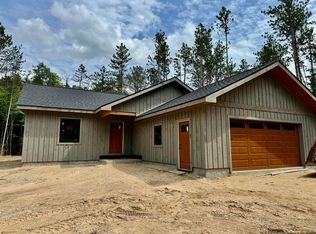
 - $490,0004 bd3 ba3.6k sqft1541 Clearview Ln, Gaylord, MI 49735For Sale
 MLS ID #201838780, Sarah Harding, Real Broker LLC - Petoskey. WWMLS
 - $524,0003 bd3 ba3.3k sqft1332 Cherry Log Ct, Gaylord, MI 49735For Sale
 MLS ID #201840599, Lesa B Jarski, smith realty GROUP. WWMLS
 - $479,9003 bd2 ba2.4k sqft2822 Kujawa Rd, Gaylord, MI 49735For Sale
 MLS ID #201841695, Jamie Kurth, smith realty GROUP. WWMLS
 - $585,0004 bd1 ba3.7k sqft2108 Goslow Rd, Gaylord, MI 49735For SaleMLS ID #201837450, Kyle Techel, EverGreen Home Realty. WWMLS
- $399,0003 bd2 ba2.2k sqft135 Goslow Rd, Gaylord, MI 49735For SaleMLS ID #201841308, Celeste Feole, Alpine Realty Group-Gaylord. WWMLS
- $399,9003 bd2 ba2.1k sqft738 Timber Valley Rd, Gaylord, MI 49735For SaleMLS ID #201842774, Michael Dennis McGuire, Century 21 Realty North Grayling. WWMLS
- $675,0005 bd4 ba4.3k sqft5810 Tanbark Ct, Gaylord, MI 49735For SaleMLS ID #201842497, Collette Hoeft, Alpine Realty Group-Gaylord. WWMLS
- $395,9003 bd3 ba3.3k sqft1895 Redpine Dr, Gaylord, MI 49735For SaleMLS ID #201840577, Lori Ann Sparling, RE/MAX New Horizons. WWMLS
- $319,9003 bd2 ba2.4k sqft277 Chester Rd, Gaylord, MI 49735For SaleMLS ID #201842830, SOLD ON MICHIGAN TEAM NANCY, LESLIE, KAYCIE, KINSEY, & TROY, smith realty GROUP. WWMLS
- $315,0003 bd3 ba2.5k sqft6559 Forest Park Trl, Gaylord, MI 49735For SaleMLS ID #201842942, Anna Tomaski, COLDWELL BANKER SCHMIDT GAYLORD. WWMLS
- $639,9002 bd2 ba1.8k sqft4779 Beechwood Ave, Gaylord, MI 49735For SaleMLS ID #201842790, Sarah Harding, Real Broker LLC - Petoskey. WWMLS
- $449,0002 bd3 ba2.2k sqft5550 Tall Timber Trl, Gaylord, MI 49735For SaleMLS ID #201842766, Sarah Harding, Real Broker LLC - Petoskey. WWMLS
- $325,0003 bd2 ba2.7k sqft72 Hayes Tower Rd, Gaylord, MI 49735For SaleMLS ID #201841216, Debbie Flewelling, Up North Realty. WWMLS
- $455,0003 bd3 ba3k sqft5556 Pueblo Trl, Gaylord, MI 49735For SaleMLS ID #201841998, TEAM SHERI, COLDWELL BANKER SCHMIDT GAYLORD. WWMLS
