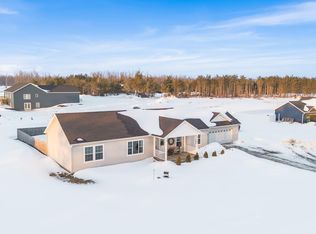
Welcome to this beautifully constructed 2024 home, offering modern comfort, thoughtful design, and exceptional versatility! The inviting main level features three bedrooms and two full baths, including a spacious primary suite with a beautifully appointed en suite, relaxing soaking tub, and generous walk-in closet with custom built-in storage. The open-concept kitchen, dining, and living areas create a wonderful space for everyday living and entertaining, while main-floor laundry and a finished attached garage add convenience and functionality. The beautifully finished lower level offers a fourth bedroom with a nearby full bath, creating the feel of a second primary suite, along with two generous living areas currently enjoyed as a home gym and entertainment space complete with a built-in bar! Situated on nearly an acre, the property also features a detached garage, perfect for recreational toys, lawn equipment, and additional storage. Ideally located just outside Gaylord, with Truestream fiber internet available and natural gas now at the road, this wonderful property offers the perfect blend of location, comfort, and convenience. An exceptional opportunity to enjoy nearly new construction with beautiful finishes, flexible living spaces, and room to enjoy both indoors and out!
For sale
Price cut: $15K (10/19)
$509,900
4471 Ravens Way, Gaylord, MI 49735
4beds
2,969sqft
SingleFamily
Built in 2024
1 Acres Lot
$-- Zestimate®
$172/sqft
$-- HOA
What's special
Detached garageFourth bedroomBeautifully finished lower levelHome gymFinished attached garageBeautifully appointed en suiteInviting main level
- 24 days
- 835
- 37
Zillow last checked:
Listing updated:
Listed by:
Jennifer Burr,
Coldwell Banker Schmidt - Boyne City 231-582-6554
Source: Northern Michigan MLS,MLS#: 481035
Facts & features
Interior
Bedrooms & bathrooms
- Bedrooms: 4
- Bathrooms: 3
- Full bathrooms: 3
Primary bedroom
- Area: 185.98
- Dimensions: 14.95 x 12.44
Bedroom
- Area: 149.88
- Dimensions: 9.79 x 15.31
Bedroom 1
- Area: 150.68
- Dimensions: 9.81 x 15.36
Bedroom 2
- Area: 226.2
- Dimensions: 15.03 x 15.05
Dining room
- Description: 15.18 x 22.24 Combo
- Width: 15.18
Family room
- Description: 27.72 x 15 (Man Cave)+
- Width: 27.72
Kitchen
- Description: 15.18 x 22.24 Combo
- Width: 15.18
Living room
- Area: 271.76
- Dimensions: 17.82 x 15.25
Heating
- Forced Air, LP Gas
Cooling
- Ceiling Fan(s), Central Air
Appliances
- Included: Built-in Microwave, Dishwasher, Refrigerator, Washer, Dryer, Range
Features
- Windows: Mini Blinds
- Basement: Block,Full,Finished
Interior area
- Total interior livable area: 2,969 sqft
Video & virtual tour
Property
Parking
- Parking features: Attached Garage, Other
- Has attached garage: Yes
- Covered spaces: 2.5
Features
- Patio & porch: Deck
Lot
- Size: 1 Acres
- Dimensions: 254 x 181
- Features: Near Snowmobile Trails
Details
- Additional structures: Garage(s)
- Parcel number: 06003540000507
Construction
Type & style
- Home type: SingleFamily
Materials
- Wood Frame/Site Built
Condition
- Year built: 2024
Utilities & green energy
- Sewer: Septic Tank
- Water: Well
- Utilities for property: Cable Connected
Community & HOA
HOA
- Has HOA: No
Location
- Region: Gaylord
Financial & listing details
- Price per square foot: $172/sqft
- Tax assessed value: $340,400
- Annual tax amount: $49
- Date on market: 10/13/2026
Estimated market value
Not available
Estimated sales range
Not available
Not available
Price history
| Date | Event | Price |
|---|---|---|
| 10/19/2026 | Price change | $509,900-2.9%$172/sqft |
Source:  Northern Michigan MLS #481035 Report a problem | ||
| 10/13/2026 | Listed for sale | $524,900+26.5%$177/sqft |
Source: Northern Michigan MLS #481035 Report a problem | ||
| 12/17/2024 | Sold | $415,000-1.2%$140/sqft |
Source:  WWMLS #201830128 Report a problem | ||
| 9/3/2024 | Price change | $419,900-1.2%$141/sqft |
Source: WWMLS #201830128 Report a problem | ||
| 6/27/2024 | Price change | $424,900-4.5%$143/sqft |
Source: WWMLS #201830128 Report a problem | ||
| 6/19/2024 | Listed for sale | $445,000$150/sqft |
Source: WWMLS #201830128 Report a problem | ||
| 6/18/2024 | Listing removed | -- |
Source:  NGLRMLS #1921699 Report a problem | ||
| 2/7/2024 | Listed for sale | $445,000$150/sqft |
Source: WWMLS #201827997 Report a problem | ||
Public tax history
| Year | Property taxes | Tax assessment |
|---|---|---|
| 2025 | $49 +4% | $170,200 +3173.1% |
| 2024 | $47 +6.8% | $5,200 +18.2% |
| 2023 | $44 +3% | $4,400 +7.3% |
| 2022 | $43 | $4,100 +5.1% |
| 2021 | -- | $3,900 |
Find assessor info on the county website
Monthly payment
Est. payment
Payment breakdown
Explore the cost of this home by adjusting the details. Changes won't be saved.Climate risks
Neighborhood: 49735
Nearby schools
Schools provided by the listing agent
- District: Gaylord
Source: Northern Michigan MLS. This data may not be complete. We recommend contacting the local school district to confirm school assignments for this home.
Similar homes
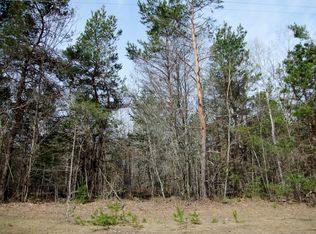
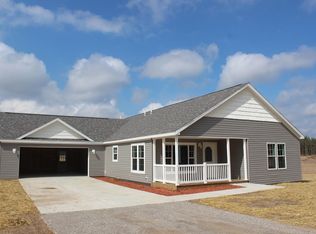
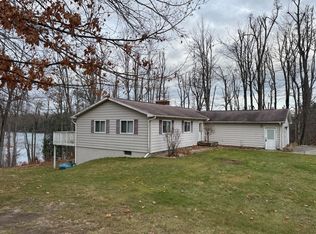
- $425,0004 bd2 ba2.5k sqft5420 Trailway Way, Elmira, MI 49730For Sale
 MLS ID #201843626, Sandra Mattingly, Pine Cone Properties LLC. WWMLS
- $480,0004 bd3 ba3.6k sqft1541 Clearview Ln, Gaylord, MI 49735For Sale
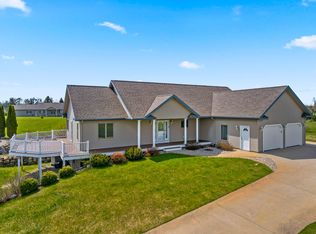 MLS ID #201838780, Sarah Harding, Real Broker LLC - Northern Michigan. WWMLS
- $479,0003 bd4 ba3.8k sqft6485 Foothills Trl, Gaylord, MI 49735For Sale
 MLS ID #201843645, TEAM SHERI, COLDWELL BANKER SCHMIDT GAYLORD. WWMLS
- $299,9903 bd2 ba2.7k sqft72 Hayes Tower Rd, Gaylord, MI 49735For Sale
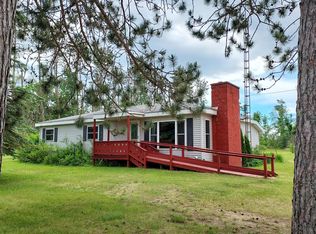 MLS ID #201841216, Debbie Flewelling, Up North Realty. WWMLS
- $450,0003 bd2 ba3.2k sqft570 Berkshire Ln, Gaylord, MI 49735For SaleMLS ID #201841741, Celeste Feole, Alpine Realty Group-Gaylord. WWMLS
- $305,0002 bd2 ba2.5k sqft3755 Glen Meadows Dr, Gaylord, MI 49735For SaleMLS ID #201843583, Patricia Lynch-Goebel, Berkshire Hathaway HomeServices. WWMLS
- $442,0003 bd3 ba3k sqft5556 Pueblo Trl, Gaylord, MI 49735For SaleMLS ID #201841998, TEAM SHERI, COLDWELL BANKER SCHMIDT GAYLORD. WWMLS
- $599,9003 bd2 ba2.5k sqft5395 Beachview Dr, Gaylord, MI 49735For SaleMLS ID #201842989, Team Boyden, Real Broker LLC - Northern Michigan. WWMLS
- $525,0003 bd2 ba3.5k sqft2857 Peregrine Dr, Elmira, MI 49730For SaleMLS ID #201842173, Beth Olosky, EXP Realty, LLC. WWMLS
- $499,0003 bd3 ba3.3k sqft1332 Cherry Log Ct, Gaylord, MI 49735For SaleMLS ID #201840599, Lesa B Jarski, smith realty GROUP. WWMLS
- $480,0003 bd3 ba2.4k sqft7431 Arrowroot Trl, Gaylord, MI 49735For SaleMLS ID #201841879, Donna S Stubenvoll, Real Estate One of Gaylord. WWMLS
- $299,9003 bd2 ba1.6k sqft294 S Pinecrest Dr, Gaylord, MI 49735For SaleMLS ID #201843457, Ryan Wojan, smith realty GROUP. WWMLS
- $375,0004 bd3 ba2.9k sqft1820 Suisse Ln, Gaylord, MI 49735For SaleMLS ID #201841923, Cindy Clark, COLDWELL BANKER SCHMIDT GAYLORD. WWMLS
- $474,9003 bd3 ba2.5k sqft5930 Bent Tree Dr, Gaylord, MI 49735For SaleMLS ID #201842908, Collette Hoeft, Alpine Realty Group-Gaylord. WWMLS
- $449,9003 bd2 ba2.4k sqft2822 Kujawa Rd, Gaylord, MI 49735For SaleMLS ID #201841695, Jamie Kurth, smith realty GROUP. WWMLS
- $289,9006 bd2 ba2.7k sqft3965 Newt Dr, Gaylord, MI 49735For SaleMLS ID #201842449, Lesa B Jarski, smith realty GROUP. WWMLS
- $449,0003 bd2 ba2.1k sqft48 Goshawk Cir, Gaylord, MI 49735New ConstructionMLS ID #201843582, Ryan Wojan, smith realty GROUP. WWMLS
- $395,9003 bd3 ba3.3k sqft1895 Redpine Dr, Gaylord, MI 49735For SaleMLS ID #201840577, Lori Ann Sparling, RE/MAX New Horizons. WWMLS
- $315,0003 bd2 ba1.6k sqft2438 Van Tyle Rd, Gaylord, MI 49735For SaleMLS ID #201843375, Samantha VanSickle, Real Broker LLC - Northern Michigan. WWMLS
