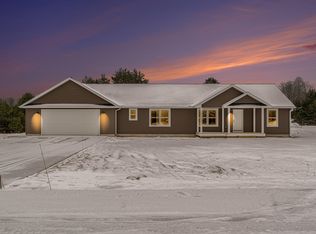
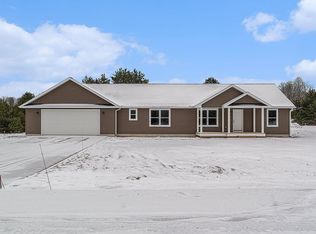
Welcome to this stunning new construction offering modern comfort and thoughtful design on 1.52 acres in the desirable Eagle Point Common community. This 3-bed, 2-bath home delivers the perfect blend of style, efficiency, and peaceful country living. Step inside to an open-concept layout filled with natural light, quality finishes, and a smart, functional flow ideal for everyday living. The kitchen, dining, and living spaces connect seamlessly, creating a warm and inviting environment for gathering or relaxing. The private primary suite features a spacious layout and a beautifully finished bath, while two additional bedrooms provide flexibility for family, guests, or a dedicated office. Outside, enjoy the wide-open space of 1.52 acres, offering room to roam, garden, or simply take in the quiet surroundings. A 2-car garage adds convenience and storage, completing this move-in-ready package. A fresh start, a modern build, and a peaceful setting—this home checks every box.
New construction
$525,000
2857 Peregrine Dr, Elmira, MI 49730
3beds
1,793sqft
Single Family Residence
Built in 2025
1.52 Acres Lot
$514,600 Zestimate®
$293/sqft
$-- HOA
What's special
Modern comfortBeautifully finished bathThoughtful designQuality finishes
- 16 days
- 314
- 7
Zillow last checked:
Listing updated:
Listed by:
Beth Olosky oloskybeth@gmail.com,
EXP Realty,
Holly Secord,
EXP Realty
Source: NGLRMLS,MLS#: 1949212
Facts & features
Interior
Bedrooms & bathrooms
- Bedrooms: 3
- Bathrooms: 2
- Full bathrooms: 2
- Main level bathrooms: 2
Primary bedroom
- Area: 233.6
- Dimensions: 16 x 14.6
Bedroom 2
- Area: 143
- Dimensions: 13 x 11
Bedroom 3
- Area: 143
- Dimensions: 13 x 11
Primary bathroom
- Features: Shared
Dining room
- Area: 72
- Dimensions: 9 x 8
Kitchen
- Area: 169
- Dimensions: 13 x 13
Living room
- Area: 345.6
- Dimensions: 21.6 x 16
Heating
- Forced Air, Propane, ENERGY STAR Qualified Equipment
Cooling
- Central Air, Electric
Appliances
- Included: Refrigerator, Oven/Range, Dishwasher, Microwave, Water Softener Owned, Washer, Exhaust Fan, Electric Water Heater
- Laundry: Main Level
Features
- Walk-In Closet(s), Solid Surface Counters, Kitchen Island, Mud Room, Ceiling Fan(s), WiFi
- Windows: Curtain Rods
- Basement: Full,Unfinished
- Has fireplace: No
- Fireplace features: None
Interior area
- Total structure area: 1,793
- Total interior livable area: 1,793 sqft
- Finished area above ground: 1,793
- Finished area below ground: 0
Property
Parking
- Total spaces: 2
- Parking features: Attached, Garage Door Opener, Concrete Floors, Gravel
- Attached garage spaces: 2
Accessibility
- Accessibility features: None
Features
- Levels: One
- Stories: 1
- Patio & porch: Covered
- Exterior features: Rain Gutters
- Fencing: Invisible
- Waterfront features: None
Lot
- Size: 1.52 Acres
- Dimensions: 66211 sq ft
- Features: Level, Subdivided
Details
- Additional structures: None
- Parcel number: 061310000037.00
- Zoning description: Residential
Construction
Type & style
- Home type: SingleFamily
- Architectural style: Ranch
- Property subtype: Single Family Residence
Materials
- ICFs (Insulated Concrete Forms), 2x6 Framing, Frame, Vinyl Siding
- Foundation: Insulated Concrete Panels
- Roof: Asphalt
Condition
- New Construction
- New construction: Yes
- Year built: 2025
Utilities & green energy
- Sewer: Private Sewer
- Water: Private
Green energy
- Energy efficient items: Appliances, Windows, Thermostat
Community & HOA
Community
- Features: None, Pets Allowed
- Security: Smoke Detector(s)
- Subdivision: Eagle Point Common
HOA
- Services included: None
Location
- Region: Elmira
Financial & listing details
- Price per square foot: $293/sqft
- Tax assessed value: $189,600
- Annual tax amount: $2,015
- Price range: $525K - $525K
- Date on market: 8/12/2026
- Cumulative days on market: 46 days
- Listing agreement: Exclusive Right Sell
- Listing terms: Conventional,Cash,FHA,USDA Loan,VA Loan
- Ownership type: Private Owner
- Road surface type: Asphalt
Estimated market value
$514,600
$489,000 - $540,000
$3,247/mo
Price history
| Date | Event | Price |
|---|---|---|
| 8/12/2026 | Listed for sale | $525,000$293/sqft |
Source:  NGLRMLS #1949212 Report a problem NGLRMLS #1949212 Report a problem | ||
| 8/11/2026 | Listing removed | $525,000$293/sqft |
Source: eXp Realty #201841910 Report a problem | ||
| 7/13/2026 | Listed for sale | $525,000-4.5%$293/sqft |
Source: NGLRMLS #1947930 Report a problem | ||
| 6/30/2026 | Listing removed | $549,900$307/sqft |
Source: eXp Realty #201838669 Report a problem | ||
| 5/20/2026 | Price change | $549,900-1.8%$307/sqft |
Source:  WWMLS #201838669 Report a problem WWMLS #201838669 Report a problem | ||
| 3/18/2026 | Price change | $559,900-2.6%$312/sqft |
Source: eXp Realty #201838669 Report a problem | ||
| 2/6/2026 | Listed for sale | $575,000$321/sqft |
Source: eXp Realty #201838669 Report a problem | ||
Public tax history
Tax history is unavailable.
Monthly payment
Est. payment
Payment breakdown
Explore the cost of this home by adjusting the details. Changes won't be saved.Climate risks
Neighborhood: 49730
Nearby schools
Schools provided by the listing agent
- District: Gaylord Community Schools
Source: NGLRMLS. This data may not be complete. We recommend contacting the local school district to confirm school assignments for this home.
Similar homes
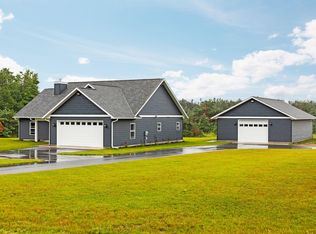
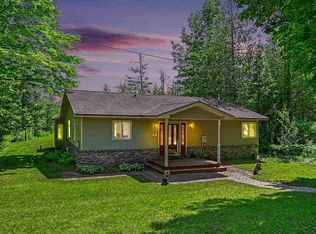
- $449,0003 bd2 ba1.7k sqft9860 Bingham Rd, Elmira, MI 49730For Sale
 MLS ID #480005, Deb Jason. Northern Michigan MLS
 - $285,0003 bd1 ba2.3k sqft360 Estelle Rd, Gaylord, MI 49735For Sale
 MLS ID #201842462, TEAM SHERI, COLDWELL BANKER SCHMIDT GAYLORD. WWMLS
 - $489,9003 bd2 ba2.4k sqft2822 Kujawa Rd, Gaylord, MI 49735For Sale
 MLS ID #201841695, Jamie Kurth, smith realty GROUP. WWMLS
 - $455,0003 bd3 ba1.8k sqft5556 Pueblo Trl, Gaylord, MI 49735For Sale
 MLS ID #201841998, TEAM SHERI, COLDWELL BANKER SCHMIDT GAYLORD. WWMLS
 - $265,0002 bd1 ba1.6k sqft2507 Buell Rd, Elmira, MI 49730For SaleMLS ID #201841137, Catherine Callahan, Alpine Realty Group-Gaylord. WWMLS
- $475,0003 bd2 ba2.2k sqft135 Goslow Rd, Gaylord, MI 49735For SaleMLS ID #201841308, Celeste Feole, Alpine Realty Group-Gaylord. WWMLS
- $499,9993 bd3 ba2k sqft5393 Old Vanderbilt Rd, Vanderbilt, MI 49795For SaleMLS ID #201841525, Darren M Vizina, Berkshire Hathaway Homeservices Indian River. WWMLS
- $379,9003 bd3 ba1.6k sqft11610 Westmonte Dr, Elmira, MI 49730For SaleMLS ID #201840288, Lee J Walski, Berkshire Hathaway HomeServices. WWMLS
- $325,0004 bd2 ba2.6k sqft1060 Meadowwood Ct, Gaylord, MI 49735For SaleMLS ID #201842433, SOLD ON MICHIGAN TEAM NANCY, LESLIE, KAYCIE, KINSEY, & TROY, smith realty GROUP. WWMLS
- $299,9004 bd2 ba2k sqft4241 Laming Cir, Elmira, MI 49730For Sale
 MLS ID #26038157, Don S Kloostra II, Five Star Real Estate (Courtland). MichRIC
 - $499,0003 bd3 ba2.4k sqft7431 Arrowroot Trl, Gaylord, MI 49735For SaleMLS ID #201841879, Donna S Stubenvoll, Real Estate One of Gaylord. WWMLS
- $325,0003 bd2 ba1.4k sqft1685 Altorf Strasse, Gaylord, MI 49735For SaleMLS ID #201842184, Katy Kay Lunstrum, The TEAM Real Estate Group. WWMLS
- $425,0003 bd1 ba1.1k sqft5073 Thumb Lake Rd, Boyne Falls, MI 49713For SaleMLS ID #26041816, Brandi R Block, Greenridge Realty (Summit). MichRIC
- $325,0003 bd2 ba1.5k sqft5956 Winona Ct, Gaylord, MI 49735For SaleMLS ID #26043246, Michael Procissi, Power House Group Realty. MichRIC
