Here Is A Home That When Finished Out Can Be Spectacular. Most Of The Hard Work Is Already Done. Drywall, Insulation, And Subfloors Are In. Water Lines, Electric, And Plumbing Are Stubbed In. This Home Is A 2 Bedroom, 2 Full / 1 Half Bath With A 2 Auto Garage, Big Deck Out Back, A 23x15 Attached Barn And Consists Of 3 Parcels. New Roof In 2022. New Hvac And Ductwork In 2020. Brand New 200 Amp Electric Panel. Brand New On Demand Water Heater. This Property Is In A Quiet Neighborhood And Within Walking Distance To Fostoria Schools. Not Eligible For Conventional Financing. Most Likely A Construction Finance Or Cash Deal. Seller Is Motivated. Looking At All Reasonable Offers.
Under contract
Price cut: $15K (6/12)
$149,900
1026 Lincoln Ave, Fostoria, OH 44830
2beds
1,316sqft
:
Get pre-qualified$1,042/mo
Single Family Residence
Built in 1954
0.33 Acres Lot
$145,600 Zestimate®
$114/sqft
$-- HOA
What's special
Big deck out back
- 61 days |
- 56 |
- 0 |
Zillow last checked:
Listing updated:
Listed by:
Robert Lenthe 702-449-2850 roblenthe@gentilere.com,
Gentile Real Estate, LLC
Source: Firelands MLS,MLS#: 20262066Originating MLS: Firelands MLS
Facts & features
Interior
Bedrooms & bathrooms
- Bedrooms: 2
- Bathrooms: 3
- Full bathrooms: 2
- 1/2 bathrooms: 1
Rooms
- Room types: Workshop
Primary bedroom
- Level: Main
- Area: 143
- Dimensions: 13 x 11
Bedroom 2
- Level: Main
- Area: 104
- Dimensions: 13 x 8
Bedroom 3
- Area: 0
- Dimensions: 0 x 0
Bedroom 4
- Area: 0
- Dimensions: 0 x 0
Bedroom 5
- Area: 0
- Dimensions: 0 x 0
Bathroom
- Level: Main
Bathroom 1
- Level: Main
Bathroom 3
- Level: Main
Dining room
- Level: Main
- Area: 324
- Dimensions: 27 x 12
Family room
- Area: 0
- Dimensions: 0 x 0
Kitchen
- Level: Main
- Area: 130
- Dimensions: 13 x 10
Living room
- Level: Main
- Area: 220
- Dimensions: 20 x 11
Heating
- Gas, Forced Air
Appliances
- Laundry: Laundry Room
Features
- Ceiling Fan(s)
- Basement: Crawl Space
Interior area
- Total structure area: 1,316
- Total interior livable area: 1,316 sqft
Property
Parking
- Total spaces: 2
- Parking features: Attached, Garage Door Opener, Paved
- Attached garage spaces: 2
- Has uncovered spaces: Yes
Features
- Levels: One
- Stories: 1
- Patio & porch: Yes
Lot
- Size: 0.33 Acres
- Dimensions: 150 x 95
Details
- Additional parcels included: O55312360402051000O55312360402053000
- Parcel number: O55312360402052000
Construction
Type & style
- Home type: SingleFamily
- Property subtype: Single Family Residence
Materials
- Vinyl Siding
- Roof: Asphalt,New In 2022
Condition
- Year built: 1954
Utilities & green energy
- Electric: 200+ Amp Service, ON
- Sewer: Public Sewer
- Water: Public
Community & HOA
Location
- Region: Fostoria
Financial & listing details
- Price per square foot: $114/sqft
- Annual tax amount: $1,578
- Price range: $149.9K - $149.9K
- Date on market: 6/4/2026
- Date available: 01/01/1800
- Listing terms: Cash
Estimated market value
$145,600
$138,000 - $153,000
$1,846/mo
Price history
| Date | Event | Price |
|---|---|---|
| 7/2/2026 | Contingent | $149,900$114/sqft |
Source: Firelands MLS #20262066 Report a problem | ||
| 6/12/2026 | Price change | $149,900-9.1%$114/sqft |
Source: Firelands MLS #20262066 Report a problem | ||
| 6/4/2026 | Listed for sale | $164,900+358.1%$125/sqft |
Source: Firelands MLS #20262066 Report a problem | ||
| 12/4/2020 | Sold | $36,000+20%$27/sqft |
Source: NORIS #6061639 Report a problem | ||
| 11/3/2020 | Pending sale | $30,000$23/sqft |
Source: RE/MAX Realty Findlay #6061639 Report a problem | ||
| 10/21/2020 | Listed for sale | $30,000-47.8%$23/sqft |
Source: RE/MAX Realty Findlay #6061639 Report a problem | ||
| 10/22/2015 | Sold | $57,500$44/sqft |
Source: NORIS #129980 Report a problem | ||
Public tax history
| Year | Property taxes | Tax assessment |
|---|---|---|
| 2025 | $57 -3.1% | $1,120 |
| 2024 | $59 +0.1% | $1,120 |
| 2023 | $59 -5.2% | $1,120 +6.7% |
| 2022 | $62 -0.7% | $1,050 |
| 2021 | $63 -3.2% | $1,050 |
| 2020 | $65 -1.9% | $1,050 |
| 2019 | $66 -1.5% | $1,050 |
| 2018 | $67 +1.5% | $1,050 |
| 2017 | $66 -4.1% | $1,050 -14.6% |
| 2016 | $69 -2.2% | $1,230 |
| 2015 | $70 -0.9% | $1,230 |
| 2014 | $71 -12.3% | $1,230 -5.4% |
| 2013 | $81 +10.9% | $1,300 |
| 2012 | $73 +10.2% | $1,300 |
| 2010 | $66 -1% | $1,300 |
| 2009 | $67 +1.3% | $1,300 |
| 2008 | $66 | $1,300 |
| 2007 | $66 -0.7% | $1,300 |
| 2006 | $67 +0.2% | $1,300 |
| 2005 | $66 +14.6% | $1,300 |
| 2004 | $58 +16.9% | -- |
| 2003 | $50 | -- |
| 2002 | $50 +11% | -- |
| 2001 | $45 -1.6% | -- |
| 2000 | $45 +4.4% | -- |
| 1999 | $43 | -- |
Find assessor info on the county website
Monthly payment
Est. payment
Payment breakdown
Explore the cost of this home by adjusting the details. Changes won't be saved.Climate risks
Neighborhood: 44830
Nearby schools
GreatSchools rating
- 5/10Fostoria Intermediate Elementary SchoolGrades: PK-6Distance: 0.6 mi
- 2/10Fostoria Junior/Senior High SchoolGrades: 6-12Distance: 0.5 mi
Schools provided by the listing agent
- District: Fostoria
Source: Firelands MLS. This data may not be complete. We recommend contacting the local school district to confirm school assignments for this home.
- $6,500-- bd-- ba-- sqft1026 Lincoln Ave, Fostoria, OH 44830Off Market
- $117,4003 bd1 ba1.4k sqft1026 Lincoln Ave, Fostoria, OH 44830Off Market
- $105,4002 bd1 ba766 sqft1018 Lincoln Ave, Fostoria, OH 44830Off Market
- $190,0003 bd3 ba1.1k sqft487 Hoover Dr, Fostoria, OH 44830Off Market

- $197,4003 bd2 ba1.1k sqft490 Hoover Dr, Fostoria, OH 44830Off Market
- $192,2003 bd2 ba1.9k sqft1116 Lincoln Ave, Fostoria, OH 44830Sold
- $173,0003 bd1 ba1.1k sqft483 Hoover Dr, Fostoria, OH 44830Off Market
- $219,4003 bd2 ba1.1k sqft486 Hoover Dr, Fostoria, OH 44830Off Market
A local agent can set up tours, give advice and negotiate with sellers.
A local lender can help you make sure your offer is ready when you are.
Similar homes
- $154,9003 bd2 ba1.7k sqft845 Spruce St, Fostoria, OH 44830For Sale
 MLS ID #20262262, Bobbie Miller, Century 21 Bolte Real Estate. Firelands MLS
 - $139,9003 bd2 ba1.4k sqft127 E High St, Fostoria, OH 44830For Sale
 MLS ID #5231678, Tracy Jones, Keller Williams Elevate. MLS Now
 - $--3 bd2 ba1.7k sqft516 E North St, Fostoria, OH 44830Auction
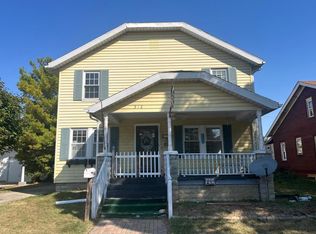 ServiceLink Auction
 - $149,9002 bd2 ba1.2k sqft208 S Main St #3, Fostoria, OH 44830New Construction
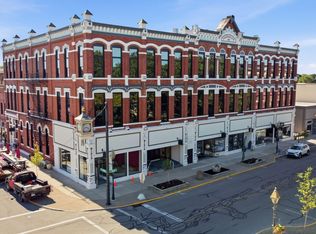 MLS ID #10009369, Sara DeHaven, Goddard Murphy & Co Inc. NORIS
 - $149,9002 bd2 ba1.3k sqft208 S Main St #2, Fostoria, OH 44830New ConstructionMLS ID #10009370, Sara DeHaven, Goddard Murphy & Co Inc. NORIS
- $149,9002 bd2 ba1.3k sqft208 S Main St #5, Fostoria, OH 44830New ConstructionMLS ID #10009367, Sara DeHaven, Goddard Murphy & Co Inc. NORIS
- $169,9003 bd2 ba1.5k sqft615 Jackson St, Delphos, OH 45833For Sale
 MLS ID #310835, Stephanie Teman, At Home Realty. WCAR OH
 - $154,9002 bd2 ba1.6k sqft208 S Main St #4, Fostoria, OH 44830New ConstructionMLS ID #10009368, Sara DeHaven, Goddard Murphy & Co Inc. NORIS
- $105,0003 bd2 ba1.7k sqft327 W South St, Fostoria, OH 44830For Sale By Owner
- $159,9002 bd3 ba1.8k sqft208 S Main St #1, Fostoria, OH 44830New ConstructionMLS ID #10009371, Sara DeHaven, Goddard Murphy & Co Inc. NORIS
- $107,0003 bd1 ba1.1k sqft742 W Center St, Fostoria, OH 44830For SaleMLS ID #10007265, Lisa Rutter, Goddard Murphy & Co Inc. NORIS
- $149,9002 bd1 ba1k sqft229 Worrello St, Carey, OH 43316For SaleMLS ID #10011393, Nadia Barger, Key Realty, LTD. NORIS
- $175,0002 bd2 ba976 sqft67 Maplewood Ave, Tiffin, OH 44883For SaleMLS ID #20262860, Sara E. Riesen, Century 21 Bolte Real Estate. Firelands MLS
- $135,0003 bd1 ba1.2k sqft106 E Fremont St, Arcadia, OH 44804For SaleMLS ID #20261822, Donna J. Good, Century 21 Bolte Real Estate. Firelands MLS
- $--3 bd1 ba1.3k sqft612 Pearl St, Bowling Green, OH 43402AuctionAuction.com 1
- $124,9001 bd1 ba971 sqft208 S Main St #7, Fostoria, OH 44830New ConstructionMLS ID #10009365, Sara DeHaven, Goddard Murphy & Co Inc. NORIS
- $124,9001 bd1 ba965 sqft208 S Main St #6, Fostoria, OH 44830New ConstructionMLS ID #10009366, Sara DeHaven, Goddard Murphy & Co Inc. NORIS
- $129,9003 bd1 ba1.3k sqft76 Apple St, Tiffin, OH 44883For SaleMLS ID #20262953, Steven Reser, RE/MAX Unlimited Results Realt. Firelands MLS
- $149,9003 bd1 ba1.4k sqft3191 Main St, Burgoon, OH 43407For SaleMLS ID #10009920, Keith M. Degnan, Key Realty. NORIS
- $139,9003 bd2 ba1.1k sqft360 E Front St, Pemberville, OH 43450For SaleMLS ID #10008123, Peter Van Niel, Key Realty LTD. NORIS
