Skip main navigation
Sold for $429,025
  • $429,025

    1026 Midnight Bourbon Manor, New Bern, NC 28562

    5beds
    3,320sqft
    Single Family Residence
    Built in 2024
    10,454 Square Feet Lot
    $432,900 Zestimate®
    $129/sqft
    $3,162 Estimated rent

    Home value

    $432,900

    $407,000 - $463,000

    $3,162/mo

    Zestimate® history
    Loading
    Loading...

    Owner options

    List your home for rent

    $3,162/mo

    Rent Zestimate®

    Find your next renter with Zillow Rental Manager. Plus, with online applications, you can quickly screen prospective tenants – for free.

    Learn more

    $3,162/mo

    Rent Zestimate®

    Refinance and save

    $2,755/mo

    Est. payment

    Refinancing to a lower rate could help reduce your monthly payments and save thousands over the life of the loan.

    See today's rates

    $2,755/mo

    Est. payment

    Explore your selling options

    Work with a Zillow partner agent

    Leverage their expertise and Zillow's premium Showcase listings to get your home seen by more buyers.

    Get started

    List with your own agent

    Get your home in front of millions of buyers by listing it on Zillow.

    Learn how to do it

    Sell it yourself

    Take full control of how buyers see your home on Zillow by listing For Sale by Owner (FSBO).

    List your home

    What's special

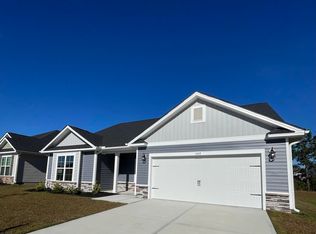
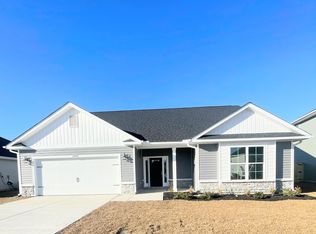
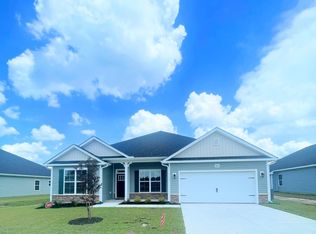
    Beautiful Presale Home! The 3320 floor plan by Adams Homes invites you to experience a lifestyle of style and functionality. Upon entering, you will find a direct flow from the foyer to the main living area. The spacious family room with an open ceiling to the second level allows a perfect place to enjoy gatherings with friends and relatives. The open-concept design of the first floor allows easy access to the well-appointed kitchen that is flanked by a formal dining room and a casual breakfast nook. The kitchen includes features such as ample cabinet space and a walk-in pantry for storage, as well as a large countertop and top-of-the-line appliances. The master suite is also located on the main level for added privacy and convenience. The ensuite bathroom offers a luxurious feel, double vanity, a large soaking tub, and a generous walk-in closet. The upstairs holds the remaining four bedrooms and two baths. In the backyard, there is a beautiful 16x14 covered lanai that can serve as a place to host outdoor gatherings or simply enjoy the weather. With thoughtful architecture and high-end finishes, the 3320 floorplan has everything you could want. 5k Flex spending cash is being offered for a limited time!

    Zillow last checked:

    Listing updated:

    Listed by:

    Rebecca LaForest 910-470-5832,

    Adams Homes Realty

    Bought with:

    Carla Jai Ollison, 322042

    Luxor Realty LLC

    Source: Hive MLS,MLS#: 100490440MLS LogoOriginating MLS: Neuse River Region Association of Realtors

    Facts & features

    Interior

    Bedrooms & bathrooms
    • Bedrooms: 5
    • Bathrooms: 4
    • Full bathrooms: 3
    • 1/2 bathrooms: 1
    Rooms
    • Room types: Dining Room
    Primary bedroom
    • Level: Primary Living Area
    Dining room
    • Features: Formal
    Heating
    • Heat Pump, Electric
    Cooling
    • Central Air
    Appliances
    • Included: Electric Oven, Built-In Microwave, Disposal, Dishwasher
    Features
    • Master Downstairs, High Ceilings, Entrance Foyer, Pantry
    • Flooring: Carpet, LVT/LVP, Vinyl
    Interior area
    • Total structure area: 3,320
    • Total interior livable area: 3,320 sqft

    Property

    Parking
    • Total spaces: 2
    • Parking features: Off Street, Paved
    • Garage spaces: 2
    Features
    • Levels: Two
    • Stories: 2
    • Patio & porch: Covered, Porch
    • Exterior features: Cluster Mailboxes
    • Fencing: None
    Lot
    • Size: 10,454 Square Feet
    Details
    • Parcel number: 8240P 136
    • Zoning: Residential
    • Special conditions: Standard

    Construction

    Type & style
    • Home type: SingleFamily
    • Property subtype: Single Family Residence
    Materials
    • Vinyl Siding, Stone Veneer
    • Foundation: Slab
    • Roof: Architectural Shingle
    Condition
    • New construction: Yes
    • Year built: 2024

    Utilities & green energy

    • Sewer: Public Sewer
    • Water: Public
    • Utilities for property: Sewer Available, Water Available

    Community & HOA

    Community
    • Security: Smoke Detector(s)
    • Subdivision: Athens Acres
    HOA
    • Has HOA: Yes
    • Amenities included: Maintenance Common Areas
    • HOA fee: $250 annually
    • HOA name: Management Services
    • HOA phone: 252-637-5600
    Location
    • Region: New Bern

    Financial & listing details

    • Price per square foot: $129/sqft
    • Tax assessed value: $45,000
    • Annual tax amount: $375
    • Date on market: 12/28/2025
    • Cumulative days on market: 1 day
    • Listing agreement: Blanket Listing Agreement
    • Listing terms: Cash,Conventional,FHA,VA Loan
    • Road surface type: Paved

    Price history

    DateEventPrice
    8/26/2025Sold$429,025$129/sqft
    Source: Hive MLS #100490440 Report a problem
    2/23/2025Contingent$429,025$129/sqft
    Source: Hive MLS #100490440 Report a problem
    2/23/2025Listed for sale$429,025$129/sqft
    Source: Hive MLS #100490440 Report a problem

    Public tax history

    Tax history is unavailable.

    Neighborhood: 28562

    Nearby schools

    GreatSchools rating
    Schools provided by the listing agent
    • Elementary: Trent Park
    • Middle: H. J. MacDonald
    • High: New Bern

    Source: Hive MLS. This data may not be complete. We recommend contacting the local school district to confirm school assignments for this home.

    Get a cash offer in 3 minutes
    Find out how much your home could sell for in as little as 3 minutes with a no-obligation cash offer.
    Estimated market value
    $432,900
    Get a cash offer in 3 minutes
    Find out how much your home could sell for in as little as 3 minutes with a no-obligation cash offer.
    Estimated market value
    $432,900