Turn Key Defined just bring furniture. Lifestyle opportunity in the Country Club of Mount Dora. Spend the day relaxing at the Country Club pool or grab a bite to eat at the restaurant and bar. Tennis courts, basketball courts, pickleball courts and shuffle board are available. Golf club and social memberships are available and optional. Golf carts are permitted on the streets inside the community so many folks have them to get around and socialize. Everything is new in this 2/2 Saint Ives community home situated on a quiet secluded cul-de-sac and is perfect for retired folks. Enjoy this private, quiet, peaceful setting that overlooks a pond and woods to the rear. The spacious open floor plan is filled with light and makes relaxing or entertaining easy. The breakfast bar is a great place for serving or a quick snack and overlooks the 16x22 living and dining room. This space is flexible and can be used as a large living or dining room. The study adjacent to the kitchen can be used as a dining room if desired. Porcelain tile throughout the entire home including the closets. The Saint Ives community has exclusive access to the beautiful St. Andrews swimming pool, clubhouse and exercise room just walking distance from your sanctuary. The golf club has an additional pool, amenities, bar and food discounts for a $50.00 monthly social membership fee if desired. Worry free lawn care is provided by the HOA uniform yard maintenance crew. A mobile security patrol and entrance cameras monitor the community. Appliances: Beautiful new LG kitchen appliances make a bold statement and compliment the custom kitchen backsplash. The new quality Daikin HVAC system will consistently maintain your desired comfort level. The new high definition shingle roof will facilitate the efficiency of the HVAC system and looks stunning. The new water heater and newer GE washer and dryer add to the quality of this turn key home. Security: The home is equipped with an alarm system that has motion and glass break protection. The reinforced steel storm door over the front door provides an extra layer of security, added windstorm protection and facilitates cross through ventilation. Motion activated security lights at the rear and a motion activated dual-bright recessed foyer light provide peace of mind. Coach lights come on automatically in the evening. Wind Storm: Power roll down sliding door shutter to the rear with aluminum accordion shutters on the larger windows and an accordion shutter on the front foyer window. Wood panels are provided for the smaller windows on the sides of the residence. Exterior: Freshly Sealed, Painted and Water Proofed with Elastomeric Rubberized Paint. Rain gutters around the entire perimeter of the home
Sold for $340,500
$340,500
1026 SAINT IVES COURT, MOUNT DORA, FL 32757
2beds
1,442sqft
Single Family Residence
Built in 2003
5,483 Square Feet Lot
$326,100 Zestimate®
$236/sqft
$2,080 Estimated rent
Home value
$326,100
$310,000 - $342,000
$2,080/mo
Zestimate® history
Owner options
List your home for rent
$2,080/mo
Rent Zestimate®
Find your next renter with Zillow Rental Manager. Plus, with online applications, you can quickly screen prospective tenants – for free.
$2,080/mo
Rent Zestimate®
Refinance and save
$2,473/mo
Est. payment
Refinancing to a lower rate could help reduce your monthly payments and save thousands over the life of the loan.
$2,473/mo
Est. payment
Explore your selling options
Work with a Zillow partner agent
Leverage their expertise and Zillow's premium Showcase listings to get your home seen by more buyers.
Get startedList with your own agent
Get your home in front of millions of buyers by listing it on Zillow.
Learn how to do itSell it yourself
Take full control of how buyers see your home on Zillow by listing For Sale by Owner (FSBO).
List your homeWhat's special
Zillow last checked:
Listing updated:
Listed by:
Sean Dunn 352-516-4112,
DUNN REALTY 352-343-0149
Bought with:
Patrick Cherry, 3279475
CHERRY'S FOCUSED IN REALTY LLC
Source: Stellar MLS,MLS#: G5076879 Originating MLS: Lake and Sumter
Originating MLS: Lake and Sumter
Facts & features
Interior
Bedrooms & bathrooms
- Bedrooms: 2
- Bathrooms: 2
- Full bathrooms: 2
Rooms
- Room types: Great Room, Utility Room
Primary bedroom
- Features: Walk-In Closet(s)
- Level: First
- Dimensions: 16x12
Bedroom 2
- Features: Built-in Closet
- Level: First
- Dimensions: 11x11
Dinette
- Level: First
- Dimensions: 12x9
Kitchen
- Level: First
- Dimensions: 12x11
Laundry
- Level: Second
- Dimensions: 6x5
Living room
- Level: First
- Dimensions: 22x16
Heating
- Central
Cooling
- Central Air
Appliances
- Included: Dishwasher, Disposal, Dryer, Microwave, Range, Refrigerator, Washer
- Laundry: Electric Dryer Hookup, Laundry Room
Features
- Ceiling Fan(s), Eating Space In Kitchen, High Ceilings, Kitchen/Family Room Combo, Open Floorplan, Primary Bedroom Main Floor, Split Bedroom, Thermostat, Walk-In Closet(s)
- Flooring: Ceramic Tile
- Windows: Blinds, Hurricane Shutters
- Has fireplace: No
Interior area
- Total structure area: 1,938
- Total interior livable area: 1,442 sqft
Property
Parking
- Total spaces: 2
- Parking features: Garage - Attached
- Attached garage spaces: 2
Features
- Levels: One
- Stories: 1
Lot
- Size: 5,483 Square Feet
Details
- Parcel number: 201927157000001800
- Zoning: A
- Special conditions: None
Construction
Type & style
- Home type: SingleFamily
- Property subtype: Single Family Residence
Materials
- Block, Stucco
- Foundation: Slab
- Roof: Shingle
Condition
- New construction: No
- Year built: 2003
Utilities & green energy
- Sewer: Public Sewer
- Water: Public
- Utilities for property: Cable Available
Community & HOA
Community
- Features: Clubhouse, Deed Restrictions, Fitness Center, Golf Carts OK, Golf, Pool, Sidewalks
- Security: Fire Alarm, Smoke Detector(s)
- Pet fee: $0 monthly
- Subdivision: MT DORA COUNTRY CLUB MT DORA
HOA
- Has HOA: Yes
- Amenities included: Fitness Center, Golf Course, Maintenance, Pool, Vehicle Restrictions
- Services included: Common Area Taxes, Community Pool, Maintenance Grounds, Pool Maintenance
- HOA fee: $202 monthly
- HOA name: Jake Chamness
- HOA phone: 352-383-0363
Location
- Region: Mount Dora
Financial & listing details
- Price per square foot: $236/sqft
- Tax assessed value: $277,203
- Annual tax amount: $4,158
- Date on market: 1/12/2024
- Cumulative days on market: 114 days
- Listing terms: Cash,Conventional
- Ownership: Fee Simple
- Total actual rent: 0
- Road surface type: Asphalt
Price history
| Date | Event | Price |
|---|---|---|
| 6/6/2024 | Sold | $340,500-2.7%$236/sqft |
Source:  Stellar MLS #G5076879 Report a problem Stellar MLS #G5076879 Report a problem | ||
| 5/5/2024 | Pending sale | $349,900$243/sqft |
Source: Stellar MLS #G5076879 Report a problem | ||
| 2/21/2024 | Price change | $349,900-3.6%$243/sqft |
Source: Stellar MLS #G5076879 Report a problem | ||
| 1/12/2024 | Listed for sale | $363,000$252/sqft |
Source: Stellar MLS #G5076879 Report a problem | ||
| 1/12/2024 | Listing removed | -- |
Source: Owner Report a problem | ||
| 12/23/2023 | Listed for sale | $363,000+30150%$252/sqft |
Source: Owner Report a problem | ||
| 2/24/2017 | Listing removed | $1,375+10%$1/sqft |
Source: Owner Report a problem | ||
| 9/1/2015 | Sold | $1,200-98.9%$1/sqft |
Source: Agent Provided Report a problem | ||
| 8/11/2015 | Listing removed | $1,250$1/sqft |
Source: RE/MAX Realty Center #G4812093 Report a problem | ||
| 5/5/2015 | Listed for rent | $1,250+6.4%$1/sqft |
Source: RE/MAX REALTY CENTER #G4812093 Report a problem | ||
| 5/4/2013 | Listing removed | $1,175$1/sqft |
Source: CB/CAMELOT REALTY #G4690581 Report a problem | ||
| 4/20/2013 | Price change | $1,175-2.1%$1/sqft |
Source: CB/CAMELOT REALTY #G4690581 Report a problem | ||
| 1/16/2013 | Listed for rent | $1,200$1/sqft |
Source: CB/CAMELOT REALTY #G4690581 Report a problem | ||
| 1/8/2013 | Sold | $110,000-8.3%$76/sqft |
Source: Public Record Report a problem | ||
| 10/4/2012 | Price change | $120,000-4%$83/sqft |
Source: RE/MAX TOWN & COUNTRY REALTY #O5095063 Report a problem | ||
| 9/12/2012 | Listed for sale | $125,000-3.1%$87/sqft |
Source: RE/MAX 200 realty #O5095063 Report a problem | ||
| 8/10/2012 | Listing removed | $129,000$89/sqft |
Source: RE/MAX TOWN & COUNTRY REALTY #O5095063 Report a problem | ||
| 8/1/2012 | Price change | $129,000-2.9%$89/sqft |
Source: RE/MAX TOWN & COUNTRY REALTY #O5095063 Report a problem | ||
| 6/16/2012 | Price change | $132,900-3.6%$92/sqft |
Source: RE/MAX TOWN & COUNTRY REALTY #O5095063 Report a problem | ||
| 5/6/2012 | Price change | $137,900-3.5%$96/sqft |
Source: RE/MAX TOWN & COUNTRY REALTY #O5095063 Report a problem | ||
| 4/11/2012 | Listed for sale | $142,900-4.7%$99/sqft |
Source: RE/MAX TOWN & COUNTRY REALTY #O5095063 Report a problem | ||
| 5/21/2004 | Sold | $150,000$104/sqft |
Source: Public Record Report a problem | ||
Public tax history
| Year | Property taxes | Tax assessment |
|---|---|---|
| 2025 | $4,199 -14.3% | $277,203 +19.6% |
| 2024 | $4,901 +10.6% | $231,720 +10% |
| 2023 | $4,432 +6.6% | $210,660 +10% |
| 2022 | $4,159 +14.3% | $191,510 +10% |
| 2021 | $3,637 +3.4% | $174,107 +10% |
| 2020 | $3,517 +2.9% | $158,279 +10% |
| 2019 | $3,416 +10.7% | $143,890 +10% |
| 2018 | $3,087 | $130,809 +10% |
| 2017 | $3,087 +26.1% | $118,917 +3.8% |
| 2016 | $2,448 +3.8% | $114,594 +1.9% |
| 2015 | $2,359 +2.4% | $112,491 +1.7% |
| 2014 | $2,303 +8% | $110,580 +2.3% |
| 2013 | $2,132 -0.8% | $108,095 |
| 2012 | $2,149 -6.6% | $108,095 -8% |
| 2011 | $2,301 -18.4% | $117,496 -19.1% |
| 2010 | $2,821 +5.5% | $145,219 +5.4% |
| 2009 | $2,674 -8.2% | $137,808 -8.3% |
| 2008 | $2,914 -4.5% | $150,274 -2.7% |
| 2007 | $3,050 -9.5% | $154,430 |
| 2006 | $3,369 +15.1% | $154,430 +17.2% |
| 2005 | $2,928 +2.4% | $131,808 |
| 2004 | $2,858 +419.2% | -- |
| 2003 | $550 -0.1% | $24,000 |
| 2002 | $551 +4.4% | $24,000 |
| 2001 | $528 -2.1% | $24,000 |
| 2000 | $539 | $24,000 |
Find assessor info on the county website
Neighborhood: 32757
Nearby homes
- $349,0002 bd2 ba1.4k sqft1024 Saint Ives Ct, Mount Dora, FL 32757Sold

- $294,4002 bd2 ba1.4k sqft1028 Saint Ives Ct, Mount Dora, FL 32757Off Market
- $305,0002 bd2 ba1.4k sqft1022 Saint Ives Ct, Mount Dora, FL 32757Sold
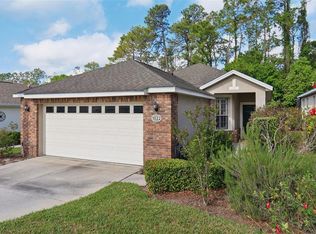
- $318,0002 bd2 ba1.4k sqft1030 Saint Ives Ct, Mount Dora, FL 32757Off Market
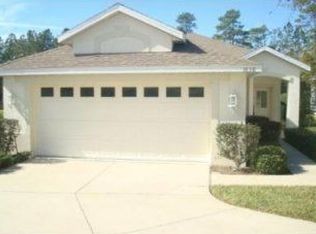
- $284,5002 bd2 ba1.4k sqft1020 Saint Ives Ct, Mount Dora, FL 32757Off Market
- $309,4002 bd2 ba1.4k sqft1018 Saint Ives Ct, Mount Dora, FL 32757Off Market
- $329,0003 bd2 ba1.5k sqft1016 Saint Ives Ct, Mount Dora, FL 32757Sold
- $329,0003 bd2 ba1.7k sqft1023 Saint Ives Ct, Mount Dora, FL 32757Sold
Nearby schools
GreatSchools rating
- 2/10Triangle Elementary SchoolGrades: PK-5Distance: 3.7 mi
- 4/10Mt. Dora Middle SchoolGrades: 6-8Distance: 1.2 mi
- 5/10Mt. Dora High SchoolGrades: 9-12Distance: 1.7 mi
Schools provided by the listing agent
- Elementary: Round Lake Elem
- Middle: Mount Dora Middle
- High: Mount Dora High
Source: Stellar MLS. This data may not be complete. We recommend contacting the local school district to confirm school assignments for this home.
Get a cash offer in 3 minutes
Find out how much your home could sell for in as little as 3 minutes with a no-obligation cash offer.
Estimated market value
$326,100
Get a cash offer in 3 minutes
Find out how much your home could sell for in as little as 3 minutes with a no-obligation cash offer.
Estimated market value
$326,100
- Florida
- Lake County
- Mount Dora
- 32757
- 1026 SAINT IVES COURT
Nearby cities
Nearby zip codes
Other Mount Dora Topics
