Don't miss the 360 degree video tour! A Refined Florida Lifestyle in the Country Club of Mount Dora --- Welcome to a beautifully maintained, recently updated home tucked away at the end of a quiet cul-de-sac in the sought-after Country Club of Mount Dora. With welcoming landscaping, crisp fresh paint, warm bamboo flooring, and thoughtful architectural details throughout, this home offers an inviting blend of comfort, elegance, and easy Florida living. The fenced wooded area behind the home creates a peaceful backdrop and added privacy. From the foyer, the home opens naturally into a spacious great room with high ceilings and crown molding, creating an ideal gathering space for relaxing or entertaining. The adjoining kitchen features granite countertops, stainless-steel appliances, and a convenient breakfast bar with room for stools. The dining area flows seamlessly from the kitchen and great room, creating a versatile layout suited to everyday living, intimate dinners, or larger gatherings. Attention to detail is evident throughout, including marble window sills and crown molding in every room. The generously sized primary suite provides a private retreat with ample room for a king-size bed and multiple dressers. The ensuite bath features a raised granite-topped vanity, walk-in shower, private water closet, and large walk-in closet. The separate guest bedroom offers privacy for visitors and includes its own private bath with a granite-topped vanity and walk-in shower. One of the home's standout features is the spacious lanai, enhanced with a new split-system air-conditioning unit. The current owners have created an inviting bar and television area well suited for watching sports, game nights, or relaxing with friends. From the back door, step onto the new wood deck, ideal for grilling, gathering around an outdoor fire pit, or enjoying the peaceful wooded surroundings. The two-car garage provides room for vehicles and additional storage, with cabinetry and space for a refrigerator. Residents also have access to the nearby St. Ives Clubhouse, approximately a block and a half away, featuring a swimming pool, meeting space, and workout equipment. For a small monthly fee, the Country Club of Mount Dora provides convenient access to these amenities without the expense or maintenance of having them at home. Lawn mowing, trimming, and fertilization are handled through the Country Club of Mount Dora's uniform yard-maintenance program, allowing homeowners more time to enjoy the Florida lifestyle. Optional Club membership opportunities may include golf, tennis, pickleball, and swimming and the community clubhouse offers dining and social opportunities. Just minutes away, historic downtown Mount Dora is known for its festivals, antique shops, distinctive restaurants, artistic character, and lakeside charm. Outdoor enthusiasts will appreciate access to natural springs, trails, and renowned fishing destinations. Orlando and Orlando International Airport are less than 45 minutes away, making regional travel, entertainment, and major attractions readily accessible. Whether you're seeking a thoughtfully sized home for easier living, a comfortable place to entertain, or a peaceful Central Florida retreat, this property offers an appealing combination of elegance, convenience, privacy, and community. Come discover why Mount Dora truly is Someplace Special—and why this home may be the perfect place to call your own.
For sale
$379,900
1024 SAINT IVES COURT, MOUNT DORA, FL 32757
2beds
1,442sqft
Single Family Residence
Built in 2003
4,621 Square Feet Lot
$367,600 Zestimate®
$263/sqft
$91/mo HOA
What's special
Spacious lanaiCrisp fresh paintMarble window sillsThoughtful architectural details throughoutWarm bamboo flooringWalk-in showerStainless-steel appliances
- 16 days
- 321
- 13
Likely to sell faster than
Zillow last checked:
Listing updated:
Listed by:
John Welch 352-434-7056,
MOUNT DORA GOLF AND LAKE RLTY 352-434-7056
Source: Stellar MLS,MLS#: G5116835 Originating MLS: Lake and Sumter
Originating MLS: Lake and Sumter
Facts & features
Interior
Bedrooms & bathrooms
- Bedrooms: 2
- Bathrooms: 2
- Full bathrooms: 2
Primary bedroom
- Features: Walk-In Closet(s)
- Level: First
- Area: 180 Square Feet
- Dimensions: 15x12
Bedroom 1
- Features: Built-in Closet
- Level: First
- Area: 143 Square Feet
- Dimensions: 13x11
Primary bathroom
- Level: First
- Area: 110 Square Feet
- Dimensions: 11x10
Bathroom 1
- Level: First
- Area: 45 Square Feet
- Dimensions: 9x5
Dining room
- Level: First
- Area: 132 Square Feet
- Dimensions: 12x11
Foyer
- Level: First
- Area: 25 Square Feet
- Dimensions: 5x5
Kitchen
- Level: First
- Area: 120 Square Feet
- Dimensions: 12x10
Laundry
- Level: First
- Area: 36 Square Feet
- Dimensions: 6x6
Living room
- Level: First
- Area: 330 Square Feet
- Dimensions: 22x15
Heating
- Central
Cooling
- Central Air
Appliances
- Included: Dishwasher, Disposal, Dryer, Electric Water Heater, Range, Range Hood, Washer
- Laundry: Laundry Room
Features
- Ceiling Fan(s), Kitchen/Family Room Combo, Thermostat
- Flooring: Bamboo, Ceramic Tile
- Windows: Window Treatments
- Has fireplace: No
Interior area
- Total structure area: 2,238
- Total interior livable area: 1,442 sqft
Video & virtual tour
Property
Parking
- Total spaces: 2
- Parking features: Garage Door Opener
- Attached garage spaces: 2
- Details: Garage Dimensions: 21X20
Features
- Levels: One
- Stories: 1
- Patio & porch: Deck
- Exterior features: Irrigation System
- Has view: Yes
- View description: Trees/Woods
Lot
- Size: 4,621 Square Feet
- Features: City Lot
- Residential vegetation: Mature Landscaping
Details
- Parcel number: 201927157000001900
- Zoning: A
- Special conditions: None
Construction
Type & style
- Home type: SingleFamily
- Architectural style: Contemporary
- Property subtype: Single Family Residence
Materials
- Block, Stucco
- Foundation: Slab
- Roof: Shingle
Condition
- Completed
- New construction: No
- Year built: 2003
Utilities & green energy
- Sewer: Public Sewer
- Water: Public
- Utilities for property: Electricity Connected, Sewer Connected, Water Connected
Community & HOA
Community
- Features: Clubhouse, Deed Restrictions, Golf Carts OK, Golf, Playground
- Pet fee: $0 monthly
- Subdivision: MT DORA COUNTRY CLUB MT DORA PH 02-10
HOA
- Has HOA: Yes
- Amenities included: Clubhouse, Fence Restrictions, Golf Course, Park, Pickleball Court(s), Playground, Pool, Security
- Services included: Insurance, Manager, Security
- HOA fee: $91 monthly
- HOA name: Jake Chamness
- HOA phone: 352-383-0363
Location
- Region: Mount Dora
Financial & listing details
- Price per square foot: $263/sqft
- Tax assessed value: $281,893
- Annual tax amount: $4,735
- Date on market: 8/24/2026
- Cumulative days on market: 17 days
- Listing terms: Cash,Conventional
- Ownership: Fee Simple
- Total actual rent: 0
- Electric utility on property: Yes
- Road surface type: Paved, Asphalt
Estimated market value
$367,600
$349,000 - $386,000
$2,325/mo
Price history
| Date | Event | Price |
|---|---|---|
| 8/25/2026 | Listed for sale | $379,900+8.9%$263/sqft |
Source:  Stellar MLS #G5116835 Report a problem Stellar MLS #G5116835 Report a problem | ||
| 9/13/2024 | Sold | $349,000-2.8%$242/sqft |
Source: Stellar MLS #G5085612 Report a problem | ||
| 8/10/2024 | Pending sale | $359,000$249/sqft |
Source: Stellar MLS #G5085612 Report a problem | ||
| 8/10/2024 | Listed for sale | $359,000+56.1%$249/sqft |
Source: Stellar MLS #G5085612 Report a problem | ||
| 9/5/2018 | Sold | $230,000-4.1%$160/sqft |
Source: Public Record Report a problem | ||
| 7/4/2018 | Listed for sale | $239,900+44%$166/sqft |
Source: CHARLES RUTENBERG RLTY ORLANDO #G5003289 Report a problem | ||
| 5/31/2016 | Sold | $166,600-1.4%$116/sqft |
Source: Public Record Report a problem | ||
| 4/16/2016 | Pending sale | $169,000$117/sqft |
Source: Lowry Realty, LLC #G4826148 Report a problem | ||
| 4/16/2016 | Listed for sale | $169,000+16.6%$117/sqft |
Source: Lowry Realty, LLC #G4826148 Report a problem | ||
| 4/17/2015 | Sold | $145,000-9.4%$101/sqft |
Source: Stellar MLS #G4803293 Report a problem | ||
| 12/19/2014 | Price change | $160,000-3%$111/sqft |
Source: LOWRY REALTY LLC (260501821) #G4803293 Report a problem | ||
| 12/2/2014 | Price change | $165,000+3.8%$114/sqft |
Source: LOWRY REALTY LLC (260501821) #G4803293 Report a problem | ||
| 11/1/2014 | Price change | $159,000-1.9%$110/sqft |
Source: LOWRY REALTY LLC (260501821) #G4803293 Report a problem | ||
| 9/12/2014 | Listed for sale | $162,000+11.7%$112/sqft |
Source: Lowry Realty, LLC Report a problem | ||
| 4/25/2013 | Sold | $145,000-3.3%$101/sqft |
Source: Public Record Report a problem | ||
| 1/14/2013 | Listed for sale | $149,900-20.6%$104/sqft |
Source: Real Living Performance realty international LLC #G4690534 Report a problem | ||
| 6/6/2005 | Sold | $188,800+36%$131/sqft |
Source: Public Record Report a problem | ||
| 11/19/2003 | Sold | $138,800$96/sqft |
Source: Public Record Report a problem | ||
Public tax history
| Year | Property taxes | Tax assessment |
|---|---|---|
| 2025 | $4,735 +40% | $281,893 +34.4% |
| 2024 | $3,381 +6% | $209,770 +3% |
| 2023 | $3,189 +1.4% | $203,660 +3% |
| 2022 | $3,143 +3.8% | $197,730 +3% |
| 2021 | $3,029 -3.4% | $191,979 +1.4% |
| 2020 | $3,135 -22.7% | $189,329 |
| 2019 | $4,058 +40.9% | $189,329 +8.5% |
| 2018 | $2,879 | $174,476 +41% |
| 2017 | $2,879 +13.1% | $123,742 +3.6% |
| 2016 | $2,545 +57% | $119,419 +1.9% |
| 2015 | $1,621 -32.4% | $117,211 +1.7% |
| 2014 | $2,399 +8% | $115,203 +2.3% |
| 2013 | $2,221 -0.8% | $112,592 |
| 2012 | $2,238 -6.4% | $112,592 -7.8% |
| 2011 | $2,391 -18.4% | $122,119 -19% |
| 2010 | $2,929 +5.6% | $150,779 +5.5% |
| 2009 | $2,774 -8.3% | $142,948 -8.4% |
| 2008 | $3,026 -1.8% | $156,044 +0% |
| 2007 | $3,081 -9.5% | $155,994 |
| 2006 | $3,403 +20.4% | $155,994 +22.6% |
| 2005 | $2,827 +2.5% | $127,259 |
| 2004 | $2,756 +400.7% | -- |
| 2003 | $550 -0.1% | $24,000 |
| 2002 | $551 +4.4% | $24,000 |
| 2001 | $528 -2.1% | $24,000 |
| 2000 | $539 | $24,000 |
Find assessor info on the county website
Monthly payment
Est. payment
Payment breakdown
Explore the cost of this home by adjusting the details. Changes won't be saved.Climate risks
Neighborhood: 32757
Nearby schools
Schools provided by the listing agent
- Elementary: Round Lake Elem
- Middle: Mount Dora Middle
- High: Mount Dora High
Source: Stellar MLS. This data may not be complete. We recommend contacting the local school district to confirm school assignments for this home.
Similar homes
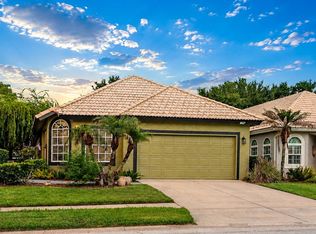
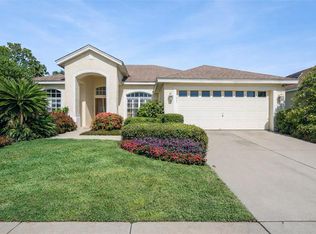
- $387,0002 bd2 ba1.6k sqft8027 SAINT ANDREWS WAY, MOUNT DORA, FL 32757For Sale
 MLS ID #G5115091, James Williams, REAL BROKER, LLC. Stellar MLS
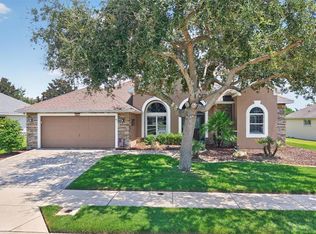
 - $399,9003 bd2 ba1.9k sqft8032 PINE HOLLOW DRIVE, MOUNT DORA, FL 32757For Sale
 MLS ID #G5107406, Kelly Monroe, LPT REALTY, LLC. Stellar MLS
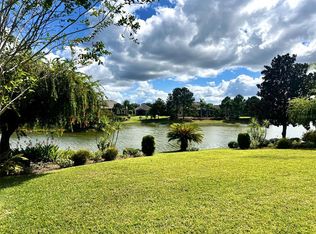
 - $385,0003 bd2 ba2k sqft8920 BRIDGEPORT BAY CIRCLE, MOUNT DORA, FL 32757For Sale
 MLS ID #O6433697, Logan Coon, KELLER WILLIAMS WINTER PARK. Stellar MLS
 - $399,9953 bd2 ba1.6k sqft8860 BRIDGEPORT BAY CIRCLE, MOUNT DORA, FL 32757For Sale
 MLS ID #G5103304, Jody Parks, WATSON REALTY CORP. Stellar MLS
 - $467,0004 bd2 ba2.1k sqft2243 WOLF RIDGE LANE, MOUNT DORA, FL 32757For SaleMLS ID #G5113576, Ruth Back LLC, ERA GRIZZARD REAL ESTATE. Stellar MLS
- $490,0003 bd2 ba2k sqft6022 FALCONBRIDGE PLACE, MOUNT DORA, FL 32757For SaleMLS ID #G5117049, Andrew Nolan, DAVE LOWE REALTY, INC.. Stellar MLS
- $425,0004 bd2 ba2k sqft30238 TOKARA TERRACE, MOUNT DORA, FL 32757For SaleMLS ID #V4950784, Daniel Harvey, COLDWELL BANKER REALTY. Stellar MLS
- $394,9004 bd3 ba1.8k sqft6220 BELDON DR, MOUNT DORA, FL 32757For SaleMLS ID #G5111094, Victor Libran, BEACON REAL ESTATE & ASSOC. Stellar MLS
- $412,0004 bd2 ba2k sqft6322 ROLDEN COURT, MOUNT DORA, FL 32757For SaleMLS ID #G5113860, Sunshine Callahan, EXP REALTY LLC. Stellar MLS
- $429,0003 bd2 ba1.6k sqft2359 WAKEFIELD WAY, MOUNT DORA, FL 32757For SaleMLS ID #G5111169, Scott McFadden, ERA GRIZZARD REAL ESTATE. Stellar MLS
- $465,0003 bd2 ba2k sqft8011 PINE HOLLOW DRIVE, MOUNT DORA, FL 32757For SaleMLS ID #G5111928, Ronald Musselman, DAVE LOWE REALTY, INC.. Stellar MLS
- $440,0003 bd2 ba1.8k sqft8356 BRIDGEPORT BAY CIRCLE, MOUNT DORA, FL 32757For SaleMLS ID #G5115896, Donald Oliver, TYRE & TAYLOR REALTY, INC.. Stellar MLS
- $450,0003 bd2 ba2k sqft8852 BRIDGEPORT BAY CIRCLE, MOUNT DORA, FL 32757For SaleMLS ID #G5102771, Scott McFadden, ERA GRIZZARD REAL ESTATE. Stellar MLS
- $374,9002 bd2 ba1.5k sqft81 FAIRWAY CIRCLE, UMATILLA, FL 32784For SaleMLS ID #G5115306, Lori Reisman, P.A, COLDWELL BANKER VANGUARD EDGE REALTY. Stellar MLS
- $529,9002 bd2 ba2k sqft8716 BRIDGEPORT BAY CIRCLE, MOUNT DORA, FL 32757For SaleMLS ID #G5115149, Denise Hedrick, COUNTRY CLUB LIFESTYLE PROPERTIES. Stellar MLS
- $385,0003 bd2 ba2k sqft24353 CALUSA BOULEVARD, EUSTIS, FL 32736For SaleMLS ID #G5114221, Tonya John, EXP REALTY LLC. Stellar MLS
- $395,9003 bd2 ba1.9k sqft36723 SUNDANCE DRIVE, GRAND ISLAND, FL 32735For SaleMLS ID #G5113965, Cheryl Mullen PA, HANSON REAL ESTATE GROUP, INC.. Stellar MLS
- $390,0003 bd2 ba1.8k sqft36806 WINFIELD COURT, GRAND ISLAND, FL 32735For SaleMLS ID #O6403002, Elliott Owens, WATSON REALTY CORP. Stellar MLS
- $425,0003 bd2 ba2k sqft242 BLUE WATER STREET, EUSTIS, FL 32736For SaleMLS ID #O6410679, Brad Merrell, COLDWELL BANKER REALTY. Stellar MLS
- $369,0002 bd2 ba1.5k sqft41722 POINCIANA STREET, EUSTIS, FL 32736For SaleMLS ID #G5110569, Katina Hargrove, STAKE YOUR LAND REALTY, INC.. Stellar MLS
