Discover the epitome of multi-generational / duplex living in this luxurious home. Boasting a spacious 4-bedroom, 2.5-bathroom layout on the primary side, complemented by a separate 1-bedroom apartment with its entry, this property offers flexibility and comfort for all family members. Enjoy premium upgrades, including durable fiber cement siding, soft-close cupboards, and exquisite quartz or granite countertops. Very large RV area!
New construction
Listed by: Realty First Dallas • CHET GRAHAM • Contact: Cell: 503-932-4051
Price increase: $30K (8/24)
$725,000
1026 Sassafras St, Independence, OR 97351
5beds
2,749sqft
Single Family Residence
Built in 2025
5,838 Square Feet Lot
$723,100 Zestimate®
$264/sqft
$-- HOA
What's special
Very large rv areaDurable fiber cement sidingSoft-close cupboards
- 184 days
- 117
- 6
Zillow last checked:
Listing updated:
Listed by:
CHET GRAHAM Cell:503-932-4051,
Realty First Dallas
Source: WVMLS,MLS#: 839644
Facts & features
Interior
Bedrooms & bathrooms
- Bedrooms: 5
- Bathrooms: 5
- Full bathrooms: 3
- 1/2 bathrooms: 2
Primary bedroom
- Level: Main
- Area: 176.8
- Dimensions: 13 x 13.6
Bedroom 2
- Level: Main
- Area: 139.2
- Dimensions: 11.6 x 12
Bedroom 3
- Level: Main
- Area: 179.4
- Dimensions: 13 x 13.8
Bedroom 4
- Level: Main
- Area: 160.8
- Dimensions: 13.4 x 12
Dining room
- Features: Area (Combination)
- Level: Main
- Area: 90
- Dimensions: 9 x 10
Kitchen
- Level: Main
- Area: 112.84
- Dimensions: 12.4 x 9.1
Living room
- Level: Main
- Area: 300
- Dimensions: 20 x 15
Heating
- Natural Gas, Forced Air
Cooling
- Central Air
Appliances
- Included: Dishwasher, Disposal, Gas Range, Range Included, Gas Water Heater
- Laundry: Main Level
Features
- Walk-in Pantry
- Flooring: Carpet
- Has fireplace: Yes
- Fireplace features: Gas, Living Room
Interior area
- Total structure area: 2,749
- Total interior livable area: 2,749 sqft
Video & virtual tour
Property
Parking
- Total spaces: 2
- Parking features: Attached, RV Access/Parking
- Attached garage spaces: 2
Features
- Levels: Two
- Stories: 2
- Patio & porch: Covered Patio
- Exterior features: White
- Fencing: Fenced
Lot
- Size: 5,838 Square Feet
- Dimensions: 55 x 94.17
- Features: Dimension Above, Landscaped
Details
- Additional structures: RV/Boat Storage
- Parcel number: 581537
- Zoning: MX
Construction
Type & style
- Home type: SingleFamily
- Property subtype: Single Family Residence
Materials
- Fiber Cement
- Foundation: Continuous
- Roof: Composition,Shingle
Condition
- New construction: Yes
- Year built: 2025
Details
- Warranty included: Yes
Utilities & green energy
- Electric: 1/Main
- Sewer: Public Sewer
- Water: Public
- Utilities for property: Water Connected
Community & HOA
Community
- Subdivision: Brandy Meadows 3
Location
- Region: Independence
Financial & listing details
- Price per square foot: $264/sqft
- Tax assessed value: $118,690
- Annual tax amount: $1,268
- Price range: $725K - $725K
- Date on market: 4/10/2026
- Listing agreement: Exclusive Right To Sell
- Listing terms: Cash,Conventional,VA Loan
- Inclusions: 2 dishwashers 2 ranges 2 micro hoods.
Estimated market value
$723,100
$687,000 - $759,000
$3,737/mo
Price history
| Date | Event | Price |
|---|---|---|
| 8/24/2026 | Price change | $725,000+4.3%$264/sqft |
Source:  WVMLS #839644 Report a problem WVMLS #839644 Report a problem | ||
| 8/14/2026 | Price change | $695,000-4.1%$253/sqft |
Source: WVMLS #839644 Report a problem | ||
| 4/10/2026 | Listed for sale | $725,000+4.3%$264/sqft |
Source: WVMLS #839644 Report a problem | ||
| 4/9/2026 | Listing removed | $3,295$1/sqft |
Source: Zillow Rentals Report a problem | ||
| 3/18/2026 | Price change | $3,295-2.9%$1/sqft |
Source: Zillow Rentals Report a problem | ||
| 2/25/2026 | Price change | $3,395+6.3%$1/sqft |
Source: Zillow Rentals Report a problem | ||
| 2/11/2026 | Listed for rent | $3,195$1/sqft |
Source: Zillow Rentals Report a problem | ||
| 12/1/2025 | Listing removed | $695,000$253/sqft |
Source: WVMLS #829287 Report a problem | ||
| 8/20/2025 | Price change | $695,000-1.4%$253/sqft |
Source: WVMLS #829305 Report a problem | ||
| 7/2/2025 | Price change | $705,000-2.8%$256/sqft |
Source: WVMLS #829287 Report a problem | ||
| 5/22/2025 | Listed for sale | $725,000$264/sqft |
Source: WVMLS #829287 Report a problem | ||
| 5/21/2025 | Listing removed | $725,000$264/sqft |
Source: WVMLS #802324 Report a problem | ||
| 9/20/2024 | Listed for sale | $725,000+457.7%$264/sqft |
Source: WVMLS #802324 Report a problem | ||
| 6/23/2023 | Sold | $130,000-80.7%$47/sqft |
Source: Public Record Report a problem | ||
| 2/28/2023 | Listed for sale | $675,000$246/sqft |
Source: WVMLS #802324 Report a problem | ||
Public tax history
| Year | Property taxes | Tax assessment |
|---|---|---|
| 2025 | $1,268 +3.8% | $69,910 +3% |
| 2024 | $1,222 -2.5% | $67,880 +3% |
| 2023 | $1,254 | $65,910 |
Find assessor info on the county website
Monthly payment
Est. payment
Payment breakdown
Explore the cost of this home by adjusting the details. Changes won't be saved.Climate risks
Neighborhood: 97351
Nearby schools
Schools provided by the listing agent
- Elementary: Independence
- Middle: Talmadge
- High: Central
Source: WVMLS. This data may not be complete. We recommend contacting the local school district to confirm school assignments for this home.
Similar homes
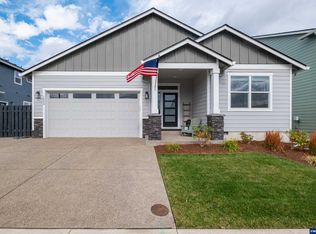
- $650,0004 bd3 ba2.7k sqft548 Martin Way S, Monmouth, OR 97361For Sale

 MLS ID #843103, CHANDRA REYNOLDS, Homesmart Realty Group. WVMLS
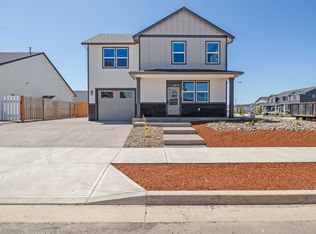
 - $765,0005 bd4 ba3.7k sqft3706 Illahe Hill Rd S, Salem, OR 97302For Sale
 MLS ID #845894, EMILY BROCK, Keller Williams Capital City. WVMLS
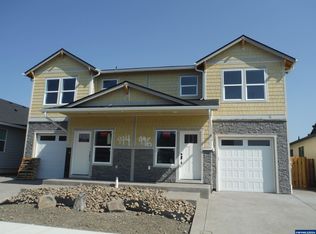
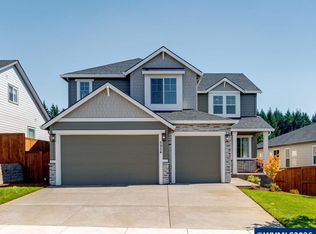
 - $749,9605 bd3 ba3k sqft5954 Sorrento St Suite S, Salem, OR 97306New Construction
 MLS ID #838393, CHARLIE TARON, Sekisui House Pnw, Inc.. WVMLS
 - $699,0004 bd3 ba2.6k sqft5746 NE Tuscan Loop, Albany, OR 97321For Sale

 MLS ID #220227634, Paul J Terjeson, Keller Williams Realty Mid-Willamette. Oregon Datashare
 - $749,8006 bd6 ba2.6k sqft595-597 NE Evergreen Ave, Dallas, OR 97338New ConstructionMLS ID #845717, PHIL HYRE, Realty First Dallas. WVMLS
- $623,9955 bd3 ba2.5k sqft2212 Veneta Ave S, Salem, OR 97306New ConstructionWVMLS
- $624,9955 bd3 ba2.5k sqft2188 Veneta Ave S, Salem, OR 97306New ConstructionWVMLS
- $684,0005 bd4 ba2.4k sqftLOT NW Coast Mountain Dr #L, Dallas, OR 97338New ConstructionMLS ID #842609, ILYA MAKARENKO, Homesmart Realty Group. WVMLS
- $669,9004 bd3 ba2.4k sqft5840 Benevan Ct NE, Keizer, OR 97303For SaleMLS ID #843223, ARNIE AMSDEN, Amsden Realty Llc. WVMLS
- $765,0005 bd3 ba2.6k sqft5304 NW Stardown Dr, Corvallis, OR 97330For SaleMLS ID #841977, MALINDA CHOITZ, Keller Williams Realty Mid Willamette. WVMLS
- $739,9004 bd3 ba2.6k sqft3282 Felton St S, Salem, OR 97302New ConstructionMLS ID #838095, JAKE LUCEY, Tradition Real Estate Partners. WVMLS
- $630,0004 bd2 ba2k sqft6660 Maddie Nichole St SE, Salem, OR 97306New ConstructionMLS ID #844264, SAM LABBE, Coldwell Banker Mountain West Real Estate, Inc.. WVMLS
- $898,0006 bd4 ba3.5k sqft1171 Thunderbird Ave S, Salem, OR 97306For SaleMLS ID #844359, MAYRA ROCHA, Rocha Realty Llc. WVMLS
- $599,9955 bd3 ba2.5k sqft2197 Veneta Ave S, Salem, OR 97306New ConstructionWVMLS
- $624,9004 bd3 ba2.9k sqft2321 Banyonwood Ave NW, Salem, OR 97304For SaleMLS ID #845327, EMILY BROCK, Keller Williams Capital City. WVMLS
- $689,0006 bd4 ba2.4k sqft1014-1016 Arthur Way NW, Salem, OR 97304For SaleMLS ID #843377, ANDREA BEYER, Coldwell Banker Mountain West Real Estate, Inc.. WVMLS
- $595,0004 bd3 ba2.4k sqft1625 Dockery Ct N, Keizer, OR 97303For SaleMLS ID #844640, JUSTIN SIMNITT, Resi Real Estate Llc. WVMLS
- $599,0004 bd2 ba2.1k sqft3544 Belvedere St NW, Salem, OR 97304For SaleMLS ID #844378, ISAIAS CERVANTES, Premiere Property Group, Llc - South Salem. WVMLS
- $569,0004 bd3 ba2.4k sqft7177 SE Cheryl Ct, Corvallis, OR 97330For SaleMLS ID #843714, KIM KNUDSEN, Jmg Jason Mitchell Group. WVMLS
