Welcome to this beautifully maintained home offering an impressive list of improvements and inviting spaces both inside and out! From the moment you arrive, you'll appreciate the updated landscaping, welcoming exterior, and thoughtful enhancements throughout.
Step inside to discover a refreshed interior featuring updated flooring, a remodeled laundry room, additional pantry storage, a beautifully remodeled primary bathroom, and an updated staircase. The sunroom provides a wonderful space to relax and enjoy the backyard views.
Outdoor living is equally impressive, with a deck, spa, and a beautifully enhanced beach area complete with sand, a fire pit, and retaining wall. Additional exterior features include an underground sprinkler system utilizing water from the pond and an updated shed designed to complement the home. Major improvements include a new roof, HVAC system, gutters, and front siding in 2025, along with professionally encapsulated crawl space in 2023, a new water heater in 2020, and numerous additional interior and exterior updates.
The home also features a solar system installed in 2022, which the seller states will be paid in full at closing! With extensive improvements, inviting outdoor spaces, and so much to offer, this is a home you won't want to miss. Call your favorite Realtor® today to schedule your private showing, and be sure to ask for the complete list of improvements and updates!
Active
Listed by: Century 21 Bailey & Company • Kenbra Knight • 618-709-0869
$530,000
1026 Shadow Ridge Xing, O Fallon, IL 62269
4beds
3,192sqft
Single Family Residence
Built in 1987
0.62 Acres Lot
$516,100 Zestimate®
$166/sqft
$-- HOA
What's special
Updated landscapingRetaining wallWelcoming exteriorAdditional pantry storageUpdated staircaseInviting outdoor spacesBeautifully remodeled primary bathroom
- 4 days
- 565
- 59
Zillow last checked:
Listing updated:
Listed by:
Kenbra Knight 618-709-0869,
Century 21 Bailey & Company
Source: MARIS,MLS#: 26058999 Originating MLS: Southwestern Illinois Board of REALTORS
Originating MLS: Southwestern Illinois Board of REALTORSFacts & features
Interior
Bedrooms & bathrooms
- Bedrooms: 4
- Bathrooms: 3
- Full bathrooms: 2
- 1/2 bathrooms: 1
- Main level bathrooms: 1
Primary bedroom
- Features: Floor Covering: Wood Engineered
- Level: Second
- Area: 580
- Dimensions: 29x20
Bedroom
- Features: Floor Covering: Wood Engineered
- Level: Second
- Area: 143
- Dimensions: 11x13
Bedroom
- Features: Floor Covering: Wood Engineered
- Level: Second
- Area: 130
- Dimensions: 13x10
Bedroom
- Features: Floor Covering: Wood Engineered
- Level: Second
- Area: 176
- Dimensions: 16x11
Primary bathroom
- Features: Floor Covering: Wood Engineered
- Level: Second
- Area: 80
- Dimensions: 10x8
Bathroom
- Features: Floor Covering: Wood Engineered
- Level: Main
- Area: 36
- Dimensions: 6x6
Bathroom
- Features: Floor Covering: Wood Engineered
- Level: Second
- Area: 50
- Dimensions: 10x5
Breakfast room
- Features: Floor Covering: Ceramic Tile
- Level: Main
- Area: 156
- Dimensions: 13x12
Dining room
- Features: Floor Covering: Wood Engineered
- Level: Main
- Area: 182
- Dimensions: 14x13
Kitchen
- Features: Floor Covering: Ceramic Tile
- Level: Main
- Area: 169
- Dimensions: 13x13
Laundry
- Features: Floor Covering: Ceramic Tile
- Level: Main
- Area: 169
- Dimensions: 13x13
Living room
- Features: Floor Covering: Wood Engineered
- Level: Main
- Area: 450
- Dimensions: 15x30
Office
- Features: Floor Covering: Wood Engineered
- Level: Main
- Area: 221
- Dimensions: 13x17
Sunroom
- Features: Floor Covering: Ceramic Tile
- Level: Main
- Area: 450
- Dimensions: 18x25
Heating
- Forced Air
Cooling
- Central Air
Features
- Has basement: No
- Number of fireplaces: 2
- Fireplace features: Bedroom, Living Room
Interior area
- Total structure area: 3,192
- Total interior livable area: 3,192 sqft
- Finished area above ground: 3,192
Video & virtual tour
Property
Parking
- Total spaces: 2
- Parking features: Garage
- Garage spaces: 2
Features
- Levels: Two
Lot
- Size: 0.62 Acres
- Features: Back Yard, Front Yard, Landscaped, Sprinklers In Front, Sprinklers In Rear
Details
- Parcel number: 0420.0407009
- Special conditions: Standard
Construction
Type & style
- Home type: SingleFamily
- Architectural style: Traditional
- Property subtype: Single Family Residence
Materials
- Brick, Vinyl Siding
Condition
- Year built: 1987
Utilities & green energy
- Electric: Ameren
- Sewer: Public Sewer
- Water: Public
- Utilities for property: Electricity Connected, Natural Gas Connected, Sewer Connected, Water Connected
Community & HOA
Community
- Subdivision: Cedar Meadows 2nd Add
HOA
- Has HOA: No
Location
- Region: O Fallon
Financial & listing details
- Price per square foot: $166/sqft
- Tax assessed value: $122,332
- Annual tax amount: $9,234
- Date on market: 9/17/2026
- Cumulative days on market: 4 days
- Listing terms: Cash,Conventional,FHA,VA Loan
- Electric utility on property: Yes
Estimated market value
$516,100
$490,000 - $542,000
$3,158/mo
Price history
| Date | Event | Price |
|---|---|---|
| 9/17/2026 | Listed for sale | $530,000+110.3%$166/sqft |
Source:  MARIS #26058999 Report a problem MARIS #26058999 Report a problem | ||
| 12/14/2009 | Sold | $252,000-4.9%$79/sqft |
Source: Public Record Report a problem | ||
| 7/25/2009 | Listing removed | $265,000$83/sqft |
Source: STRANO & ASSOCIATES REAL ESTATE #2906588 Report a problem | ||
| 1/26/2009 | Listed for sale | $265,000+16.2%$83/sqft |
Source: Listhub #2815851 Report a problem | ||
| 5/9/2001 | Sold | $228,000$71/sqft |
Source: Public Record Report a problem | ||
Public tax history
| Year | Property taxes | Tax assessment |
|---|---|---|
| 2024 | $8,480 +9.1% | $122,332 +12.7% |
| 2023 | $7,772 +6.3% | $108,575 +8.8% |
| 2022 | $7,312 +4.7% | $99,820 +6.3% |
| 2021 | $6,981 +0.8% | $93,932 +2.1% |
| 2020 | $6,924 +2.4% | $92,009 +3.5% |
| 2019 | $6,758 -6.3% | $88,915 -5.6% |
| 2018 | $7,212 +17.8% | $94,171 +21% |
| 2017 | $6,122 | $77,848 +2.4% |
| 2016 | $6,122 +6.8% | $76,031 +1.2% |
| 2014 | $5,730 -3.6% | $75,151 -11.8% |
| 2013 | $5,942 | $85,244 -1.6% |
| 2012 | -- | $86,666 +5.2% |
| 2011 | -- | $82,359 -1.9% |
| 2010 | -- | $83,980 -3.3% |
| 2009 | -- | $86,863 |
| 2008 | -- | $86,863 -13.6% |
| 2006 | -- | $100,549 +7% |
| 2005 | $6,719 +8.8% | $93,945 +6.8% |
| 2004 | $6,174 | $87,963 +9% |
| 2003 | -- | $80,722 +6.2% |
| 2002 | -- | $76,016 +2.2% |
| 2001 | -- | $74,365 |
| 2000 | -- | $74,365 |
Find assessor info on the county website
Monthly payment
Est. payment
Payment breakdown
Explore the cost of this home by adjusting the details. Changes won't be saved.Climate risks
Neighborhood: 62269
Nearby schools
Schools provided by the listing agent
- Elementary: Ofallon Dist 90
- Middle: Ofallon Dist 90
- High: Ofallon
Source: MARIS. This data may not be complete. We recommend contacting the local school district to confirm school assignments for this home.
- $405,8005 bd3 ba3.1k sqft1022 Shadow Ridge Xing, O Fallon, IL 62269Off Market
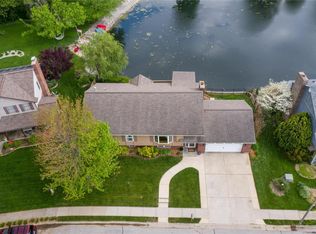
- $---- bd-- ba-- sqft1022 Shadow Ridge Xing, O'Fallon, IL 62269Off Market
- $386,300-- bd-- ba2.4k sqft1030 Shadow Ridge Xing, O'Fallon, IL 62269Off Market
- $411,1004 bd3 ba3.1k sqft1018 Shadow Ridge Xing, O Fallon, IL 62269Off Market
Similar homes
- $499,9754 bd3 ba3.9k sqft13 Timber Oak Dr, O'Fallon, IL 62269For Sale

 MLS ID #26039758, Rob L Cole, Judy Dempcy Homes Powered by KW Pinnacle. MARIS
 - $539,9004 bd3 ba3.3k sqft1321 Bossler Ln, O Fallon, IL 62269For Sale
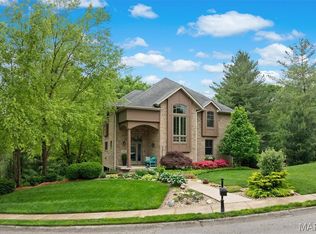 MLS ID #26023010, Sarah Speakes, Coldwell Banker Brown Realtors. MARIS
 - $550,0005 bd3 ba4.1k sqft126 Fairwood Hills Rd, O'Fallon, IL 62269For Sale
 MLS ID #26050300, Lori Roberts, Century 21 Bailey & Company. MARIS
 - $514,9005 bd5 ba3.8k sqft707 Wheatfield Rd, O'Fallon, IL 62269For Sale
 MLS ID #26049662, Rachel Grimm, Homes By Janell. MARIS
 - $519,9004 bd3 ba2.7k sqft1232 Ole Town Brg, Ofallon, IL 62269New ConstructionMLS ID #26040331, Rob L Cole, Judy Dempcy Homes Powered by KW Pinnacle. MARIS
- $400,0004 bd3 ba2.7k sqft1117 Woodleaf Dr, O Fallon, IL 62269For SaleMLS ID #26040356, Stephen A Ellerbrake, Keller Williams Pinnacle. MARIS
- $549,0003 bd4 ba3.2k sqft132 Callaway Ct, O'Fallon, IL 62269For SaleMLS ID #26053037, Connie F Kappert, Re/Max Signature Properties. MARIS
- $540,0005 bd5 ba3.6k sqft432 Marbleton Cir, O Fallon, IL 62269For SaleMLS ID #26038441, John D Grissom, Berkshire Hathaway HomeServices Select Properties. MARIS
- $385,0004 bd3 ba2.6k sqft810 Meadowlark Dr, O'Fallon, IL 62269For SaleMLS ID #26049726, Lisa C Diserens, Re/Max Signature Properties. MARIS
- $649,9004 bd4 ba3.5k sqft403 Willow Point Trl, O'Fallon, IL 62269For SaleMLS ID #26058398, Dexter Wuller, RE/MAX Preferred. MARIS
- $575,0004 bd3 ba2.6k sqft1365 Dove Hollow Ct, Ofallon, IL 62269New ConstructionMLS ID #26047050, Rob L Cole, Judy Dempcy Homes Powered by KW Pinnacle. MARIS
- $319,9754 bd3 ba2.8k sqft912 Reiss Rd, O Fallon, IL 62269For SaleMLS ID #26042546, Rob L Cole, Judy Dempcy Homes Powered by KW Pinnacle. MARIS
- $585,0004 bd4 ba3.5k sqft1331 Timber Ridge Trace Dr #O, O'Fallon, IL 62269For SaleMLS ID #26040435, David A Walker, Keller Williams Marquee. MARIS
- $399,5004 bd3 ba2.6k sqft326 Fairwood Hills Rd, O'Fallon, IL 62269For SaleMLS ID #26058503, Misael Chacon, Beycome Brokerage Realty LLC. MARIS
- $294,0004 bd3 ba2.3k sqft1020 N Smiley St, O'Fallon, IL 62269For SaleMLS ID #26043792, Jean Lewis, Keller Williams Pinnacle. MARIS
- $448,0004 bd3 ba2.4k sqft513 Frost Ct, O'Fallon, IL 62269For SaleMLS ID #26056976, Sarah Speakes, Coldwell Banker Brown Realtors. MARIS
- $333,0004 bd3 ba3.3k sqft607 S Augusta St, O'Fallon, IL 62269For SaleMLS ID #26054461, LORI A Swanson-Rodriguez, Coldwell Banker Brown Realtors. MARIS
- $375,0004 bd3 ba3k sqft165 Liberty Xing, O'Fallon, IL 62269For SaleMLS ID #26057498, Jake L Kline, Real Broker, LLC. MARIS
- $620,0004 bd3 ba2.8k sqft709 Creekwood Ct, O'Fallon, IL 62269New ConstructionMARIS
