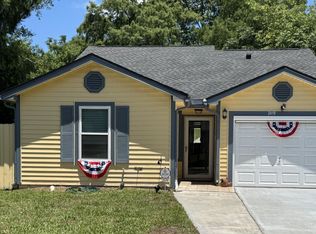
Move-in ready, enjoy easycare living with updated electrical and plumbing plus a newer roof! A park-like backyard with flourishing fruit trees on .25 acres awaits the lucky new owner of this charming 4 bed, 2 bath brick home with a delightful mid century modern twist! Mature landscaping and traditional architecture establish an attractive curb appeal, with a central location boasting convenient access to downtown, beaches, major highways and the St. Johns town center. Light filled, lovingly kept and offering quality single story living, this ranch home is a must-see. Original hardwood floors expand throughout the entire home adding warmth with a layout that is excellent for entertaining. This immaculate home has the WOW factor IN SO MANY WAYS. Cook fabulous meals in the spacious kitchen
Pre-foreclosure
Est. $318,200
1026 Timber Ln, Jacksonville, FL 32211
4beds
1,948sqft
SingleFamily
Built in 1959
0.25 Acres Lot
$318,200 Zestimate®
$163/sqft
$-- HOA
Overview
- 123 days
- 59
- 4
Facts & features
Interior
Bedrooms & bathrooms
- Bedrooms: 4
- Bathrooms: 2
- Full bathrooms: 2
Heating
- Forced air, Electric
Cooling
- Central
Appliances
- Included: Dishwasher, Dryer, Microwave, Range / Oven, Refrigerator, Washer
Features
- Great Room, Separate Dining Room, Entrance Foyer, Living/Dining Combo, Bonus Room/Game Room
- Flooring: Hardwood
- Doors: French Doors
Interior area
- Structure area source: Tax Roll
- Total interior livable area: 1,948 sqft
Property
Parking
- Total spaces: 2
- Parking features: Garage - Attached
Features
- Patio & porch: Covered, Front Porch, Porch - Open
- Exterior features: Other, Brick
- Fencing: Fenced Rear, 3 - 6' Fence
Lot
- Size: 0.25 Acres
- Features: Suburban, Regular Lot
Details
- Parcel number: 1427310000
Construction
Type & style
- Home type: SingleFamily
- Architectural style: Ranch, Traditional, Contemporary
Materials
- Roof: Asphalt
Condition
- Year built: 1959
Utilities & green energy
- Sewer: Public Sewer
- Water: Public
Community & HOA
Location
- Region: Jacksonville
Financial & listing details
- Price per square foot: $163/sqft
- Tax assessed value: $266,622
- Annual tax amount: $3,239
- Road surface type: Asphalt
Foreclosure details
Estimated market value
$318,200
$290,000 - $347,000
$2,108/mo
Price history
| Date | Event | Price |
|---|---|---|
| 12/11/2025 | Listing removed | $315,000$162/sqft |
Source:  realMLS #2112354 Report a problem realMLS #2112354 Report a problem | ||
| 10/19/2025 | Pending sale | $315,000$162/sqft |
Source: realMLS #2112354 Report a problem | ||
| 10/8/2025 | Listed for sale | $315,000+52.9%$162/sqft |
Source: realMLS #2112354 Report a problem | ||
| 6/1/2020 | Sold | $206,000-6.4%$106/sqft |
Source: realMLS #1046638 Report a problem | ||
| 4/18/2020 | Pending sale | $219,990$113/sqft |
Source: CRYSTAL CLEAR REALTY, LLC #1046638 Report a problem | ||
| 4/12/2020 | Price change | $219,9900%$113/sqft |
Source: CRYSTAL CLEAR REALTY, LLC #1046638 Report a problem | ||
| 4/8/2020 | Listed for sale | $219,999+18.3%$113/sqft |
Source: CRYSTAL CLEAR REALTY, LLC #1046638 Report a problem | ||
| 7/13/2008 | Listing removed | $185,900$95/sqft |
Source: Watson Realty Corp #N398640 Report a problem | ||
| 5/25/2008 | Listed for sale | $185,900+43%$95/sqft |
Source: Watson Realty Corp #N398640 Report a problem | ||
| 12/11/2001 | Sold | $130,000+30%$67/sqft |
Source: Public Record Report a problem | ||
| 8/20/1998 | Sold | $100,000$51/sqft |
Source: Public Record Report a problem | ||
Public tax history
| Year | Property taxes | Tax assessment |
|---|---|---|
| 2025 | $3,239 -31.9% | $202,443 -20.4% |
| 2024 | $4,758 +70.4% | $254,451 +37.7% |
| 2023 | $2,792 +9.4% | $184,731 +3% |
| 2022 | $2,552 +0.9% | $179,351 +3% |
| 2021 | $2,529 -8.8% | $174,128 +19.6% |
| 2020 | $2,775 +3.9% | $145,545 +6.2% |
| 2019 | $2,671 +7.9% | $137,038 +10% |
| 2018 | $2,475 | $124,580 +1.9% |
| 2017 | $2,475 +1.4% | $122,246 +4.9% |
| 2016 | $2,441 +2.8% | $116,520 +1.6% |
| 2015 | $2,375 -0.2% | $114,695 +5.6% |
| 2014 | $2,379 | $108,632 +1.1% |
| 2013 | -- | $107,476 -2.5% |
| 2012 | -- | $110,239 -9.1% |
| 2011 | -- | $121,254 -6.2% |
| 2010 | -- | $129,201 -9.5% |
| 2009 | -- | $142,785 -13.1% |
| 2006 | -- | $164,346 +14.1% |
| 2005 | $2,676 | $144,050 +6.7% |
| 2004 | -- | $135,050 +7.7% |
| 2003 | $2,431 | $125,390 +14.7% |
| 2002 | -- | $109,310 +15.6% |
| 2001 | -- | $94,593 +3% |
| 2000 | -- | $91,838 +2.7% |
| 1999 | -- | $89,424 |
Find assessor info on the county website
Monthly payment
Climate risks
Neighborhood: Alderman Park
Nearby schools
Schools provided by the listing agent
- Elementary: Parkwood Heights
- Middle: Arlington
- High: Terry Parker
Source: The MLS. This data may not be complete. We recommend contacting the local school district to confirm school assignments for this home.
- $298,4004 bd3 ba2.1k sqft1106 Timber Ln, Jacksonville, FL 32211Off Market
- $322,2003 bd3 ba1.6k sqft1045 Townsend Blvd, Jacksonville, FL 32211Off Market

- $254,8003 bd2 ba1.7k sqft1109 Townsend Blvd, Jacksonville, FL 32211Off Market
- $249,1004 bd2 ba1.6k sqft1016 Timber Ln, Jacksonville, FL 32211Off Market

Similar homes
- $315,0004 bd2 ba1.8k sqft3156 GREEN ARBOR Place, Jacksonville, FL 32277For Sale
 MLS ID #2154061, NANCY LEHMBECK. realMLS
 - $240,0004 bd2 ba1.8k sqft6244 PINE BLUFF Drive, Jacksonville, FL 32211For Sale
 MLS ID #2164689, GODSLOVE EZIEMEFE. realMLS
 - $259,9003 bd3 ba1.8k sqft1311 GRANDVIEW Drive, Jacksonville, FL 32211For Sale
 MLS ID #2150358, MATT DANIELL. realMLS
 - $309,9003 bd2 ba1.2k sqft2419 WATTLE TREE Road E, Jacksonville, FL 32246For Sale
 MLS ID #2165726, DELIA ANGELICA CALDERA. realMLS
