Room to spread out, space for your animals, and the freedom to make country living your own. Set on a beautiful acreage property and surrounded by mature trees, open pasture and established grounds that create a peaceful rural setting with plenty of possibilities. Enjoy quiet mornings and outdoor living from the covered decks through Oregon's changing seasons. Fenced and cross-fenced areas, open ground, mature trees and established fruit trees offer plenty of room to garden, raise animals or simply enjoy having space around you. The 24x30 shop provides plenty of room for projects, and your storage needs, while the 60x42 barn is sure to support your livestock needs. With room for animals, equipment, RV parking, projects and more, this is a property ready for someone looking for more than just a house, it’s an opportunity to create the rural lifestyle you’ve been waiting for.
For sale
Listed by: Keller Williams Realty-Ght • SHERRI GREGORY • Contact: 541-409-2106
$625,000
1026 Turbyne Rd, Sweet Home, OR 97386
3beds
1,536sqft
Manufactured Home
Built in 1990
14.32 Acres Lot
$608,100 Zestimate®
$407/sqft
$-- HOA
What's special
Fenced and cross-fenced areasCovered decksSurrounded by mature treesBeautiful acreage property
- 15 days
- 395
- 43
Zillow last checked:
Listing updated:
Listed by:
SHERRI GREGORY 541-409-2106,
Keller Williams Realty-Ght
Source: WVMLS,MLS#: 845798
Facts & features
Interior
Bedrooms & bathrooms
- Bedrooms: 3
- Bathrooms: 2
- Full bathrooms: 2
Primary bedroom
- Level: Main
- Area: 196.44
- Dimensions: 17.33 x 11.33
Bedroom 2
- Level: Main
- Area: 124.25
- Dimensions: 10.5 x 11.83
Bedroom 3
- Level: Main
- Area: 106.67
- Dimensions: 10 x 10.67
Dining room
- Features: Area (Combination)
- Level: Main
- Area: 181.25
- Dimensions: 12.5 x 14.5
Family room
- Level: Main
- Area: 185.11
- Dimensions: 16.33 x 11.33
Kitchen
- Level: Main
- Area: 131.11
- Dimensions: 9.83 x 13.33
Living room
- Level: Main
- Area: 201.11
- Dimensions: 15.08 x 13.33
Heating
- Heat Pump
Appliances
- Included: Dishwasher, Electric Range
- Laundry: Main Level
Features
- Flooring: Carpet, Laminate, Vinyl
- Has fireplace: Yes
- Fireplace features: Pellet Stove, Stove
Interior area
- Total structure area: 1,536
- Total interior livable area: 1,536 sqft
Property
Parking
- Total spaces: 2
- Parking features: Detached
- Garage spaces: 2
Features
- Levels: One
- Stories: 1
- Patio & porch: Covered Patio
- Fencing: Fenced
Lot
- Size: 14.32 Acres
- Features: Landscaped
Details
- Additional structures: Workshop, RV/Boat Storage
- Parcel number: 00801466
- Zoning: FF
Construction
Type & style
- Home type: MobileManufactured
- Property subtype: Manufactured Home
Materials
- Roof: Composition
Condition
- New construction: No
- Year built: 1990
Utilities & green energy
- Electric: 1/Main
- Sewer: Septic Tank
- Water: Well
Community & HOA
Location
- Region: Sweet Home
Financial & listing details
- Price per square foot: $407/sqft
- Tax assessed value: $104,910
- Annual tax amount: $1,322
- Price range: $625K - $625K
- Date on market: 10/9/2026
- Listing agreement: Exclusive Right To Sell
- Listing terms: Cash,FHA,Conventional
- Body type: Double Wide
Estimated market value
$608,100
$578,000 - $639,000
Not available
Price history
| Date | Event | Price |
|---|---|---|
| 10/9/2026 | Listed for sale | $625,000$407/sqft |
Source:  WVMLS #845798 Report a problem | ||
Public tax history
| Year | Property taxes | Tax assessment |
|---|---|---|
| 2025 | $742 +2.8% | $51,930 +3% |
| 2024 | $722 +5.7% | $50,420 +3% |
| 2023 | $682 +1.6% | $48,960 +3% |
| 2022 | $672 | $47,540 +3% |
| 2021 | -- | $46,160 +3% |
| 2020 | $632 +2.1% | $44,820 +3% |
| 2019 | $619 +2.7% | $43,520 +3% |
| 2018 | $603 +2.8% | $42,260 +3% |
| 2017 | $587 | $41,040 +3% |
| 2016 | $587 +5% | $39,850 +3% |
| 2015 | $559 | $38,690 |
Find assessor info on the county website
Monthly payment
Climate risks
Neighborhood: 97386
Nearby schools
Schools provided by the listing agent
- Elementary: Hawthorne
- Middle: Sweet Home
- High: Sweet Home
Source: WVMLS. This data may not be complete. We recommend contacting the local school district to confirm school assignments for this home.
Similar homes
- $625,0003 bd2 ba1.7k sqft41180 Port Dr, Sweet Home, OR 97386For Sale
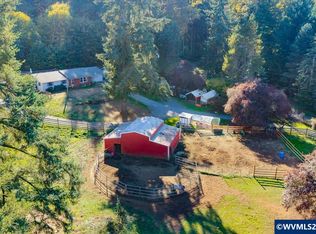
 MLS ID #845813, SHERRI GREGORY, Keller Williams Realty-Ght. WVMLS
- $625,0003 bd3 ba2.2k sqft29800 Berlin Rd, Sweet Home, OR 97386For Sale
 MLS ID #846674, LAURA GILLOTT, Keller Williams Realty Mid-Willamette - Gillott Team. WVMLS
- $510,0003 bd2 ba1.5k sqft26257 Old Holley Rd, Sweet Home, OR 97386For Sale
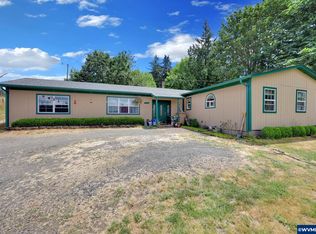 MLS ID #818897, SHANNON REILLY, Redfin. WVMLS
- $599,9002 bd1 ba1.6k sqft27148 Rowell Hill Rd, Sweet Home, OR 97386For Sale
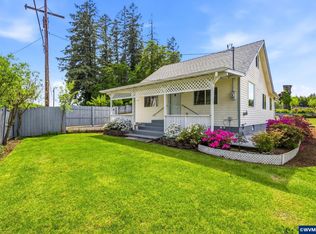 MLS ID #841038, WENDI MELCHER, Homesmart Realty Group - Sweet Home. WVMLS
- $495,0003 bd2 ba1.7k sqft1221 47th Ave, Sweet Home, OR 97386For SaleMLS ID #843906, WENDI MELCHER, Homesmart Realty Group - Sweet Home. WVMLS
- $875,0003 bd2 ba1.4k sqft42255 Ames Creek Rd, Sweet Home, OR 97386Active
 MLS ID #290724318, Ryan Kelly, Whitetail Properties Real Estate LLC. RMLS (OR)
- $499,0003 bd2 ba1.7k sqft411 Boulder Ridge Dr, Sweet Home, OR 97386For SaleMLS ID #845069, SHELLY MILLER, Willamette Properties Group. WVMLS
- $575,0004 bd3 ba2.2k sqft1140 46th Ave, Sweet Home, OR 97386For SaleMLS ID #845664, SHASTA KRAKE, Realty One Group Willamette Valley. WVMLS
- $399,5003 bd3 ba1.8k sqft27690 Fern Ridge Rd, Sweet Home, OR 97386For SaleMLS ID #842520, NATHAN WU, Homesmart Realty Group. WVMLS
- $474,9003 bd2 ba1.1k sqft41962 N River Dr, Sweet Home, OR 97386For SaleMLS ID #846666, LAUREN CASEY, Willcuts Company Real Estate. WVMLS
- $379,5003 bd3 ba1.7k sqft1606 11th Ave, Sweet Home, OR 97386For SaleMLS ID #845885, WENDI MELCHER, Homesmart Realty Group - Sweet Home. WVMLS
- $575,0004 bd3 ba2k sqft40972 Highway 228, Sweet Home, OR 97386For SaleMLS ID #844747, LAURA GILLOTT, Keller Williams Realty Mid-Willamette - Gillott Team. WVMLS
- $319,9003 bd1 ba1k sqft1037 Pleasant Valley Rd, Sweet Home, OR 97386For SaleMLS ID #846368, SHERRI GREGORY, Keller Williams Realty-Ght. WVMLS
- $532,5004 bd1 ba1.8k sqft45979 Whiskey Butte Dr, Sweet Home, OR 97386For SaleMLS ID #846481, JENNIFER MCCLEAN, Connected Real Estate Group. WVMLS
- $480,0003 bd2 ba1.4k sqft4362 Long St, Sweet Home, OR 97386For SaleMLS ID #845471, MICHELLE HAGLE, Oregon Real Estate Professionals. WVMLS
- $679,9003 bd3 ba1.9k sqft28411 Liberty Rd, Sweet Home, OR 97386For SaleMLS ID #838623, DIANA HERNANDEZ LOPEZ, Realty Of America, Llc. WVMLS
- $575,0003 bd3 ba1.8k sqft1449 60th Ave, Sweet Home, OR 97386For SaleMLS ID #839694, BRIAN SMITH, Homesmart Realty Group. WVMLS
- $325,0003 bd2 ba1.2k sqft2295 Ironwood St, Sweet Home, OR 97386For SaleMLS ID #845771, KARLA HOGAN, Homesmart Realty Group - Sweet Home. WVMLS
- $375,0003 bd3 ba1.9k sqft960 Grape St, Sweet Home, OR 97386For SaleMLS ID #845655, KARLA HOGAN, Homesmart Realty Group - Sweet Home. WVMLS
- $319,9993 bd2 ba1.2k sqft1598 40th Ln, Sweet Home, OR 97386For SaleMLS ID #842573, LAURA GILLOTT, Keller Williams Realty Mid-Willamette - Gillott Team. WVMLS
