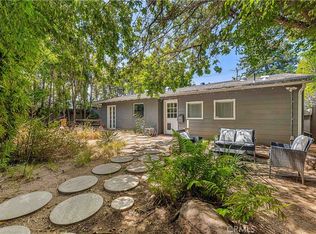
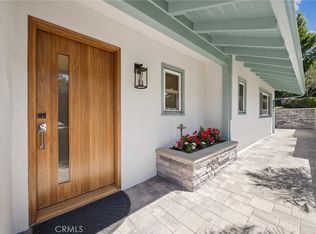
Welcome home to this enchanting Spanish-style masterpiece! Rich in character and thoughtfully designed, this distinctive split-level home offers beautiful living spaces, inviting outdoor retreats, with an exceptional location in the heart of West LA! You'll love the classic stucco exterior, red tile roof, arched entry, and wrought-iron accents that create an unforgettable first impression. Step inside to an open living room with soaring ceilings, exposed dark wood beams, rich hardwood flooring, a classic fireplace, and an abundance of natural light. The stunning library/executive office showcases dramatic wood-beamed ceilings, beautiful arched windows, built-in cabinetry, and an impressive skylight. You'll love making memories and meals in the chef's kitchen which offers white wood cabinetry, plenty of granite countertop space, 6-burner stove + statement hood range, a pasta arm, farmhouse sink, and lovely views of the surrounding greenery. The adjacent dining room is perfect for everyday meals, dinner parties, and holidays, with a view of the living room and entry. Light and bright primary bedroom has ensuite bathroom with shower. Additional bedrooms and updated bathrooms offer flexibility for family, guests, and more. Outside, the private backyard retreat is surrounded by mature trees, established landscaping, and lush greenery. Enjoy al fresco dining under the covered patio, while the expansive lawn and multiple seating areas provide room to entertain, garden, play, or simply enjoy the peaceful surroundings. Additional features include an alarm system, attached two-car garage, and no HOA. Ideally located near Century City, Beverly Hills, UCLA, and the shopping and dining destinations of West Los Angeles. You'll also enjoy convenient access to Cheviot Hills Park, Palms Park, the Griffin Club, and nearby schools, including Overland Avenue Elementary. Easy access to the 10 Freeway connects you to Santa Monica, Downtown Los Angeles, and everything in between! Your California dream home is waiting for you!
Under contract
Listed by: RE/MAX of Santa Clarita • Kathy Watterson • 661-255-2650
$2,195,000
10268 Cheviot Dr, Los Angeles, CA 90064
4beds
2,118sqft
Single Family Residence
Built in 1928
8,278 Square Feet Lot
$2,247,300 Zestimate®
$1,036/sqft
$-- HOA
What's special
- 15 days
- 3,117
- 317
Likely to sell faster than
Zillow last checked:
Listing updated:
Listed by:
Kathy Watterson DRE #01022836 661-255-2650,
RE/MAX of Santa Clarita,
Christopher Wells DRE #02063490,
RE/MAX of Santa Clarita
Source: CRMLS,MLS#: SR26220269 Originating MLS: California Regional MLS
Facts & features
Interior
Bedrooms & bathrooms
- Bedrooms: 4
- Bathrooms: 3
- Full bathrooms: 3
Rooms
- Room types: Bedroom, Kitchen, Library, Living Room, Primary Bedroom, Dining Room
Primary bedroom
- Features: Primary Suite
Bedroom
- Features: All Bedrooms Up
Bathroom
- Features: Dual Sinks, Remodeled, Separate Shower, Tub Shower
Kitchen
- Features: Granite Counters
Heating
- Central
Cooling
- Central Air
Appliances
- Included: 6 Burner Stove, Dishwasher, Disposal, Gas Range, Microwave, Refrigerator, Range Hood
- Laundry: Inside, Laundry Room
Features
- Beamed Ceilings, Built-in Features, Ceiling Fan(s), Separate/Formal Dining Room, Eat-in Kitchen, Granite Counters, High Ceilings, Recessed Lighting, All Bedrooms Up, Primary Suite
- Flooring: Carpet, Tile, Wood
- Windows: Plantation Shutters
- Has fireplace: Yes
- Fireplace features: Living Room
- Common walls with other units/homes: No Common Walls
Interior area
- Total interior livable area: 2,118 sqft
Property
Parking
- Total spaces: 2
- Parking features: Direct Access, Garage
- Attached garage spaces: 2
Features
- Levels: Multi/Split
- Entry location: Front door
- Patio & porch: Covered, Front Porch
- Pool features: None
- Spa features: None
Lot
- Size: 8,278 Square Feet
- Features: Back Yard, Lawn
Details
- Parcel number: 4316004006
- Special conditions: Standard
Construction
Type & style
- Home type: SingleFamily
- Architectural style: Spanish
- Property subtype: Single Family Residence
Condition
- New construction: No
- Year built: 1928
Utilities & green energy
- Sewer: Public Sewer
- Water: Public
Community & HOA
Community
- Features: Curbs, Street Lights, Suburban
Location
- Region: Los Angeles
Financial & listing details
- Price per square foot: $1,036/sqft
- Tax assessed value: $135,226
- Date on market: 10/21/2026
- Cumulative days on market: 16 days
- Listing terms: Cash,Cash to New Loan,Conventional
Estimated market value
$2,247,300
$2.13M - $2.36M
$8,747/mo
Price history
| Date | Event | Price |
|---|---|---|
| 10/29/2026 | Contingent | $2,195,000$1,036/sqft |
Source:  CRMLS #SR26220269 Report a problem | ||
| 10/22/2026 | Listed for sale | $2,195,000$1,036/sqft |
Source: CRMLS #SR26220269 Report a problem | ||
| 10/5/2024 | Listing removed | $9,750$5/sqft |
Source:  CLAW #24-410825 Report a problem | ||
| 9/19/2024 | Listed for rent | $9,750$5/sqft |
Source: CLAW #24-410825 Report a problem | ||
Public tax history
| Year | Property taxes | Tax assessment |
|---|---|---|
| 2026 | -- | $135,226 +2% |
| 2025 | $1,898 +2.1% | $132,575 +2% |
| 2024 | $1,859 +1.5% | $129,977 +2% |
| 2023 | $1,832 +4.1% | $127,429 +2% |
| 2022 | $1,761 +2.1% | $124,932 +2% |
| 2021 | $1,724 -0.6% | $122,484 +1% |
| 2020 | $1,735 | $121,229 +2% |
| 2019 | $1,735 +6.7% | $118,853 +2% |
| 2018 | $1,626 | $116,523 +2% |
| 2017 | $1,626 +1.9% | $114,240 +2% |
| 2016 | $1,596 +3.9% | $112,001 +1.5% |
| 2015 | $1,536 +0.3% | $110,320 +2% |
| 2014 | $1,532 | $108,160 +2.5% |
| 2012 | -- | $105,562 +2% |
| 2011 | -- | $103,493 +0.8% |
| 2010 | -- | $102,721 -0.2% |
| 2009 | -- | $102,966 +2% |
| 2008 | -- | $100,948 +2% |
| 2007 | -- | $98,970 +2% |
| 2006 | -- | $97,030 |
| 2005 | -- | $97,030 +4% |
| 2004 | -- | $93,264 +1.9% |
| 2003 | -- | $91,556 +2% |
| 2002 | -- | $89,762 +4% |
| 2000 | -- | $86,278 |
Find assessor info on the county website
Monthly payment
Est. payment
Payment breakdown
Explore the cost of this home by adjusting the details. Changes won't be saved.Climate risks
Neighborhood: Cheviot Hills
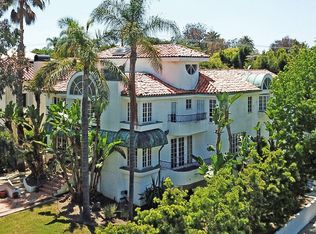
- $5,331,4004 bd5 ba4.4k sqft10274 Cheviot Dr, Los Angeles, CA 90064Off Market
- $4,148,3005 bd5 ba4.4k sqft3035 Queensbury Dr, Los Angeles, CA 90064Off Market
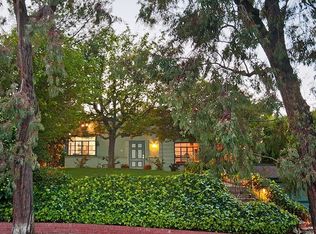
- $4,085,5004 bd5 ba3.5k sqft3041 Queensbury Dr, Los Angeles, CA 90064Off Market
- $3,880,0005 bd4 ba3.8k sqft10280 Cheviot Dr, Los Angeles, CA 90064Off Market
Similar homes
- $1,899,0003 bd3 ba1.3k sqft10335 Orton Ave, Los Angeles, CA 90064For Sale
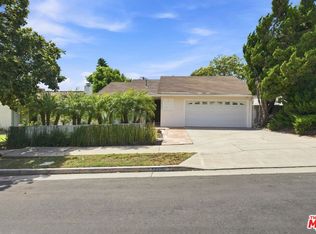 MLS ID #26105095, Henghame Abaghi DRE # 01973066, Keller Williams Luxury. CLAW
- $2,200,0004 bd4 ba2.8k sqft920 S Victoria Ave, Los Angeles, CA 90019For Sale
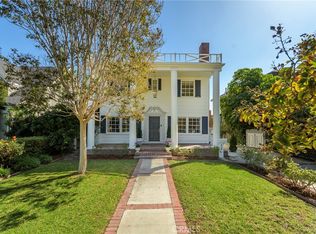 MLS ID #PF26228802, Alexander Gingrich, Engel & Volkers La Canada. CRMLS
- $1,798,0002 bd2 ba1.9k sqft2361 Pelham Ave, Los Angeles, CA 90064For Sale
 MLS ID #PF26123249, Harmik Aghakhani, COMPASS. CRMLS
- $2,465,0004 bd3 ba2.5k sqft3454 Coy Dr, Sherman Oaks, CA 91423For Sale
 MLS ID #AR26234596, Cassandra Meyer, Century 21 Adams & Barnes. CRMLS
Local buyer's agents are ready to help
