Beautiful well-built CUSTOM Lannonn Stone and Ashwood home on 1+ acre of land surrounded by large, towering trees. VERY desirable neighborhood! Near the amazing “Mount Zion scenic overlook”, walking distance from home. Arboretum / walking path, located in the front yard! Home features: 3 BDRM, 2 Bath Large, beautiful LOT! Additional HUGE 32ft Lofted barn, in-ground 16ft trampoline. Floor to ceiling Large Custom Anderson Windows w/ corner windows to maximize view. Large, paved driveway for additional parking. Attached Heated 2 car tuck under garage. Heated entry & bathroom floors. Cedar lined closets! New kitchen granite and walnut counter tops, new flooring, ALL NEW Samsung appliances, eat in kitchen plus formal Dining Room with built in Hutch! Extra-large sunken Living RM with tall lighted ceiling soffits, wood paneling, wood beams, stone wall with fireplace! Full bar with deep sink / rec room / shuffleboard in basement for entertaining. Beautiful Cedar Sauna w/changing room. Gym area with built-in bookshelves. Located near Gogebic Community College, Scenic Mt. Zion Overlook, Mt. Zion Mountain bike trail and Mt. Zion Ski Hill.
Sold for $438,000
Zestimate®
$438,000
10268 Mount Zion Dr, Ironwood, MI 49938
3beds
2,633sqft
Single Family Residence
Built in 1952
1.08 Acres Lot
$438,000 Zestimate®
$166/sqft
$1,657 Estimated rent
Home value
$438,000
Estimated sales range
Not available
$1,657/mo
Zestimate® history
Owner options
List your home for rent
$1,657/mo
Rent Zestimate®
Find your next renter with Zillow Rental Manager. Plus, with online applications, you can quickly screen prospective tenants – for free.
$1,657/mo
Rent Zestimate®
Refinance and save
$2,917/mo
Est. payment
Refinancing to a lower rate could help reduce your monthly payments and save thousands over the life of the loan.
$2,917/mo
Est. payment
Explore your selling options
Work with a Zillow partner agent
Leverage their expertise and Zillow's premium Showcase listings to get your home seen by more buyers.
Get startedList with your own agent
Get your home in front of millions of buyers by listing it on Zillow.
Learn how to do itSell it yourself
Take full control of how buyers see your home on Zillow by listing For Sale by Owner (FSBO).
List your homeWhat's special
Stone wall with fireplaceCedar lined closetsWood panelingWood beamsEat in kitchenNew flooringAll new samsung appliances
Zillow last checked:
Listing updated:
Listed by:
KAREN GULLAN 906-364-3505,
NORTHERN TRAILS REALTY, LLC
Bought with:
NON NON MEMBER
NON-MEMBER
Source: GNMLS,MLS#: 217440
Facts & features
Interior
Bedrooms & bathrooms
- Bedrooms: 3
- Bathrooms: 2
- Full bathrooms: 2
Primary bedroom
- Level: First
- Dimensions: 13x13
Bedroom
- Level: First
- Dimensions: 10x12
Bedroom
- Level: First
- Dimensions: 14x9
Primary bathroom
- Level: First
- Dimensions: 7x9
Bathroom
- Level: First
Breakfast room nook
- Level: First
- Dimensions: 11x8
Dining room
- Level: First
- Dimensions: 14x9
Exercise room
- Level: Basement
- Dimensions: 17x20
Game room
- Level: Basement
- Dimensions: 34x14
Kitchen
- Level: First
- Dimensions: 17x14
Living room
- Level: First
- Dimensions: 29x16
Utility room
- Level: Basement
- Dimensions: 20x16
Heating
- Natural Gas
Appliances
- Included: Dryer, Dishwasher, Electric Oven, Electric Range, Microwave, Refrigerator, Washer
Features
- Basement: Full,Partially Finished
- Number of fireplaces: 2
- Fireplace features: Blower Fan, Multiple
Interior area
- Total structure area: 2,633
- Total interior livable area: 2,633 sqft
- Finished area above ground: 1,767
- Finished area below ground: 866
Property
Parking
- Total spaces: 2
- Parking features: Garage, Two Car Garage
- Garage spaces: 2
Features
- Patio & porch: Covered, Deck
- Exterior features: Deck, Fence, Shed
- Fencing: Yard Fenced
- Frontage length: 0,0
Lot
- Size: 1.08 Acres
- Dimensions: 150 x 313
Details
- Additional structures: Shed(s)
- Parcel number: 270301553500
Construction
Type & style
- Home type: SingleFamily
- Property subtype: Single Family Residence
Materials
- Frame
- Roof: Composition,Shingle
Condition
- Year built: 1952
Utilities & green energy
- Electric: Circuit Breakers
- Sewer: Conventional Sewer
- Water: Public
Community & HOA
Location
- Region: Ironwood
Financial & listing details
- Price per square foot: $166/sqft
- Annual tax amount: $2,908
- Date on market: 5/29/2026
- Ownership: Fee Simple
- Road surface type: Paved
Price history
| Date | Event | Price |
|---|---|---|
| 7/27/2026 | Sold | $438,000$166/sqft |
Source:  GNMLS #217440 Report a problem GNMLS #217440 Report a problem | ||
| 6/4/2026 | Contingent | $438,000$166/sqft |
Source: GNMLS #217440 Report a problem | ||
| 5/29/2026 | Listed for sale | $438,000$166/sqft |
Source: GNMLS #217440 Report a problem | ||
Public tax history
Tax history is unavailable.
Neighborhood: 49938
Nearby homes
- $438,0003 bd2 ba2.6k sqftN10338 Mount Zion Dr, Ironwood, MI 49938Sold

- $332,112-- bd2 ba-- sqft10338 N Mount Zion Dr, Ironwood, MI 49938Off Market
- $357,9003 bd3 ba-- sqft10348 N Mount Zion Dr, Ironwood, MI 49938Off Market
- $141,500-- bd1 ba-- sqftN10330 Mount Zion Dr, Ironwood, MI 49938Off Market
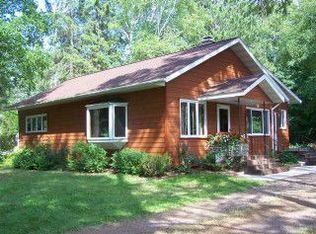
- $200,0002 bd1 ba1.3k sqftN10324 Mount Zion Dr, Ironwood, MI 49938Sold
- $254,4003 bd2 ba1.6k sqftN10370 Mount Zion Dr, Ironwood, MI 49938Off Market
- $368,200-- bd2 ba-- sqftN10382 Mount Zion Dr, Ironwood, MI 49938Off Market
- $427,0004 bd3 ba2.9k sqftN10414 Mount Zion Dr, Ironwood, MI 49938Off Market
Nearby schools
GreatSchools rating
- 7/10Luther L. Wright K-12 SchoolGrades: PK-12Distance: 1 mi


Get pre-qualified for a loan
At Zillow Home Loans, we can pre-qualify you in as little as 5 minutes with no impact to your credit score.An equal housing lender. NMLS #10287.
- Michigan
- Gogebic County
- Ironwood
- 49938
- 10268 Mount Zion Dr
Nearby cities
Nearby zip codes
Other Ironwood Topics
