Skip main navigation
Off market
  • $425,200

    N10414 Mount Zion Dr, Ironwood, MI 49938

    4beds
    2,970sqft
    SingleFamily
    Built in 1995
    -- sqft lot
    $425,200 Zestimate®
    $143/sqft
    $2,263 Estimated rent

    Home value

    $425,200

    $378,000 - $472,000

    $2,263/mo

    Zestimate® history
    Loading
    Loading...

    Owner options

    List your home for rent

    $2,263/mo

    Rent Zestimate®

    Find your next renter with Zillow Rental Manager. Plus, with online applications, you can quickly screen prospective tenants – for free.

    Learn more

    $2,263/mo

    Rent Zestimate®

    Refinance and save

    $2,847/mo

    Est. payment

    Refinancing to a lower rate could help reduce your monthly payments and save thousands over the life of the loan.

    See today's rates

    $2,847/mo

    Est. payment

    Explore your selling options

    Work with a Zillow partner agent

    Leverage their expertise and Zillow's premium Showcase listings to get your home seen by more buyers.

    Get started

    List with your own agent

    Get your home in front of millions of buyers by listing it on Zillow.

    Learn how to do it

    Sell it yourself

    Take full control of how buyers see your home on Zillow by listing For Sale by Owner (FSBO).

    List your home

    What's special

    Gas fireplaceHome officeQuiet wooded areaFlexible spaceExpansive main floorOpen concept designMaster suite

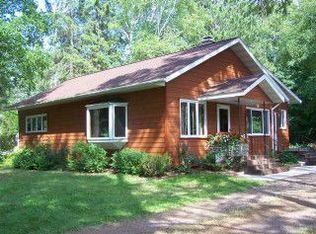
    We moved out of state and no longer need this house. Feel free to make an offer. We reduced the price to reflect the costs of the area upon recommendations of the local real estate pros. It's a great property!!! This property presents an exceptional opportunity to own a beautiful home in a charming neighborhood, perfectly suited for contemporary living. Here’s a detailed overview of its key features: ### Main Floor - **Open Concept Design**: The expansive main floor offers a large open space, perfect for entertaining and family gatherings. - **Hardwood Flooring**: Elegant hardwood floors extend throughout the main level, extending up the central staircase to the second floor. - **Home Office**: A well-designed home office showcases a stunning built-in shelf wall, separated from the kitchen by stylish windowed French doors. - **Natural Light & Outdoor Access**: The living and dining rooms feature two sets of sliding glass doors, leading to a spacious back deck and yard that backs up to picturesque woods. - **Comfort Features**: The living room includes a cozy gas fireplace, adding warmth and ambiance, and is wifi ready for modern connectivity. ### Second Floor - **Bedrooms & Bathrooms**: The second level boasts four comfortable bedrooms and two full baths. - **Master Suite**: The luxurious master suite features a large walk-in closet and an ensuite bathroom equipped with a jacuzzi tub, separate shower, and a spacious double vanity. - **Flexible Space**: Additional pocket doors connect to a versatile room, ideal for a gym, studio, nursery, or other personal pursuits. ### Additional Features - **Updates & Amenities**: Recent updates include a new furnace, water heater, washing machine, and stove. The home is fully equipped with a dryer, refrigerator, dishwasher, and garbage disposal, ensuring convenience and move-in readiness. - **Garage & Basement**: The property includes a three-car garage and a full basement, providing plenty of storage and workspace. - **Location**: Situated in a quiet, wooded area, the home remains conveniently close to town amenities, Gogebic Community College, and recreational options at Mt. Zion. This home combines modern finishes, expansive living spaces, and a prime location, making it a perfect choice for families or anyone seeking tranquility with easy access to urban conveniences. Contact our realtor Ellen Ahonen at the Real Estate Store Ironwood,MI

    This property is not currently displayed as for sale or rent on Zillow. This may be different from what's on other websites or public sources.

    Facts & features

    Interior

    Bedrooms & bathrooms
    • Bedrooms: 4
    • Bathrooms: 3
    • Full bathrooms: 2
    • 1/2 bathrooms: 1
    Features
    • Basement: Basement (not specified)
    Interior area
    • Total interior livable area: 2,970 sqft

    Property

    Parking
    • Parking features: Garage

    Construction

    Type & style
    • Home type: SingleFamily
    Condition
    • Year built: 1995

    Community & HOA

    Location
    • Region: Ironwood

    Financial & listing details

    • Price per square foot: $143/sqft

    Price history

    DateEventPrice
    10/5/2024Price change$359,000-9.1%$121/sqft
    Source: Upper Peninsula AOR #50153409 Report a problem
    9/24/2024Price change$395,000-7.1%$133/sqft
    Source: Owner Report a problem
    8/26/2024Listed for sale$425,000+85.6%$143/sqft
    Source: Upper Peninsula AOR #50153409 Report a problem
    9/19/2010Listing removed$229,000$77/sqft
    Source: RE/MAX ACTION NORTH-I #1019217 Report a problem
    6/19/2010Price change$229,000-8.4%$77/sqft
    Source: RE/MAX ACTION NORTH-I #1019217 Report a problem
    6/17/2010Listed for sale$249,900$84/sqft
    Source: RE/MAX ACTION NORTH-I #1019217 Report a problem

    Public tax history

    Tax history is unavailable.

    Neighborhood: 49938

    Nearby schools

    GreatSchools rating
    Get pre-qualified for a loan
    At Zillow Home Loans, we can pre-qualify you in as little as 5 minutes with no impact to your credit score.

    An equal housing lender. NMLS #10287.
