Skip main navigation
Sold for $438,000
  • $438,000

    N10338 Mount Zion Dr, Ironwood, MI 49938

    3beds
    2,633sqft
    Single Family Residence
    Built in 1952
    1.08 Acres Lot
    $407,300 Zestimate®
    $166/sqft
    $1,580 Estimated rent

    Home value

    $407,300

    $383,000 - $428,000

    $1,580/mo

    Zestimate® history
    Loading
    Loading...

    Owner options

    List your home for rent

    $1,580/mo

    Rent Zestimate®

    Find your next renter with Zillow Rental Manager. Plus, with online applications, you can quickly screen prospective tenants – for free.

    Learn more

    $1,580/mo

    Rent Zestimate®

    Refinance and save

    $2,932/mo

    Est. payment

    Refinancing to a lower rate could help reduce your monthly payments and save thousands over the life of the loan.

    See today's rates

    $2,932/mo

    Est. payment

    Explore your selling options

    Work with a Zillow partner agent

    Leverage their expertise and Zillow's premium Showcase listings to get your home seen by more buyers.

    Get started

    List with your own agent

    Get your home in front of millions of buyers by listing it on Zillow.

    Learn how to do it

    Sell it yourself

    Take full control of how buyers see your home on Zillow by listing For Sale by Owner (FSBO).

    List your home

    What's special

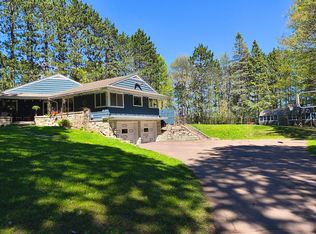
    Beautiful well-built CUSTOM Lannon Stone and Ashwood home on 1+ acre of land surrounded by large, towering trees. VERY desirable neighborhood! Near the amazing “Mount Zion scenic overlook”, walking distance from home. Arboretum / walking path, located in the front yard! Home features: 3 BDRM, 2 Bath Large beautiful LOT! Additional HUGE 32ft Lofted barn, in-ground 16ft trampoline. Floor to ceiling Large Custom Anderson Windows w/ corner windows to maximize view. Large paved driveway for additional parking. Attached Heated 2 car tuck under garage. Heated entry & bathroom floors.Cedar lined closets! New kitchen granite and walnut counter tops, new flooring, ALL NEW Samsung appliances, eat in kitchen plus formal Dining Room with built in Hutch! Extra large sunken Living RM with tall lighted ceiling soffits, wood paneling, wood beams, stone wall with fireplace! Full bar with deep sink / rec room / shuffle board in basement for entertaining. Beautiful Cedar Sauna w/changing room. Gym area with built-in book shelves. Located near Gogebic Community College, Scenic Mt. Zion Overlook, Mt. Zion Mountain bike trail and Mt. Zion Ski Hill.

    Zillow last checked:

    Listing updated:

    Listed by:

    KAREN GULLAN 906-364-3505,

    NORTHERN TRAILS REALTY

    Bought with:

    TRACY DERIZZO, 6501405998

    ZAK'S REALTY

    Source: MiRealSource,MLS#: 50209365MLS LogoOriginating MLS: Upper Peninsula Assoc of Realtors

    Facts & features

    Interior

    Bedrooms & bathrooms
    • Bedrooms: 3
    • Bathrooms: 2
    • Full bathrooms: 2
    • Main level bathrooms: 1
    Rooms
    • Room types: Entry, Exercise Room, Family Room, Bedroom, Master Bedroom, Living Room, Laundry, Recreation Room, Utility/Laundry Room, Workshop, Master Bathroom, Office, Bathroom, Breakfast Nook/Room, Dining Room
    Primary bedroom
    • Level: First
    Bedroom 1
    • Level: First
    • Area: 126
    • Dimensions: 14 x 9
    Bedroom 2
    • Level: First
    • Area: 120
    • Dimensions: 10 x 12
    Bedroom 3
    • Level: First
    • Area: 143
    • Dimensions: 11 x 13
    Bathroom 1
    • Level: Main
    • Area: 60
    • Dimensions: 12 x 5
    Bathroom 2
    • Level: First
    • Area: 63
    • Dimensions: 9 x 7
    Dining room
    • Level: First
    • Area: 266
    • Dimensions: 14 x 19
    Great room
    • Level: Basement
    • Area: 476
    • Dimensions: 34 x 14
    Kitchen
    • Level: First
    • Area: 255
    • Dimensions: 17 x 15
    Living room
    • Level: First
    • Area: 464
    • Dimensions: 29 x 16
    Heating
    • Boiler, Hot Water, Natural Gas, Wood
    Cooling
    • Central Air
    Appliances
    • Included: Bar Fridge, Dishwasher, Dryer, Microwave, Range/Oven, Refrigerator, Washer, Electric Water Heater
    • Laundry: Lower Level, Laundry Room, In Basement
    Features
    • Spa/Sauna
    • Basement: Full
    • Number of fireplaces: 2
    • Fireplace features: Basement, Living Room, Wood Burning
    Interior area
    • Total structure area: 2,633
    • Total interior livable area: 2,633 sqft
    • Finished area above ground: 1,767
    • Finished area below ground: 866

    Property

    Parking
    • Total spaces: 3
    • Parking features: 3 or More Spaces, Attached, Basement
    • Attached garage spaces: 2
    Features
    • Levels: One
    • Stories: 1
    • Patio & porch: Porch
    • Fencing: Fenced,Fence Owned
    • Has view: Yes
    • View description: Rural View
    • Waterfront features: None
    • Frontage type: Road
    • Frontage length: 150
    Lot
    • Size: 1.08 Acres
    • Dimensions: 150 x 313
    • Features: Deep Lot - 150+ Ft., Large Lot - 65+ Ft., Rural
    Details
    • Additional structures: Shed(s)
    • Parcel number: 270301553500
    • Zoning description: Residential
    • Special conditions: Private,Standard

    Construction

    Type & style
    • Home type: SingleFamily
    • Architectural style: Craftsman,Conventional Frame
    • Property subtype: Single Family Residence
    Materials
    • Stone, Wood Siding
    • Foundation: Basement
    Condition
    • Year built: 1952

    Utilities & green energy

    • Electric: 200+ Amp Service, Circuit Breakers
    • Sewer: Septic Tank
    • Water: Public
    • Utilities for property: Electricity Connected, Natural Gas Connected, Sewer Connected, Water Connected, Internet Spectrum

    Community & HOA

    Community
    • Subdivision: Map No. 204
    HOA
    • Has HOA: No
    Location
    • Region: Ironwood

    Financial & listing details

    • Price per square foot: $166/sqft
    • Annual tax amount: $2,908
    • Date on market: 5/29/2026
    • Cumulative days on market: 13 days
    • Listing agreement: Exclusive Right To Sell
    • Listing terms: Cash,Conventional
    • Road surface type: Paved

    Price history

    DateEventPrice
    7/27/2026Sold$438,000$166/sqft
    Source: MiRealSource #50209365 Report a problem
    6/4/2026Contingent$438,000$166/sqft
    Source: MiRealSource #50209365 Report a problem
    5/29/2026Listed for sale$438,000+216.2%$166/sqft
    Source: MiRealSource #50209365 Report a problem
    8/5/2021Sold$138,500-16.1%$53/sqft
    Source: RE/MAX of Michigan Solds #1125497_49938 Report a problem
    6/8/2021Price change$165,000-8.3%$63/sqft
    Source: RE/MAX of Michigan #1125497 Report a problem
    3/9/2021Listed for sale$179,900$68/sqft
    Source: RE/MAX Action North #1125497 Report a problem

    Public tax history

    Tax history is unavailable.

    Neighborhood: 49938

    Nearby schools

    GreatSchools rating
    Schools provided by the listing agent
    • District: Ironwood Area Schools

    Source: MiRealSource. This data may not be complete. We recommend contacting the local school district to confirm school assignments for this home.

    Get pre-qualified for a loan
    At Zillow Home Loans, we can pre-qualify you in as little as 5 minutes with no impact to your credit score.

    An equal housing lender. NMLS #10287.