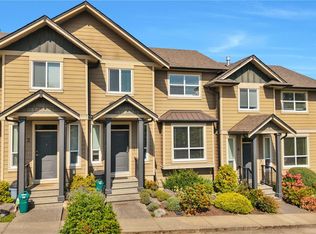
Welcome to easy, stylish living in this bright 2-bedroom plus den, 2-bathroom end-unit townhome! Tucked into a quiet, well-maintained complex, this inviting home offers a smart, functional layout filled with natural light. The flexible den is ready to become your home office, hobby room, reading nook, or whatever suits your lifestyle. Enjoy quality finishes, multiple balconies for fresh air and morning coffee, and a private garage offering secure parking and extra storage. Everyday essentials are close at hand, with groceries, schools, coffee shops, and transit just steps away. Parks, trails, and sports fields are also nearby, while downtown Duncan’s restaurants, markets, and amenities are only minutes from home. Pet-friendly and offering excellent rental potential, this low-maintenance property is a fantastic option for first-time buyers, downsizers, busy professionals, or investors. Comfortable, convenient, and full of possibilities—book your private showing today!
For sale
C$519,900
1027 College St #12, Duncan, BC V9L 2E8
2beds
2baths
1,527sqft
Townhouse
Built in 2020
-- sqft lot
$-- Zestimate®
C$340/sqft
C$221/mo HOA
What's special
Quiet well-maintained complexInviting homeQuality finishes
- 4 days
- 3
- 0
Zillow last checked:
Listing updated:
Listed by:
Dawn Burrows,
Royal LePage Nanaimo Realty (NanIsHwyN),
Jason Burrows,
Royal LePage Nanaimo Realty (NanIsHwyN)
Source: VIVA,MLS®#: 1050300
Facts & features
Interior
Bedrooms & bathrooms
- Bedrooms: 2
- Bathrooms: 2
- Main level bathrooms: 1
Kitchen
- Level: Main
Heating
- Natural Gas
Cooling
- None
Appliances
- Included: Dishwasher, Dryer, Oven/Range Electric, Refrigerator, Washer
- Laundry: In Unit
Features
- Dining/Living Combo
- Flooring: Mixed
- Windows: Blinds, Vinyl Frames
- Basement: None
- Number of fireplaces: 1
- Fireplace features: Electric
Interior area
- Total structure area: 1,527
- Total interior livable area: 1,527 sqft
Property
Parking
- Total spaces: 3
- Parking features: Garage, On Street
- Garage spaces: 1
- Has uncovered spaces: Yes
Features
- Levels: 3
- Entry location: Main Level
- Patio & porch: Balcony/Deck
- Exterior features: Low Maintenance Yard
Lot
- Features: Central Location, Easy Access, Family-Oriented Neighbourhood, Landscaped, No Through Road, Quiet Area, Recreation Nearby, Shopping Nearby
Details
- Parcel number: 031351514
- Zoning description: Multi-Family
Construction
Type & style
- Home type: Townhouse
- Property subtype: Townhouse
Materials
- Insulation: Ceiling, Insulation: Walls, Vinyl Siding
- Foundation: Concrete Perimeter
- Roof: Fibreglass Shingle
Condition
- Resale
- New construction: No
- Year built: 2020
Utilities & green energy
- Water: Municipal
- Utilities for property: Cable Available, Electricity Available, Garbage, Natural Gas Connected, Phone Available, Recycling, Sewer Connected
Community & HOA
Community
- Features: Family-Oriented Neighbourhood, Sidewalks
- Subdivision: College Place
HOA
- Has HOA: Yes
- Amenities included: Bike Storage, Common Area
- Services included: Trash, Maintenance Grounds
- HOA fee: C$221 monthly
Location
- Region: Duncan
Financial & listing details
- Price per square foot: C$340/sqft
- Tax assessed value: C$523,000
- Annual tax amount: C$3,666
- Date on market: 9/21/2026
- Ownership: Freehold/Strata
- Electric utility on property: Yes
- Road surface type: Paved
Price history
| Date | Event | Price |
|---|---|---|
| 9/21/2026 | Listed for sale | C$519,900C$340/sqft |
Source: VIVA #1050300 Report a problem | ||
Public tax history
Tax history is unavailable.
Climate risks
Neighborhood: V9L
Nearby schools
GreatSchools rating
No schools nearby
We couldn't find any schools near this home.
Similar homes
- C$525,0003 bd1 ba1.5k sqft2943 Sherman Rd, North Cowichan, BC V9L 2B5For Sale
 MLS ID #1050599, Morgan Rogers, eXp Realty (DU). VIVA
 - C$475,0003 bd2 ba1.2k sqft3050 Sherman Rd #20, North Cowichan, BC V9L 0E4For Sale
 MLS ID #1049861, Michael Beaveridge Personal Real Estate Corporation, RE/MAX Island Properties (DU). VIVA
 - C$599,9003 bd3 ba1.5k sqft3195 Herons Way #22, Duncan, BC V9L 6Z4For Sale
 MLS ID #1048595, Michael Hann, Pemberton Holmes Ltd. (Lk Cow). VIVA
 - C$649,9003 bd4 ba2k sqft3101 Cliffs Rd #3, Duncan, BC V9L 0C6New Construction
 MLS ID #1050698, Elaine Wilkinson, REMAX Professionals (LD). VIVA
