This thoughtfully designed two-bedroom residence features a versatile flex room, vaulted ceilings, quality finishes, and efficient year-round comfort with a ductless heat pump and heat-recovery ventilation system. The main floor offers a primary bedroom with ensuite, laundry, and an open kitchen, dining, and living area. Upstairs, you’ll find a second bedroom, a full four-piece bathroom, and a loft-style flex space. Gas features include a fireplace and on-demand hot water, along with a gas range. There's a small fenced yard from kitchen/dining room, great for summer BBQ. Perfect starter home or if you're looking to downsize.
For sale
C$599,000
3003 Keystone Dr #110, Duncan, BC V9L 0E1
2beds
3baths
1,332sqft
Townhouse
Built in 2022
-- sqft lot
$-- Zestimate®
C$450/sqft
C$386/mo HOA
What's special
Two-bedroom residenceVersatile flex roomVaulted ceilingsQuality finishesDuctless heat pumpHeat-recovery ventilation systemPrimary bedroom with ensuite
- 45 days
- 2
- 2
Zillow last checked:
Listing updated:
Listed by:
Win Myint,
460 Realty Inc. (NA),
Sandy Liu,
460 Realty Inc. (NA)
Source: VIVA,MLS®#: 1051271
Facts & features
Interior
Bedrooms & bathrooms
- Bedrooms: 2
- Bathrooms: 3
- Main level bathrooms: 2
- Main level bedrooms: 1
Kitchen
- Level: Main
Heating
- Electric, Heat Pump
Cooling
- HVAC
Appliances
- Included: Dishwasher, Oven/Range Electric, Range Hood, Refrigerator
- Laundry: Inside
Features
- Vaulted Ceiling(s)
- Flooring: Hardwood, Tile, Vinyl
- Basement: Crawl Space
- Number of fireplaces: 1
- Fireplace features: Electric
Interior area
- Total structure area: 1,332
- Total interior livable area: 1,332 sqft
Property
Parking
- Total spaces: 24
- Parking features: Attached, Garage
- Attached garage spaces: 1
Accessibility
- Accessibility features: Ground Level Main Floor
Features
- Levels: 2
- Entry location: Main Level
- Patio & porch: Balcony/Patio
Lot
- Features: Central Location, Easy Access, Irrigation Sprinkler(s), Landscaped, Quiet Area, Recreation Nearby, Shopping Nearby
Details
- Parcel number: 031721362
- Zoning: R7
- Zoning description: Multi-Family
Construction
Type & style
- Home type: Townhouse
- Property subtype: Townhouse
Materials
- Cement Fibre, Frame Wood, Insulation All
- Foundation: Concrete Perimeter
- Roof: Fibreglass Shingle
Condition
- Resale
- New construction: No
- Year built: 2022
Details
- Warranty included: Yes
Utilities & green energy
- Water: Municipal
Community & HOA
HOA
- Has HOA: Yes
- HOA fee: C$386 monthly
Location
- Region: Duncan
Financial & listing details
- Price per square foot: C$450/sqft
- Tax assessed value: C$629,000
- Annual tax amount: C$4,110
- Date on market: 10/1/2026
- Listing terms: Must Be Paid Off
- Ownership: Freehold/Strata
- Road surface type: Paved
Price history
| Date | Event | Price |
|---|---|---|
| 10/1/2026 | Listed for sale | C$599,000C$450/sqft |
Source: VIVA #1051271 Report a problem | ||
Public tax history
Tax history is unavailable.
Climate risks
Neighborhood: Gibbins/Prevost
Nearby schools
GreatSchools rating
No schools nearby
We couldn't find any schools near this home.
- C$599,0003 bd3 ba1.4k sqft3003 Keystone Dr #100, Duncan, BC V9L0E1New Construction

- C$740,0003 bd3 ba1.7k sqft3111 Manor Dr, North Cowichan, BC V9L0A5For Sale
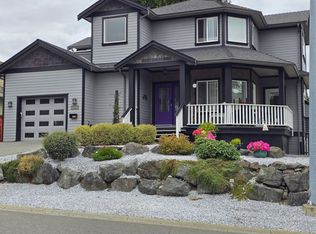
- C$914,9004 bd3 ba2.2k sqft3026 Keystone Dr, North Cowichan, BC V9L0E1For Sale
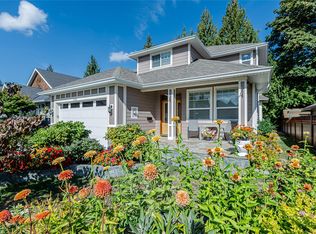
- C$---- bd-- ba-- sqft2965 Tower Ridge Rd, North Cowichan, BC V9L0E1Off Market
Similar homes
- C$599,0003 bd3 ba1.4k sqft3003 Keystone Dr #100, Duncan, BC V9L 0E1New ConstructionMLS ID #1045210, Paul Marshall, RE/MAX Island Properties (DU). VIVA
- C$599,9003 bd3 ba1.4k sqft3101 Cliffs Rd #15, North Cowichan, BC V9L 0C6For Sale
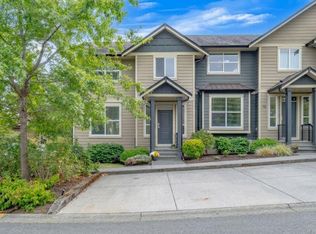 MLS ID #1049052, Vanessa Caddell, Royal LePage Nanaimo Realty (NanIsHwyN). VIVA
- C$599,9003 bd3 ba1.5k sqft3195 Herons Way #22, Duncan, BC V9L 6Z4For Sale
 MLS ID #1048595, Michael Hann, Pemberton Holmes Ltd. (Lk Cow). VIVA
- C$599,0002 bd2 ba1.3k sqft3101 Herons Way #19, North Cowichan, BC V9L 6Z4For Sale
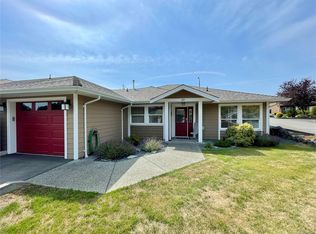 MLS ID #1052707, Tana Darnell, 2% Realty Pacific Coast Inc.. VIVA
