This Holy Cross home has the kind of character that just feels like New Orleans. Original hardwood floors run throughout the living spaces and all four bedrooms, while the stained wood staircase leads to a cozy reading nook. During the winter months, enjoy partial skyline views and fireworks over the river.
One of the standout features is the huge double lot, offering an incredible amount of outdoor space that’s hard to find in the city. The backyard has a little bit of everything, including a tiki bar for entertaining, a workshop for projects and extra storage, and even a chicken coop. There’s still plenty of room for a pool, gardening, play space, or simply enjoying all that outdoor space. It’s a rare opportunity for a little country living right in the city.
Located in the historic Holy Cross neighborhood, the home is convenient to parks, local restaurants, schools, and the Mississippi River. With four bedrooms, original New Orleans character, a wraparound porch overlooking the expansive yard, and a double lot with so many possibilities, this property offers a combination of charm, space, and flexibility that doesn’t come along often.
Active under contract
$285,000
1027 Flood St, New Orleans, LA 70117
4beds
2,028sqft
Single Family Residence
Built in 1960
0.4 Acres Lot
$281,900 Zestimate®
$141/sqft
$-- HOA
What's special
Original new orleans characterChicken coopStained wood staircaseFour bedroomsCozy reading nookTiki bar for entertainingHuge double lot
- 22 days
- 1,479
- 162
Likely to sell faster than
Zillow last checked:
Listing updated:
Listed by:
Doris Lumpkin 504-289-1662,
Real Broker, LLC 855-450-0442
Source: GSREIN,MLS#: 2578684
Facts & features
Interior
Bedrooms & bathrooms
- Bedrooms: 4
- Bathrooms: 3
- Full bathrooms: 2
- 1/2 bathrooms: 1
Primary bedroom
- Description: Flooring: Wood
- Level: Second
- Dimensions: 13'8" x 14'4"
Bedroom
- Description: Flooring: Wood
- Level: First
- Dimensions: 13'4" x 15'1"
Bedroom
- Description: Flooring: Wood
- Level: Second
- Dimensions: 11'11' x 14'4"
Bedroom
- Description: Flooring: Wood
- Level: Second
- Dimensions: 11'11" x 14'2"
Primary bathroom
- Description: Flooring: Tile
- Level: Second
- Dimensions: 7'10" x 4'11"
Bathroom
- Description: Flooring: Tile
- Level: First
- Dimensions: 6'5" x 4'11"
Bathroom
- Description: Flooring: Tile
- Level: Second
- Dimensions: 6'6" x 8'3"
Other
- Description: Flooring: Wood
- Level: First
- Dimensions: 13'4" x 4'
Other
- Description: Flooring: Wood
- Level: Second
- Dimensions: 5'5" x 4'11"
Dining room
- Description: Flooring: Wood
- Level: First
- Dimensions: 12' x 10'11"
Foyer
- Description: Flooring: Wood
- Level: First
- Dimensions: 6'8" x 3'1"
Garage
- Description: Flooring: Concrete,Painted/Stained
- Level: First
- Dimensions: 22'7" x 13'1"
Kitchen
- Description: Flooring: Wood
- Level: First
- Dimensions: 18'10" x 11'11"
Laundry
- Description: Flooring: Wood
- Level: First
- Dimensions: 6'9" x 2'11"
Living room
- Description: Flooring: Wood
- Level: First
- Dimensions: 12' x 17'11"
Heating
- Central
Cooling
- Central Air
Appliances
- Included: Dryer, Dishwasher, Microwave, Oven, Range, Refrigerator, Washer
Features
- Attic, Ceiling Fan(s), Pull Down Attic Stairs
- Windows: Screens
- Attic: Pull Down Stairs
- Has fireplace: No
- Fireplace features: None
Interior area
- Total structure area: 2,028
- Total interior livable area: 2,028 sqft
Video & virtual tour
Property
Parking
- Total spaces: 3
- Parking features: Garage, Off Street, Three or more Spaces
- Has garage: Yes
Features
- Levels: Two
- Stories: 2
- Patio & porch: Covered, Other, Patio, Porch
- Exterior features: Fence, Porch, Patio
- Pool features: None
Lot
- Size: 0.4 Acres
- Dimensions: 135 x 130
- Features: City Lot, Rectangular Lot
Details
- Additional structures: Shed(s), Workshop
- Parcel number: 1027FLOODST
- Special conditions: None
Construction
Type & style
- Home type: SingleFamily
- Architectural style: Craftsman
- Property subtype: Single Family Residence
Materials
- HardiPlank Type, Wood Siding
- Foundation: Raised
- Roof: Shingle
Condition
- Very Good Condition
- Year built: 1960
Utilities & green energy
- Sewer: Public Sewer
- Water: Public
Community & HOA
HOA
- Has HOA: No
Location
- Region: New Orleans
Financial & listing details
- Price per square foot: $141/sqft
- Tax assessed value: $207,300
- Annual tax amount: $1,833
- Date on market: 9/29/2026
Estimated market value
$281,900
$268,000 - $296,000
$2,357/mo
Price history
| Date | Event | Price |
|---|---|---|
| 10/9/2026 | Contingent | $285,000$141/sqft |
Source:  GSREIN #2578684 Report a problem | ||
| 9/29/2026 | Listed for sale | $285,000+35.2%$141/sqft |
Source: GSREIN #2578684 Report a problem | ||
| 5/14/2021 | Sold | -- |
Source: GSREIN #2292569 Report a problem | ||
| 4/4/2021 | Pending sale | $210,810$104/sqft |
Source: GSREIN #2292569 Report a problem | ||
| 3/25/2021 | Listed for sale | $210,810$104/sqft |
Source: GSREIN #2292569 Report a problem | ||
| 4/28/2004 | Sold | -- |
Source: Public Record Report a problem | ||
Public tax history
| Year | Property taxes | Tax assessment |
|---|---|---|
| 2026 | $1,833 -5.8% | $20,730 -4% |
| 2025 | $1,946 -1.4% | $21,590 |
| 2024 | $1,974 -5.5% | $21,590 +2% |
| 2023 | $2,089 | $21,170 +3% |
| 2022 | -- | $20,550 -4.6% |
| 2021 | $2,467 | $21,550 |
| 2020 | -- | $21,550 +69.3% |
| 2019 | $1,923 +116.7% | $12,730 |
| 2018 | $887 | $12,730 |
| 2017 | $887 -1.7% | $12,730 |
| 2016 | $903 +3.5% | $12,730 |
| 2015 | $872 | $12,730 |
| 2014 | $872 +1.9% | $12,730 |
| 2013 | $856 | $12,730 +4.1% |
| 2012 | -- | $12,230 +11.2% |
| 2011 | -- | $11,000 +46.7% |
| 2010 | -- | $7,500 +104.9% |
| 2009 | -- | $3,660 |
| 2007 | -- | $3,660 -59.3% |
| 2006 | -- | $9,000 +5.9% |
| 2004 | -- | $8,500 |
| 2002 | -- | $8,500 |
| 2001 | -- | $8,500 |
| 2000 | -- | $8,500 |
Find assessor info on the county website
Monthly payment
Est. payment
Payment breakdown
Explore the cost of this home by adjusting the details. Changes won't be saved.Climate risks
Neighborhood: Holy Cross
- $216,5005 bd3 ba2.3k sqft1028 Fats Domino Ave, New Orleans, LA 70117Off Market
- $137,2003 bd1 ba1k sqft1028 Fats Domino Ave #C, New Orleans, LA 70117Off Market
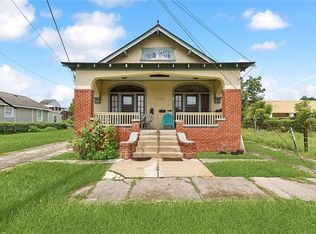
- $106,2001 bd1 ba460 sqft1028 Fats Domino Ave #B, New Orleans, LA 70117Off Market

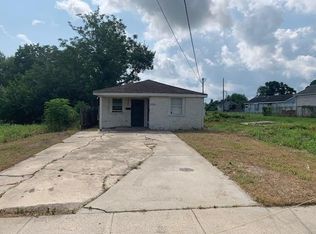
- $59,9994 bd2 ba1.4k sqft1025 Flood St, New Orleans, LA 70117For Sale
Similar homes
- $250,0004 bd2 ba1.8k sqft927 Lamanche St, New Orleans, LA 70117For Sale
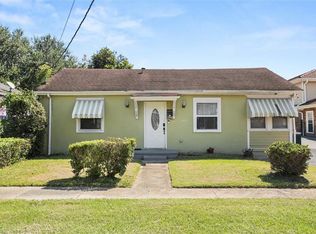
 MLS ID #2579917, Joyce Guidroz, KELLER WILLIAMS REALTY 455-0100. GSREIN
- $299,0003 bd2 ba2.1k sqft903 Lizardi St, New Orleans, LA 70117For Sale
 MLS ID #2574626, Thomas Flatley, Keller Williams Realty New Orleans. GSREIN
- $315,0003 bd3 ba2.3k sqft801 Saint Maurice Ave, New Orleans, LA 70117For Sale
 MLS ID #2560886, Helaina Simon, Keller Williams Realty New Orleans. GSREIN
- $285,0004 bd3 ba1.9k sqft1019 Center St, Arabi, LA 70032For Sale
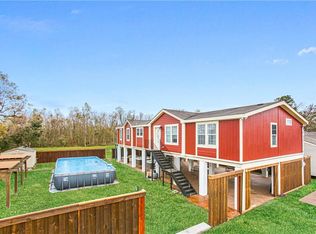 MLS ID #2578621, Michael Fernandez, Arpent Realty and Property Man. GSREIN
- $329,9004 bd3 ba2.1k sqft4924 Saint Claude Ave, New Orleans, LA 70117For SaleMLS ID #2577537, Patrick Knudsen, Crescent Sotheby's International Realty. GSREIN
- $329,0006 bd4 ba2.9k sqft817-19 Egania St, New Orleans, LA 70117For SaleMLS ID #2568640, Helaina Simon, Keller Williams Realty New Orleans. GSREIN
- $255,0003 bd3 ba2.3k sqft2328 Forstall St, New Orleans, LA 70117For SaleMLS ID #2578427, Amanda Broussard, Broussard Realty Pros. GSREIN
- $220,0004 bd2 ba1.4k sqft701 Gordon St, New Orleans, LA 70117For SaleMLS ID #2582071, Anjel Rowan, Anjel Rowan. GSREIN
- $319,0004 bd2 ba1.7k sqft1213-15 Alvar St, New Orleans, LA 70117For SaleMLS ID #2581199, Kathryn Wilson, Snap Realty. GSREIN
- $315,0003 bd2 ba1.8k sqft1230 Alvar St, New Orleans, LA 70117For SaleMLS ID #2577981, Patricia Conaghan, REMAX ALLIANCE. GSREIN
- $175,0004 bd2 ba1.8k sqft514-16 Delery St, New Orleans, LA 70117For SaleMLS ID #2582183, Bianca Bonilla, Compass Kenner. GSREIN
- $335,0002 bd2 ba1.3k sqft5118 Burgundy St, New Orleans, LA 70117For SaleMLS ID #2573468, Lindsey Kirk, REVE, REALTORS. GSREIN
- $324,9006 bd3 ba2.3k sqft5335 Burgundy St, New Orleans, LA 70117For SaleMLS ID #2546756, Jaime Wright, Boyd Realtors, LLC. GSREIN
- $215,0003 bd4 ba1.8k sqft1010 Lamanche St, New Orleans, LA 70117For SaleMLS ID #2542029, Amanda Broussard, Broussard Realty Pros. GSREIN
- $229,0004 bd2 ba1.5k sqft1636-38 Poland St, New Orleans, LA 70117For SaleMLS ID #2581602, Todd Taylor, RE/MAX Living. GSREIN
- $289,9993 bd3 ba1.6k sqft1713 Tennessee St, New Orleans, LA 70117For SaleMLS ID #2568141, Willie Miller, Crown Jewel Realty LLC. GSREIN
- $250,0002 bd2 ba1.1k sqft1321 Bartholomew St, New Orleans, LA 70117For SaleMLS ID #2579762, Aimee Ashe, Demand Realty. GSREIN
