Welcome to 2328 Forstall Street, a spacious 3-bedroom, 3-bath home offering generous living and entertaining spaces throughout. The interior features tile flooring, recessed lighting, decorative fixtures surround sound and an open flow between the living, dining, and kitchen areas. The kitchen offers abundant cabinetry and counter space, stainless steel appliances, a center island, and plenty of room for everyday cooking and entertaining.
The spacious primary suite includes a large walk-in closet with built-in shelving and a private bath featuring dual sinks, a separate tiled shower, and soaking tub. Additional bedrooms and baths provide flexibility throughout the home.
Outside, enjoy a covered patio/carport, fenced yard, and metal privacy fence with a remote-controlled rolling driveway gate, allowing convenient access to covered off-street parking. The home is also equipped with two A/C units.
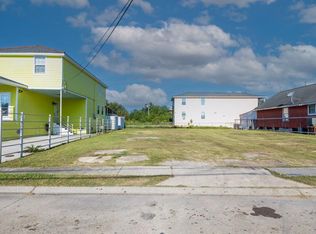
For buyers interested in additional property, the neighboring vacant lots at 2342 and 2346 Forstall Street are also available for purchase separately and are not included in the sale of the home.
Security cameras & patio furniture is excluded from the sale. Schedule your private showing today! MLS#2578733 & MLS#2578735
Active
Price cut: $20K (10/11)
$255,000
2328 Forstall St, New Orleans, LA 70117
3beds
2,305sqft
Single Family Residence
Built in 2017
3,571 Square Feet Lot
$248,800 Zestimate®
$111/sqft
$-- HOA
What's special
Fenced yardCovered off-street parkingStainless steel appliancesDecorative fixturesSpacious primary suiteSeparate tiled showerSoaking tub
- 18 days
- 260
- 10
Likely to sell faster than
Zillow last checked:
Listing updated:
Listed by:
Amanda Broussard 504-358-9428,
Broussard Realty Pros 504-358-9428
Source: GSREIN,MLS#: 2578427
Facts & features
Interior
Bedrooms & bathrooms
- Bedrooms: 3
- Bathrooms: 3
- Full bathrooms: 3
Primary bedroom
- Description: Flooring: Laminate,Simulated Wood
- Level: Second
- Dimensions: 15.7X21.2
Bedroom
- Description: Flooring: Laminate,Simulated Wood
- Level: Second
- Dimensions: 16.8X12.3
Bedroom
- Description: Flooring: Laminate,Simulated Wood
- Level: Second
- Dimensions: 16.8X12.3
Primary bathroom
- Description: Flooring: Laminate,Simulated Wood
- Level: Second
- Dimensions: 8.9X9.10
Bathroom
- Description: Flooring: Laminate,Simulated Wood
- Level: First
- Dimensions: 9.8X6
Bathroom
- Description: Flooring: Laminate,Simulated Wood
- Level: Second
- Dimensions: 8.11X6.4
Other
- Description: Flooring: Laminate,Simulated Wood
- Level: Second
- Dimensions: 10.9X8.9
Dining room
- Description: Flooring: Laminate,Simulated Wood
- Level: First
- Dimensions: 21.1X14.6
Kitchen
- Description: Flooring: Laminate,Simulated Wood
- Level: First
- Dimensions: 9.11X15.6
Living room
- Description: Flooring: Laminate,Simulated Wood
- Level: First
- Dimensions: 15.4X24.5
Pantry
- Description: Flooring: Laminate,Simulated Wood
- Level: First
- Dimensions: 9.11X5.6
Heating
- Central
Cooling
- Central Air
Appliances
- Included: Microwave, Oven, Range
- Laundry: Washer Hookup, Dryer Hookup
Features
- Ceiling Fan(s), Pantry
- Has fireplace: No
- Fireplace features: None
Interior area
- Total structure area: 2,305
- Total interior livable area: 2,305 sqft
Property
Parking
- Total spaces: 3
- Parking features: Carport, Off Street, Three or more Spaces
- Has carport: Yes
Features
- Levels: Two
- Stories: 2
- Exterior features: Fence
- Pool features: None
Lot
- Size: 3,571 Square Feet
- Dimensions: 34 x 105
- Features: City Lot, Rectangular Lot
Details
- Parcel number: 39W601807
- Special conditions: None
Construction
Type & style
- Home type: SingleFamily
- Architectural style: Traditional
- Property subtype: Single Family Residence
Materials
- Hardboard
- Foundation: Raised
- Roof: Shingle
Condition
- Very Good Condition
- Year built: 2017
Utilities & green energy
- Sewer: Public Sewer
- Water: Public
Community & HOA
HOA
- Has HOA: No
Location
- Region: New Orleans
Financial & listing details
- Price per square foot: $111/sqft
- Tax assessed value: $238,400
- Annual tax amount: $2,243
- Date on market: 9/24/2026
Estimated market value
$248,800
$236,000 - $261,000
$2,541/mo
Price history
| Date | Event | Price |
|---|---|---|
| 10/11/2026 | Price change | $255,000-7.3%$111/sqft |
Source:  GSREIN #2578427 Report a problem GSREIN #2578427 Report a problem | ||
| 9/24/2026 | Listed for sale | $275,000$119/sqft |
Source: GSREIN #2578427 Report a problem | ||
| 12/30/2004 | Sold | -- |
Source: Public Record Report a problem | ||
| 9/30/2003 | Sold | -- |
Source: Public Record Report a problem | ||
Public tax history
| Year | Property taxes | Tax assessment |
|---|---|---|
| 2026 | $2,243 -5.5% | $23,840 -4% |
| 2025 | $2,374 -1.4% | $24,830 |
| 2024 | $2,408 +61.9% | $24,830 +45.7% |
| 2023 | $1,487 -34.8% | $17,040 +5.1% |
| 2022 | $2,282 -7% | $16,220 -4.8% |
| 2021 | $2,453 | $17,040 |
| 2020 | -- | $17,040 |
| 2019 | $2,574 | $17,040 +2889.5% |
| 2018 | $2,574 | $570 |
| 2017 | $2,574 +2831.8% | $570 |
| 2016 | $88 +1.5% | $570 |
| 2015 | $87 | $570 |
| 2014 | $87 | $570 -70.5% |
| 2010 | -- | $1,930 |
| 2009 | -- | $1,930 |
| 2007 | -- | $1,930 -51.4% |
| 2000 | -- | $3,970 |
Find assessor info on the county website
Monthly payment
Est. payment
Payment breakdown
Explore the cost of this home by adjusting the details. Changes won't be saved.Climate risks
Neighborhood: Lower 9th Ward

Similar homes
- $250,0004 bd2 ba1.8k sqft927 Lamanche St, New Orleans, LA 70117For Sale
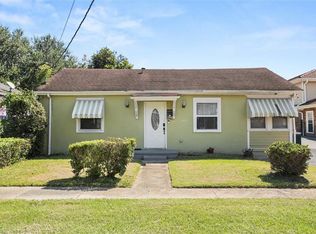
 MLS ID #2579917, Joyce Guidroz, KELLER WILLIAMS REALTY 455-0100. GSREIN
 - $269,0003 bd2 ba1.8k sqft1619 Feliciana St, New Orleans, LA 70117For Sale
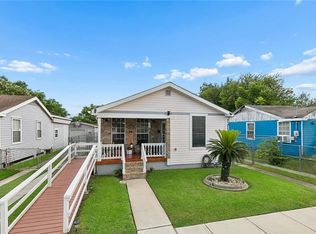 MLS ID #2573362, Myrna Keys, RE/MAX Affiliates. GSREIN
 - $259,9996 bd6 ba2.1k sqft2113-15 Forstall St, New Orleans, LA 70117For Sale
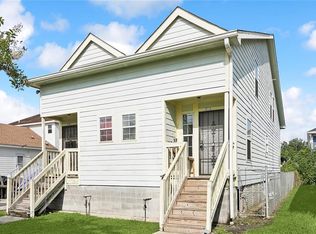 MLS ID #2571648, Nicole Pellerin, The Pellerin Group NOLA LLC. GSREIN
 - $255,0003 bd3 ba1.3k sqft2014 Independence St, New Orleans, LA 70117For Sale
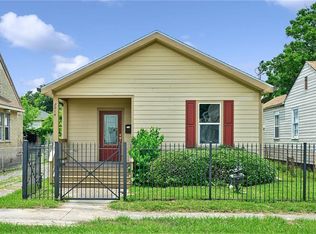 MLS ID #2558489, Leslie Heindel, Crescent City Living, LLC. GSREIN
 - $222,9003 bd2 ba1.4k sqft5010 N Prieur St, New Orleans, LA 70117For SaleMLS ID #2559817, John Dixon, NOLA Living Realty. GSREIN
- $220,0003 bd2 ba1.1k sqft501 Andry St, New Orleans, LA 70117For SaleMLS ID #2564949, Rebecca Thomson, Redfin Corporation. GSREIN
- $230,0003 bd2 ba1.5k sqft1714 Andry St, New Orleans, LA 70117New ConstructionMLS ID #2576896, Gladys Thickstun, Realty One Group Immobilia. GSREIN
- $216,0004 bd4 ba2k sqft2308 Delery St, New Orleans, LA 70117For SaleMLS ID #2577484, Cameron Smith, Keller Williams Realty New Orleans. GSREIN
- $215,0003 bd3 ba1.6k sqft1629-31 Pauline St, New Orleans, LA 70117For SaleMLS ID #2580999, Tegan Petrashek, REVE, REALTORS. GSREIN
- $280,0003 bd2 ba1.8k sqft5101 N Rampart St, New Orleans, LA 70117For SaleMLS ID #2553889, Christopher Hakenjos, RE/MAX Living. GSREIN
- $220,0003 bd2 ba1.3k sqft1741 Jourdan Ave, New Orleans, LA 70117For Sale
 MLS ID #2025018036, Donnie Anderson, Donnie Anderson. ROAM MLS
 - $299,0003 bd2 ba2.1k sqft903 Lizardi St, New Orleans, LA 70117For SaleMLS ID #2574626, Thomas Flatley, Keller Williams Realty New Orleans. GSREIN
- $174,0003 bd2 ba1.2k sqft1935 Jourdan Ave, New Orleans, LA 70117For SaleMLS ID #2576684, Wendelyn Hinyub, KELLER WILLIAMS REALTY 455-0100. GSREIN
- $265,0004 bd3 ba2.5k sqft3121 N Galvez St, New Orleans, LA 70117For SaleMLS ID #2555913, Joyce Guidroz, KELLER WILLIAMS REALTY 455-0100. GSREIN
- $329,9004 bd3 ba2.1k sqft4924 Saint Claude Ave, New Orleans, LA 70117For SaleMLS ID #2577537, Patrick Knudsen, Crescent Sotheby's International Realty. GSREIN
- $235,0004 bd2 ba1.5k sqft1628 Gordon St, New Orleans, LA 70117For SaleMLS ID #2577822, Niesha Freeman, Property Quest Realty. GSREIN
- $229,0003 bd2 ba1.4k sqft1806 Flood St, New Orleans, LA 70117New ConstructionMLS ID #2572076, Gionne Jourdan, REVE, REALTORS. GSREIN
- $275,0002 bd2 ba1.2k sqft1222 Desire St, New Orleans, LA 70117For SaleMLS ID #2577331, Adrienne LaBauve, eXp Realty, LLC. GSREIN
- $250,0004 bd2 ba1.3k sqft1905-07 Congress St, New Orleans, LA 70117For SaleMLS ID #2577590, Nia Starr, Cedor Realty. GSREIN
- $299,0002 bd3 ba1.2k sqft2112 France St, New Orleans, LA 70117For SaleMLS ID #2577536, Patrick Knudsen, Crescent Sotheby's International Realty. GSREIN
