CREATIVE SPIRIT, BEAUTIFUL RENOVATION & ROOM TO LIVE WELL! Discover this exceptional raised cottage in Musicians Village, a charming and peaceful pocket of New Bywater. Completely renovated to the studs in 2020 and lovingly enjoyed as an artist’s primary residence ever since, this home blends authentic New Orleans character with modern comfort and an unmistakably welcoming energy.
Featuring 3 SEPARATE Bedrooms and 3 FULL Baths, the thoughtfully arranged interior offers generous space and wonderful flexibility. A Chef’s Kitchen adjoins a room equally suited for dining or an inviting living area, while an OVERSIZED separate Den/Family Room provides plenty of room to gather, entertain, or settle in for a quiet evening.
Outside, a brick paver courtyard creates your own private retreat, with a detached space ready to become an Artist’s Studio, Workshop, Home Gym, or peaceful spot for yoga and meditation. A SEPARATE detached garage accommodates one vehicle and adds everyday convenience.
Situated in a COVETED X FLOOD ZONE, this home also features SOLAR PANELS that help reduce energy expenses. With its comprehensive renovation completed just six years ago, the property is in EXCELLENT MOVE IN READY CONDITION and ready for you to enjoy from day one.
For the past six years, this has been a place of creativity, inspiration, and peaceful living. Now it is ready for its next chapter. Come experience the character, comfort, and possibilities for yourself. THIS IS A MUST SEE!
Active
Price cut: $15K (10/13)
$240,000
2014 Independence St, New Orleans, LA 70117
3beds
1,396sqft
Single Family Residence
Built in 1950
4,018 Square Feet Lot
$-- Zestimate®
$172/sqft
$-- HOA
What's special
- 6 days
- 121
- 13
Zillow last checked:
Listing updated:
Listed by:
Chris Smith 504-231-2004,
Keller Williams Realty New Orleans 504-862-0100
Source: GSREIN,MLS#: 2581432
Facts & features
Interior
Bedrooms & bathrooms
- Bedrooms: 3
- Bathrooms: 3
- Full bathrooms: 3
Primary bedroom
- Description: Flooring: Carpet
- Level: Second
- Dimensions: 11.6 x 10.2
Bedroom
- Description: Flooring: Wood
- Level: First
- Dimensions: 11.6 x 11
Bedroom
- Description: Flooring: Wood
- Level: First
- Dimensions: 13.8 x 11.5
Den
- Description: Flooring: Wood
- Level: First
- Dimensions: 11.8 x 10.6
Kitchen
- Description: Flooring: Wood
- Level: First
- Dimensions: 13.5 x 11.5
Living room
- Description: Flooring: Wood
- Level: First
- Dimensions: 13.5 x 11.5
Heating
- Central
Cooling
- Central Air, 1 Unit
Appliances
- Included: Dryer, Dishwasher, Microwave, Oven, Range, Refrigerator, Washer
- Laundry: Washer Hookup, Dryer Hookup
Features
- Ceiling Fan(s), Stone Counters, Stainless Steel Appliances
- Has fireplace: No
- Fireplace features: None
Interior area
- Total structure area: 1,865
- Total interior livable area: 1,396 sqft
Property
Parking
- Total spaces: 2
- Parking features: Detached, Garage, Two Spaces
- Has garage: Yes
Features
- Levels: Two
- Stories: 2
- Patio & porch: Pavers, Porch
- Exterior features: Courtyard, Fence, Porch
- Pool features: None
Lot
- Size: 4,018 Square Feet
- Dimensions: 41 x 98
- Features: City Lot, Rectangular Lot
Details
- Additional structures: Workshop
- Parcel number: 2014IndpendenceSt
- Special conditions: None
Construction
Type & style
- Home type: SingleFamily
- Architectural style: Camelback
- Property subtype: Single Family Residence
Materials
- Frame, HardiPlank Type
- Foundation: Raised
- Roof: Shingle
Condition
- Excellent
- Year built: 1950
Utilities & green energy
- Sewer: Public Sewer
- Water: Public
Green energy
- Energy efficient items: Lighting
Community & HOA
HOA
- Has HOA: No
Location
- Region: New Orleans
Financial & listing details
- Price per square foot: $172/sqft
- Tax assessed value: $210,000
- Annual tax amount: $1,868
- Date on market: 10/13/2026
Estimated market value
Not available
Estimated sales range
Not available
$1,922/mo
Price history
| Date | Event | Price |
|---|---|---|
| 10/13/2026 | Price change | $240,000-5.9%$172/sqft |
Source:  GSREIN #2581432 Report a problem GSREIN #2581432 Report a problem | ||
| 9/9/2026 | Price change | $255,000-1.9%$183/sqft |
Source: GSREIN #2558489 Report a problem | ||
| 5/16/2026 | Listed for sale | $260,000+4.4%$186/sqft |
Source: GSREIN #2558489 Report a problem | ||
| 11/30/2020 | Sold | -- |
Source: GSREIN #2267103 Report a problem | ||
| 10/26/2020 | Pending sale | $249,000$178/sqft |
Source: LATTER & BLUM INC/REALTORS #2267103 Report a problem | ||
| 9/17/2020 | Price change | $249,000-10.8%$178/sqft |
Source: LATTER & BLUM INC/REALTORS #2267103 Report a problem | ||
| 8/29/2020 | Listed for sale | $279,000+342.9%$200/sqft |
Source: LATTER & BLUM INC/REALTORS #2267103 Report a problem | ||
| 10/23/2019 | Sold | -- |
Source: GSREIN #2216373 Report a problem | ||
| 9/27/2019 | Pending sale | $63,000$45/sqft |
Source: CENTURY 21 Action Realty #2216373 Report a problem | ||
| 9/25/2019 | Listed for sale | $63,000$45/sqft |
Source: CENTURY 21 Action Realty #2216373 Report a problem | ||
| 8/14/2019 | Pending sale | $63,000$45/sqft |
Source: CENTURY 21 Action Realty #2216373 Report a problem | ||
| 8/9/2019 | Listed for sale | $63,000$45/sqft |
Source: CENTURY 21 Action Realty #2216373 Report a problem | ||
| 8/1/2019 | Pending sale | $63,000$45/sqft |
Source: CENTURY 21 Action Realty #2216373 Report a problem | ||
| 7/26/2019 | Listed for sale | $63,000-49.6%$45/sqft |
Source: Century 21 Action Realty, Inc. #2216373 Report a problem | ||
| 4/24/2019 | Sold | -- |
Source: Public Record Report a problem | ||
| 1/2/2019 | Listed for sale | $125,000$90/sqft |
Source: Riverside Realty, Inc. #2170701 Report a problem | ||
| 10/24/2018 | Listing removed | $125,000$90/sqft |
Source: Riverside Realty, Inc. #2170701 Report a problem | ||
| 8/28/2018 | Listed for sale | $125,000$90/sqft |
Source: Riverside Realty, Inc. #2170701 Report a problem | ||
Public tax history
| Year | Property taxes | Tax assessment |
|---|---|---|
| 2026 | $1,868 -5.9% | $21,000 -4% |
| 2025 | $1,984 -1.4% | $21,880 |
| 2024 | $2,013 -19.1% | $21,880 -8.5% |
| 2023 | $2,487 -22.3% | $23,900 +5.1% |
| 2022 | $3,201 +178.7% | $22,750 +185.1% |
| 2021 | $1,149 | $7,980 |
| 2020 | -- | $7,980 +87.8% |
| 2019 | $642 +1064.8% | $4,250 |
| 2018 | $55 | $4,250 |
| 2017 | $55 | $4,250 |
| 2016 | $55 +23.9% | $4,250 |
| 2015 | $45 | $4,250 |
| 2014 | $45 | $4,250 |
| 2013 | $45 | $4,250 |
| 2012 | -- | $4,250 |
| 2011 | -- | $4,250 +300.9% |
| 2010 | -- | $1,060 |
| 2009 | -- | $1,060 |
| 2007 | -- | $1,060 -75.1% |
| 2006 | -- | $4,250 |
| 2004 | -- | $4,250 |
| 2002 | -- | $4,250 |
| 2001 | -- | $4,250 |
| 2000 | -- | $4,250 |
Find assessor info on the county website
Monthly payment
Est. payment
Payment breakdown
Explore the cost of this home by adjusting the details. Changes won't be saved.Climate risks
Neighborhood: St. Claude
- $74,0003 bd1 ba1.1k sqft2018 Independence St, New Orleans, LA 70117Off Market
- $122,2004 bd2 ba1.6k sqft2012 Independence St, New Orleans, LA 70117Off Market
- $115,1002 bd2 ba1.1k sqft2024 Independence St, New Orleans, LA 70117Off Market
- $23,100-- bd-- ba-- sqft2000 Independence St, New Orleans, LA 70117Off Market
Similar homes
- $215,0003 bd3 ba1.6k sqft1629-31 Pauline St, New Orleans, LA 70117For Sale
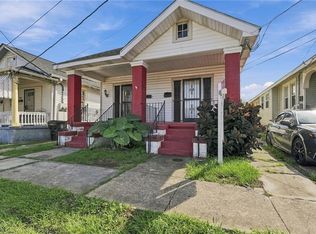
 MLS ID #2580999, Tegan Petrashek, REVE, REALTORS. GSREIN
 - $250,0002 bd2 ba1.1k sqft1321 Bartholomew St, New Orleans, LA 70117For Sale
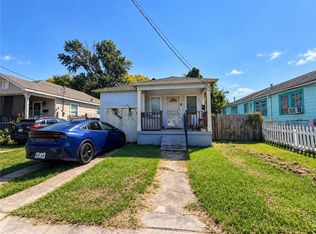 MLS ID #2579762, Aimee Ashe, Demand Realty. GSREIN
 - $199,0004 bd2 ba1.4k sqft1123-25 Mazant St, New Orleans, LA 70117For Sale
 MLS ID #2582185, Bianca Bonilla, Compass Kenner. GSREIN
 - $229,0003 bd2 ba1k sqft1739 Port St, New Orleans, LA 70117For Sale
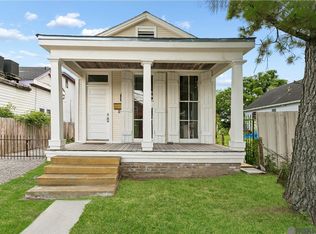
 MLS ID #2026014525, Katie Baron Migues, Craft Realty. ROAM MLS
 - $229,0004 bd2 ba1.5k sqft1636-38 Poland St, New Orleans, LA 70117For SaleMLS ID #2581602, Todd Taylor, RE/MAX Living. GSREIN
- $269,0003 bd2 ba1.8k sqft1619 Feliciana St, New Orleans, LA 70117For SaleMLS ID #2573362, Myrna Keys, RE/MAX Affiliates. GSREIN
- $217,0004 bd2 ba1.8k sqft1701 Pauline St, New Orleans, LA 70117For SaleMLS ID #2559606, Danekia Smith, Keller Williams Realty New Orleans. GSREIN
- $224,9003 bd2 ba1.4k sqft2126 Franklin Ave, New Orleans, LA 70117For SaleMLS ID #2570670, Emma Bologna, Engel & Völkers New Orleans. GSREIN
- $250,0004 bd2 ba1.3k sqft1905-07 Congress St, New Orleans, LA 70117For SaleMLS ID #2577590, Nia Starr, Cedor Realty. GSREIN
- $215,0003 bd2 ba1.8k sqft2424 Eads St, New Orleans, LA 70117For SaleMLS ID #2577072, Philip Ewbank, Keller Williams Realty New Orleans. GSREIN
- $220,0003 bd2 ba1.4k sqft2313 N Johnson St, New Orleans, LA 70117For SaleMLS ID #2578707, Amanda Miller, Amanda Miller Realty, LLC. GSREIN
- $150,0004 bd2 ba1.4k sqft1932-34 Congress St, New Orleans, LA 70117For SaleMLS ID #2582378, Mary Dominach, Mirambell Realty. GSREIN
- $199,0003 bd2 ba1.3k sqft1435 Gallier St, New Orleans, LA 70117For SaleMLS ID #2570815, Guyon Lewis, Keller Williams Realty New Orleans. GSREIN
- $284,0002 bd2 ba1.6k sqft3128 N Prieur St, New Orleans, LA 70117For SaleMLS ID #2575061, Gregg Tepper, Keller Williams Realty Services. GSREIN
- $222,9003 bd2 ba1.4k sqft5010 N Prieur St, New Orleans, LA 70117For SaleMLS ID #2559817, John Dixon, NOLA Living Realty. GSREIN
- $189,9993 bd2 ba1.4k sqft2416 Piety St, New Orleans, LA 70117For SaleMLS ID #2570978, Betsy Birdsong, eXp Realty, LLC. GSREIN
- $145,0003 bd1 ba1.4k sqft2120 Pauline St, New Orleans, LA 70117For SaleMLS ID #2580149, Doris Lumpkin, Real Broker, LLC. GSREIN
- $269,0002 bd2 ba1.2k sqft1915 Port St, New Orleans, LA 70117For SaleMLS ID #2556885, Alix Loomis, FQR Realtors. GSREIN
- $249,0005 bd2 ba1.7k sqft2330-32 N Claiborne Ave, New Orleans, LA 70117For SaleMLS ID #2576885, Nicole Pellerin, The Pellerin Group NOLA LLC. GSREIN
