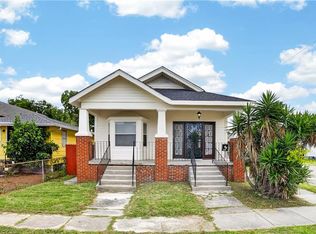
Welcome to this beautifully maintained 3-bedroom, 2-bath humble abode that blends comfort, style, and functionality. Enjoy peace of mind along with a welcoming front porch for morning coffee or evening relaxation. The open living area flows seamlessly into a spacious kitchen making it ideal both for everyday living and entertaining. The primary suite includes an en-suite bath, while two additional bedrooms offer additional space for family, guests, or a home office. Enjoy outdoor living with plenty of yard space for outdoor entertaining and fun. New flooring installed throughout residence in 2025. HVAC System upgraded in 2023. Energy efficiency abounds as this home is equipped with a tankless water heater and solar panels to help reduce monthly utility costs. 15 minute drive to Downtown New Orleans and conveniently located to local amenities, schools, shopping, and dining, this home offers the balance of peaceful living and accessibility. This is a must see property whether you’re a first-time buyer or downsizing. Schedule your private showing today!
Active
Price cut: $5K (7/21)
$222,900
5010 N Prieur St, New Orleans, LA 70117
3beds
1,452sqft
:
Get pre-qualified$1,493/mo
Single Family Residence
Built in 2010
4,146 Square Feet Lot
$216,400 Zestimate®
$154/sqft
$-- HOA
What's special
Tankless water heaterWelcoming front porch
- 56 days |
- 200 |
- 5 |
Zillow last checked:
Listing updated:
Listed by:
John Dixon 504-657-0820,
NOLA Living Realty 504-301-9757
Source: GSREIN,MLS#: 2559817
Facts & features
Interior
Bedrooms & bathrooms
- Bedrooms: 3
- Bathrooms: 2
- Full bathrooms: 2
Primary bedroom
- Description: Flooring: Engineered Hardwood
- Level: Lower
- Dimensions: 15.3 x 11.4
Bedroom
- Description: Flooring: Engineered Hardwood
- Level: Lower
- Dimensions: 11.9 x 11.4
Bedroom
- Description: Flooring: Engineered Hardwood
- Level: Lower
- Dimensions: 11.9 x 11.4
Dining room
- Description: Flooring: Engineered Hardwood
- Level: Lower
- Dimensions: 11.3 x 11
Kitchen
- Description: Flooring: Tile
- Level: Lower
- Dimensions: 16.3 x 11.5
Living room
- Description: Flooring: Engineered Hardwood
- Level: Lower
- Dimensions: 17.3 x 14.0
Heating
- Central
Cooling
- Central Air
Appliances
- Included: Dishwasher, Oven, Refrigerator, ENERGY STAR Qualified Appliances
- Laundry: Washer Hookup, Dryer Hookup
Features
- Granite Counters, Vaulted Ceiling(s)
- Has fireplace: No
- Fireplace features: None
Interior area
- Total structure area: 1,656
- Total interior livable area: 1,452 sqft
Property
Parking
- Parking features: Off Street
Features
- Levels: One
- Stories: 1
- Patio & porch: Wood, Porch
- Exterior features: Porch
- Pool features: None
Lot
- Size: 4,146 Square Feet
- Dimensions: 34 x 122
- Features: City Lot, Rectangular Lot
Details
- Parcel number: 39W412421
- Special conditions: None
Construction
Type & style
- Home type: SingleFamily
- Architectural style: Traditional
- Property subtype: Single Family Residence
Materials
- Hardboard
- Foundation: Raised
- Roof: Shingle
Condition
- Very Good Condition
- Year built: 2010
Utilities & green energy
- Sewer: Public Sewer
- Water: Public
Green energy
- Energy efficient items: Appliances, Water Heater
Community & HOA
HOA
- Has HOA: No
Location
- Region: New Orleans
Financial & listing details
- Price per square foot: $154/sqft
- Tax assessed value: $189,200
- Annual tax amount: $1,594
- Date on market: 5/29/2026
Estimated market value
$216,400
$206,000 - $227,000
$1,716/mo
Price history
| Date | Event | Price |
|---|---|---|
| 7/21/2026 | Price change | $222,900-2.2%$154/sqft |
Source:  GSREIN #2559817 Report a problem GSREIN #2559817 Report a problem | ||
| 6/1/2026 | Listed for rent | $2,000$1/sqft |
Source: GSREIN #2560612 Report a problem | ||
| 5/31/2026 | Listed for sale | $227,900+1.7%$157/sqft |
Source: GSREIN #2559817 Report a problem | ||
| 5/3/2026 | Listing removed | $224,000$154/sqft |
Source: GSREIN #2534640 Report a problem | ||
| 2/27/2026 | Price change | $224,000-3.4%$154/sqft |
Source: GSREIN #2534640 Report a problem | ||
| 12/15/2025 | Listed for sale | $232,000+0.9%$160/sqft |
Source: GSREIN #2534640 Report a problem | ||
| 8/16/2021 | Sold | -- |
Source: GSREIN #2307166 Report a problem | ||
| 7/15/2021 | Pending sale | $230,000$158/sqft |
Source: GSREIN #2307166 Report a problem | ||
| 7/5/2021 | Listed for sale | $230,000$158/sqft |
Source: GSREIN #2307166 Report a problem | ||
| 4/29/2015 | Sold | -- |
Source: Public Record Report a problem | ||
| 9/9/2009 | Sold | -- |
Source: Public Record Report a problem | ||
| 1/15/2009 | Sold | -- |
Source: Public Record Report a problem | ||
Public tax history
| Year | Property taxes | Tax assessment |
|---|---|---|
| 2026 | $1,594 -6.1% | $18,920 -4% |
| 2025 | $1,698 -1.4% | $19,710 |
| 2024 | $1,722 -6.7% | $19,710 +1.1% |
| 2023 | $1,846 -12.5% | $19,500 +30.1% |
| 2022 | $2,109 -7% | $14,990 -4.8% |
| 2021 | $2,267 | $15,750 |
| 2020 | -- | $15,750 |
| 2019 | $2,380 +77.1% | $15,750 |
| 2018 | $1,344 | $15,750 |
| 2017 | $1,344 -1.8% | $15,750 |
| 2016 | $1,368 +2.8% | $15,750 +2286.4% |
| 2015 | $1,331 | $660 |
| 2014 | $1,331 | $660 -82.7% |
| 2010 | -- | $3,820 +365.9% |
| 2009 | -- | $820 |
| 2007 | -- | $820 -67.5% |
| 2006 | -- | $2,520 |
| 2004 | -- | $2,520 -13.1% |
| 2002 | -- | $2,900 |
| 2001 | -- | $2,900 |
| 2000 | -- | $2,900 |
Find assessor info on the county website
Monthly payment
Est. payment
Payment breakdown
Explore the cost of this home by adjusting the details. Changes won't be saved.Climate risks
Neighborhood: Lower 9th Ward
Nearby schools
GreatSchools rating
- 8/10Mary McLeod Bethune Elementary School of Literature & TechnologyGrades: PK-8Distance: 2.6 mi
- 3/10The Delores Taylor Arthur School for Young MenGrades: 8-12Distance: 2.8 mi
- 7/10Benjamin Franklin Elementary Math And ScienceGrades: PK-8Distance: 6.6 mi
- $139,300-- bd-- ba1.3k sqft5018 N Prieur St, New Orleans, LA 70117Off Market
- $167,700-- bd-- ba1.7k sqft5006 N Prieur St, New Orleans, LA 70117Off Market
- $4,8002,414 Square Feet1840 Forstall St, New Orleans, LA 70117Off Market
- $--4 bd3 ba1.8k sqft1817 Reynes St, New Orleans, LA 70117Sold

- $4,8002,414 Square Feet1828 Forstall St, New Orleans, LA 70117Off Market
- $5,0002,485 Square Feet1842 Forstall St, New Orleans, LA 70117Off Market
- $97,700-- bd2 ba840 sqft5000 N Prieur St, New Orleans, LA 70117Off Market
- $4,8002,414 Square Feet1824 Forstall St, New Orleans, LA 70117Off Market
A local agent can set up tours, give advice and negotiate with sellers.
A local lender can help you make sure your offer is ready when you are.
Similar homes
- $229,5003 bd2 ba1.4k sqft1937 Tennessee St, New Orleans, LA 70117For Sale

 MLS ID #2540136, Sandy Lilly, Vylla Home. GSREIN
 - $225,0004 bd2 ba1.8k sqft1701 Pauline St, New Orleans, LA 70117For Sale
 MLS ID #2559606, Danekia Smith, Keller Williams Realty New Orleans. GSREIN
 - $199,9003 bd2 ba1.3k sqft2534 Music St, New Orleans, LA 70117For Sale
 MLS ID #2563158, John McCann, KELLER WILLIAMS REALTY 455-0100. GSREIN
 - $205,0004 bd2 ba1.8k sqft716-718 Delery St, New Orleans, LA 70117For Sale
 MLS ID #2569047, Inez Thibodeaux, Samantha Bush Real Estate Services LLC. GSREIN
 - $219,9002 bd2 ba1k sqft617 Tupelo St, New Orleans, LA 70117For SaleMLS ID #2562515, Richey Guy, EZ Realty, Inc.. GSREIN
- $215,0003 bd2 ba1.6k sqft2005 Port St, New Orleans, LA 70117For SaleMLS ID #2543103, Kayla Springer, REVE, REALTORS. GSREIN
- $192,5003 bd2 ba1.4k sqft2416 Piety St, New Orleans, LA 70117For SaleMLS ID #2539317, Betsy Birdsong, eXp Realty, LLC. GSREIN
- $220,0004 bd3 ba1.6k sqft2654 Clover St, New Orleans, LA 70122For SaleMLS ID #2562344, Tiffany Tucker, KELLER WILLIAMS REALTY 455-0100. GSREIN
- $195,0003 bd2 ba1.3k sqft6703 Patterson Dr, New Orleans, LA 70131For SaleMLS ID #2564721, Helga Eisele, Coldwell Banker TEC MAGAZINE. GSREIN
- $195,0002 bd2 ba1k sqft2272 N Robertson St, New Orleans, LA 70117For SaleMLS ID #2566007, Brian Shamas, Berkshire Hathaway HomeServices Preferred, REALTOR. GSREIN
- $250,0003 bd2 ba1.2k sqft1414 Numa St, New Orleans, LA 70114For SaleMLS ID #2563357, Daniel Baptiste, KELLER WILLIAMS REALTY 455-0100. GSREIN
- $194,0003 bd2 ba1.4k sqft1454 Farragut St, New Orleans, LA 70114For SaleMLS ID #2565521, Daniel Beirne, Opendoor Brokerage LLC. GSREIN
- $227,0003 bd2 ba1.2k sqft6416 Lafaye St, New Orleans, LA 70122For SaleMLS ID #2566640, Cynthia Pacaccio, RE/MAX Affiliates. GSREIN
- $175,0002 bd2 ba924 sqft1734 Congress St, New Orleans, LA 70117For SaleMLS ID #2556162, Gretchen Shotwell, REVE, REALTORS. GSREIN
- $150,0003 bd2 ba1k sqft1475 Lauradale Dr, New Orleans, LA 70114For SaleMLS ID #2568657, David Ernst, Keller Williams Realty New Orleans. GSREIN
- $232,0003 bd2 ba1.3k sqft4521 New Orleans St, New Orleans, LA 70122For SaleMLS ID #2553220, Lisa Julien, Crescent City Living, LLC. GSREIN
- $198,5003 bd2 ba1.1k sqft4515 Montegut Dr, New Orleans, LA 70126For SaleMLS ID #2547863, Michelle Sartor, Compass Uptown. GSREIN
- $225,0003 bd2 ba1.4k sqft3814 Louisiana Avenue Pkwy, New Orleans, LA 70125For SaleMLS ID #2536057, Nicole Pellerin, The Pellerin Group NOLA LLC. GSREIN
- $265,5003 bd3 ba1.4k sqft3207 Monroe St, New Orleans, LA 70118For SaleMLS ID #2566676, Reyna Croft, Infinite Realty & Associates, LLC. GSREIN
- $199,7503 bd2 ba1.3k sqft2321 Congressman Hebert Dr, Chalmette, LA 70043For SaleMLS ID #2561207, Billy Ray McKenna, REVE, REALTORS. GSREIN
