Imagine yourself owning a stunning 1910 end unit of a rowhouse in the fabulous location known as Tremont! As you enter, you will be delighted to see how well the integrity of the unit has been maintained and preserved. Gorgeous original wood throughout highlights the entire home. To the right, a large living room with an abundance of sun light and a tiled gas fireplace. Continue on through the family room (or dining room if you prefer) and into the kitchen where recent updates include a new backsplash and cabinet pulls. The back door leads to a quaint patio. Head upstairs to find 3 generously sized bedrooms and a full bathroom with a cast iron tub.
Unique to this unit is the fact that it has a finished basement. Downstairs specifically designed as a multi-functional space. Full bathroom and laundry are also located there. Everything that Tremont has to offer is within walking distance.
Updates include a new roof on patio and townhouse (2023) Kitchen backsplash and drawer pulls (2023
Closed
Tax assessed value
$375,000
1027 Kenilworth Ave, Cleveland, OH 44113
3beds
2,253sqft
Townhouse, Single Family Residence
Built in 1910
1,285 Square Feet Lot
$411,200 Zestimate®
$166/sqft
$2,365 Estimated rent
Home value
$411,200
$391,000 - $436,000
$2,365/mo
Zestimate® history
Owner options
List your home for rent
$2,365/mo
Rent Zestimate®
Find your next renter with Zillow Rental Manager. Plus, with online applications, you can quickly screen prospective tenants – for free.
$2,365/mo
Rent Zestimate®
Refinance and save
$2,610/mo
Est. payment
Refinancing to a lower rate could help reduce your monthly payments and save thousands over the life of the loan.
$2,610/mo
Est. payment
Explore your selling options
Work with a Zillow partner agent
Leverage their expertise and Zillow's premium Showcase listings to get your home seen by more buyers.
Get startedList with your own agent
Get your home in front of millions of buyers by listing it on Zillow.
Learn how to do itSell it yourself
Take full control of how buyers see your home on Zillow by listing For Sale by Owner (FSBO).
List your homeWhat's special
Tiled gas fireplaceNew backsplashBasement stairs runnerKitchen backsplashGorgeous original wood throughoutNew dryerNew hot water tank
Zillow last checked:
Listing updated:
Listed by:
Krista A Viola kviola10@gmail.com(440)668-2482,
HomeSmart Real Estate Momentum LLC
Bought with:
Elizabeth F Paskin, 2003009772
Progressive Urban Real Estate Co
Source: MLS Now,MLS#: 4475521 Originating MLS: Akron Cleveland Association of REALTORS
Originating MLS: Akron Cleveland Association of REALTORSFacts & features
Interior
Bedrooms & bathrooms
- Bedrooms: 3
- Bathrooms: 2
- Full bathrooms: 2
Bedroom
- Level: Second
- Dimensions: 14.00 x 10.00
Bedroom
- Level: Second
- Dimensions: 11.00 x 11.00
Bedroom
- Level: Second
- Dimensions: 12.00 x 16.00
Family room
- Level: First
- Dimensions: 13.00 x 15.00
Kitchen
- Level: First
- Dimensions: 13.00 x 11.00
Living room
- Features: Fireplace
- Level: First
- Dimensions: 13.00 x 17.00
Heating
- Forced Air, Gas
Cooling
- Central Air
Appliances
- Included: Dryer, Dishwasher, Range, Refrigerator, Washer
Features
- Basement: Finished
- Number of fireplaces: 1
Interior area
- Total structure area: 2,253
- Total interior livable area: 2,253 sqft
- Finished area above ground: 1,502
- Finished area below ground: 751
Property
Parking
- Parking features: No Garage, None
Features
- Levels: Two
- Stories: 2
Lot
- Size: 1,285 Square Feet
Details
- Parcel number: 00413036
Construction
Type & style
- Home type: Townhouse
- Property subtype: Townhouse, Single Family Residence
Materials
- Brick
- Roof: Asphalt,Fiberglass
Condition
- Year built: 1910
Utilities & green energy
- Water: Public
Community & HOA
Community
- Subdivision: John G Jennings University Heights
HOA
- Has HOA: No
Location
- Region: Cleveland
Financial & listing details
- Price per square foot: $166/sqft
- Tax assessed value: $375,000
- Annual tax amount: $7,127
- Date on market: 7/20/2023
- Cumulative days on market: 21 days
- Listing terms: Cash,Conventional,FHA
Price history
| Date | Event | Price |
|---|---|---|
| 10/25/2023 | Sold | $375,000-2.6%$166/sqft |
Source:  MLS Now #4475521 Report a problem MLS Now #4475521 Report a problem | ||
| 8/11/2023 | Pending sale | $385,000$171/sqft |
Source: MLS Now #4475521 Report a problem | ||
| 8/8/2023 | Price change | $385,000-3.5%$171/sqft |
Source: MLS Now #4475521 Report a problem | ||
| 7/20/2023 | Listed for sale | $399,000+47.8%$177/sqft |
Source: MLS Now #4475521 Report a problem | ||
| 8/28/2020 | Sold | $270,000-3.5%$120/sqft |
Source:  MLS Now #4199621 Report a problem MLS Now #4199621 Report a problem | ||
| 8/12/2020 | Pending sale | $279,900$124/sqft |
Source: Howard Hanna - Chagrin Falls #4199621 Report a problem | ||
| 7/8/2020 | Price change | $279,900-3.1%$124/sqft |
Source: Howard Hanna - Chagrin Falls #4199621 Report a problem | ||
| 7/2/2020 | Listed for sale | $289,000+92.7%$128/sqft |
Source: Howard Hanna #4199621 Report a problem | ||
| 7/30/2015 | Sold | $150,000+0.1%$67/sqft |
Source: Public Record Report a problem | ||
| 5/21/2015 | Pending sale | $149,900$67/sqft |
Source: Progressive Urban Real Estate #3697007 Report a problem | ||
| 5/11/2015 | Listed for sale | $149,900$67/sqft |
Source: Progressive Urban Real Estate #3697007 Report a problem | ||
| 5/5/2015 | Pending sale | $149,900$67/sqft |
Source: Progressive Urban Real Estate #3697007 Report a problem | ||
| 4/4/2015 | Listed for sale | $149,900$67/sqft |
Source: Progressive Urban Real Estate #3697007 Report a problem | ||
Public tax history
| Year | Property taxes | Tax assessment |
|---|---|---|
| 2025 | $8,608 +0% | $131,250 |
| 2024 | $8,604 +20% | $131,250 +38.9% |
| 2023 | $7,169 +0.6% | $94,500 |
| 2022 | $7,127 +1% | $94,500 |
| 2021 | $7,056 +28.8% | $94,500 +49% |
| 2020 | $5,477 +5.6% | $63,420 |
| 2019 | $5,189 +4.9% | $63,420 +2.1% |
| 2018 | $4,945 +19% | $62,130 +23.3% |
| 2017 | $4,154 +45.4% | $50,370 +44.2% |
| 2016 | $2,857 | $34,940 |
| 2015 | $2,857 +21.5% | $34,940 +22% |
| 2014 | $2,351 +1.8% | $28,630 |
| 2013 | $2,309 -47.3% | $28,630 |
| 2012 | $4,382 +139.8% | $28,630 -3.4% |
| 2011 | $1,827 +2.7% | $29,650 |
| 2010 | $1,780 +907.9% | $29,650 |
| 2009 | $177 -91.8% | $29,650 -22% |
| 2008 | $2,154 +3.3% | $38,010 |
| 2007 | $2,085 +0.1% | $38,010 |
| 2006 | $2,082 +52.5% | $38,010 +60.4% |
| 2005 | $1,366 +1.2% | $23,700 |
| 2004 | $1,350 +1.1% | $23,700 |
| 2003 | $1,336 +15.4% | $23,700 +14.4% |
| 2002 | $1,157 -42.8% | $20,720 |
| 2001 | $2,024 +4.5% | $20,720 |
| 2000 | $1,937 | $20,720 |
Find assessor info on the county website
Neighborhood: Tremont
Nearby homes
- $367,5003 bd2 ba1.5k sqft1029 Kenilworth Ave, Cleveland, OH 44113Sold
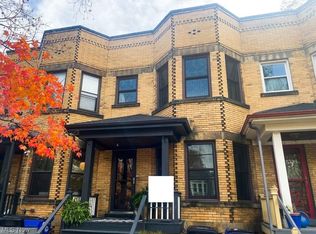
- $205,5003 bd1 ba990 sqft1025 Kenilworth Ave, Cleveland, OH 44113Off Market
- $365,0003 bd2 ba1.9k sqft1031 Kenilworth Ave, Cleveland, OH 44113Sold
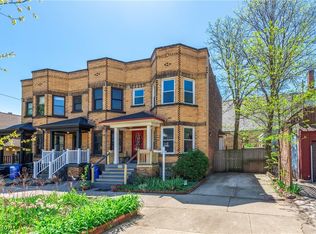
- $334,000-- bd-- ba-- sqft1023 Kenilworth Ave, Cleveland, OH 44113Off Market

- $348,3001 bd1 ba1.1k sqft2391 W 11th St, Cleveland, OH 44113Off Market
- $427,4002 bd1 ba1.2k sqft2399 W 11th St, Cleveland, OH 44113Off Market
- $--1 bd1 ba1k sqft1017 Kenilworth Ave #101, Cleveland, OH 44113Off Market
- $--1 bd1 ba1k sqft1017 Kenilworth Ave #202, Cleveland, OH 44113Off Market
Nearby schools
GreatSchools rating
- 4/10Tremont Montessori SchoolGrades: PK-9Distance: 0.1 mi
- 3/10Lincoln West School Of Global StudiesGrades: 9-12Distance: 1.2 mi
- 6/10Scranton SchoolGrades: PK-8Distance: 0.5 mi
Schools provided by the listing agent
- District: Cleveland Municipal - 1809
Source: MLS Now. This data may not be complete. We recommend contacting the local school district to confirm school assignments for this home.
Get a cash offer in 3 minutes
Find out how much your home could sell for in as little as 3 minutes with a no-obligation cash offer.
Estimated market value
$411,200
Get a cash offer in 3 minutes
Find out how much your home could sell for in as little as 3 minutes with a no-obligation cash offer.
Estimated market value
$411,200
- Ohio
- Cuyahoga County
- Cleveland
- 44113
- Tremont
- 1027 Kenilworth Ave
Nearby cities
Nearby neighborhoods
Nearby zip codes
Other Cleveland Topics
