No HOA Fee! Enjoy the prime location, character, and extensive upgrades in this loved end-unit full brick Rowhouse in Tremont, near Lincoln Park, shops, restaurants, OH City and Downtown Cleveland. This home features a RARE PRIVATE EXTENDED driveway accommodating up to 3 vehicles (for this home) and a PRIVATE partically Fenced Backyard (see red outline in picture #2) and PRIVATE Rooftop Access. Extensively updated while preserving its architectural features, this home boasts beautiful wood floors, large windows (replaced in 2010), and stunning mill work. The fantastic location and historical all-brick exterior with a covered front porch and custom storm door create an inviting entrance. Inside, pillars off the foyer open to a bright living room with a large bay window, elegant decorative fireplace, and wood floors extending to the dining room with a window seat, perfect for special occasions. The brand-new kitchen provides a bright environment with new flooring, white cabinetry, quartz countertops, and all appliances. The stairs off the foyer lead to the second level, which offers three nicely sized bedrooms with wood floors and an updated bathroom with a vanity and soaking tub/shower. The hallway provides access to the rooftop, featuring a newer membrane roof and great views for watching the air show, fireworks, and all Cleveland has to offer. The stairs off the kitchen lead to the basement, which provides additional living space with a large recreation area, laundry area (including washer and dryer), second full bath, and storage area. The amazing outdoor private backyard is very rare in Tremont. Your private deck and patio are partially fenced in and include a storage shed. Please refer to the supplement for a complete list of improvements since ownership. Key recent upgrades include the kitchen, membrane roof, downspouts, storm drains, bath, deck, electrical, HVAC, basement insulation, and more! Please call us for a private showing!
Closed
$365,000
1031 Kenilworth Ave, Cleveland, OH 44113
3beds
1,985sqft
Townhouse, Single Family Residence
Built in 1910
1,285 Square Feet Lot
$373,300 Zestimate®
$184/sqft
$2,689 Estimated rent
Home value
$373,300
$343,000 - $403,000
$2,689/mo
Zestimate® history
Owner options
List your home for rent
$2,689/mo
Rent Zestimate®
Find your next renter with Zillow Rental Manager. Plus, with online applications, you can quickly screen prospective tenants – for free.
$2,689/mo
Rent Zestimate®
Refinance and save
$2,576/mo
Est. payment
Refinancing to a lower rate could help reduce your monthly payments and save thousands over the life of the loan.
$2,576/mo
Est. payment
Explore your selling options
Work with a Zillow partner agent
Leverage their expertise and Zillow's premium Showcase listings to get your home seen by more buyers.
Get startedList with your own agent
Get your home in front of millions of buyers by listing it on Zillow.
Learn how to do itSell it yourself
Take full control of how buyers see your home on Zillow by listing For Sale by Owner (FSBO).
List your homeWhat's special
Three nicely sized bedroomsPrivate deckUpdated bathroomLarge windowsCovered front porchBeautiful wood floorsWhite cabinetry
Zillow last checked:
Listing updated:
Listed by:
Suzanne Lambert 440-364-4545 suzannelambert@howardhanna.com,
Howard Hanna
Bought with:
Heather Young, 2021005069
CENTURY 21 Asa Cox Homes
Source: MLS Now,MLS#: 5165018Originating MLS: Akron Cleveland Association of REALTORS
Facts & features
Interior
Bedrooms & bathrooms
- Bedrooms: 3
- Bathrooms: 2
- Full bathrooms: 2
Bedroom
- Description: Flooring: Wood
- Level: Second
- Dimensions: 11 x 11
Bedroom
- Description: Flooring: Wood
- Level: Second
- Dimensions: 13 x 9
Bedroom
- Description: Flooring: Wood
- Level: Second
- Dimensions: 11 x 16
Bathroom
- Level: Second
Bathroom
- Level: Basement
Dining room
- Description: Flooring: Wood
- Level: First
- Dimensions: 15 x 13
Kitchen
- Level: First
- Dimensions: 13 x 11
Laundry
- Level: Basement
Living room
- Description: Flooring: Wood
- Level: First
- Dimensions: 17 x 12
Recreation
- Level: Basement
- Dimensions: 32 x 11
Heating
- Forced Air, Gas
Cooling
- Central Air
Appliances
- Laundry: In Basement
Features
- Basement: Full,Partially Finished
- Has fireplace: No
Interior area
- Total structure area: 1,985
- Total interior livable area: 1,985 sqft
- Finished area above ground: 1,503
- Finished area below ground: 482
Property
Parking
- Parking features: Driveway
Features
- Levels: Two
- Stories: 2
- Patio & porch: Deck
- Fencing: Chain Link,Partial,Wood
Lot
- Size: 1,285 Square Feet
Details
- Parcel number: 00413050
Construction
Type & style
- Home type: Townhouse
- Property subtype: Townhouse, Single Family Residence
- Attached to another structure: Yes
Materials
- Brick
- Roof: Flat,Membrane
Condition
- Year built: 1910
Utilities & green energy
- Sewer: Public Sewer
- Water: Public
Community & HOA
Community
- Subdivision: University Heights Allotment/J G J
HOA
- Has HOA: No
- Services included: Other
- HOA name: Hoa
Location
- Region: Cleveland
Financial & listing details
- Price per square foot: $184/sqft
- Tax assessed value: $367,000
- Annual tax amount: $7,777
- Date on market: 10/15/2025
- Cumulative days on market: 323 days
- Listing agreement: Exclusive Right To Sell
Price history
| Date | Event | Price |
|---|---|---|
| 2/5/2026 | Sold | $365,000-5.2%$184/sqft |
Source: Public Record Report a problem | ||
| 1/5/2026 | Pending sale | $385,000$194/sqft |
Source: MLS Now #5165018 Report a problem | ||
| 10/15/2025 | Listed for sale | $385,000$194/sqft |
Source: MLS Now #5165018 Report a problem | ||
| 10/15/2025 | Listing removed | $385,000$194/sqft |
Source: MLS Now #5099264 Report a problem | ||
| 9/19/2025 | Price change | $385,000-1.3%$194/sqft |
Source: MLS Now #5099264 Report a problem | ||
| 6/10/2025 | Price change | $389,900-2.5%$196/sqft |
Source: MLS Now #5099264 Report a problem | ||
| 4/19/2025 | Price change | $399,900-8.3%$201/sqft |
Source: MLS Now #5099264 Report a problem | ||
| 2/15/2025 | Listed for sale | $435,900+11.8%$220/sqft |
Source: MLS Now #5099264 Report a problem | ||
| 11/19/2024 | Listing removed | $390,000$196/sqft |
Source:  MLS Now #5073150 Report a problem MLS Now #5073150 Report a problem | ||
| 10/24/2024 | Price change | $390,000-2.5%$196/sqft |
Source: MLS Now #5073150 Report a problem | ||
| 9/27/2024 | Listed for sale | $399,900$201/sqft |
Source: MLS Now #5073150 Report a problem | ||
| 8/27/2024 | Listing removed | $399,900$201/sqft |
Source: MLS Now #5042696 Report a problem | ||
| 6/17/2024 | Price change | $399,900-4.8%$201/sqft |
Source: MLS Now #5042696 Report a problem | ||
| 6/12/2024 | Price change | $420,000-2.3%$212/sqft |
Source: MLS Now #5042696 Report a problem | ||
| 6/5/2024 | Listed for sale | $430,000$217/sqft |
Source: MLS Now #5042696 Report a problem | ||
Public tax history
| Year | Property taxes | Tax assessment |
|---|---|---|
| 2025 | $8,592 +10.5% | $128,450 |
| 2024 | $7,778 +133.8% | $128,450 +142.2% |
| 2023 | $3,327 -0.4% | $53,030 |
| 2022 | $3,339 +1% | $53,030 |
| 2021 | $3,306 +11.4% | $53,030 +23% |
| 2020 | $2,968 -15.9% | $43,120 |
| 2019 | $3,528 +13.2% | $43,120 -10% |
| 2018 | $3,117 +102.6% | $47,920 +74.8% |
| 2017 | $1,539 -31.3% | $27,410 |
| 2016 | $2,241 | $27,410 |
| 2015 | $2,241 +6.5% | $27,410 +7% |
| 2014 | $2,104 +1.8% | $25,620 |
| 2013 | $2,066 -7.8% | $25,620 -10.5% |
| 2012 | $2,240 +48.4% | $28,630 +14.1% |
| 2011 | $1,509 +0.2% | $25,100 |
| 2010 | $1,507 +0.8% | $25,100 |
| 2009 | $1,495 -6.5% | $25,100 -11% |
| 2008 | $1,599 +3.3% | $28,210 |
| 2007 | $1,547 +0.1% | $28,210 |
| 2006 | $1,546 +13.2% | $28,210 +19% |
| 2005 | $1,366 +1.2% | $23,700 |
| 2004 | $1,350 +1.1% | $23,700 |
| 2003 | $1,336 +15.4% | $23,700 +14.4% |
| 2002 | $1,157 -42.8% | $20,720 |
| 2001 | $2,024 +4.5% | $20,720 |
| 2000 | $1,937 | $20,720 |
Find assessor info on the county website
Neighborhood: Tremont
Nearby homes
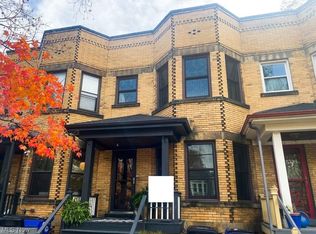
- $367,5003 bd2 ba1.5k sqft1029 Kenilworth Ave, Cleveland, OH 44113Sold
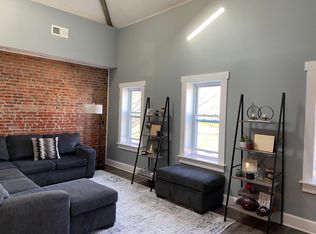
- $375,0003 bd2 ba2.2k sqft1027 Kenilworth Ave, Cleveland, OH 44113Sold
- $348,3001 bd1 ba1.1k sqft2391 W 11th St, Cleveland, OH 44113Off Market
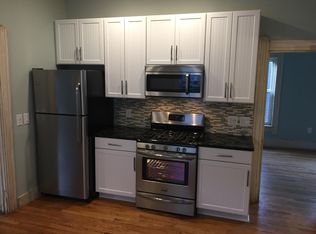
- $427,4002 bd1 ba1.2k sqft2399 W 11th St, Cleveland, OH 44113Off Market
- $205,1003 bd1 ba990 sqft1025 Kenilworth Ave, Cleveland, OH 44113Off Market
- $341,500-- bd-- ba-- sqft1023 Kenilworth Ave, Cleveland, OH 44113Off Market
- $1,765,8003 bd5 ba7k sqft2425 W 11th St, Cleveland, OH 44113Off Market
- $--1 bd1 ba800 sqft1018-01020 Kenilworth Ave #1, Cleveland, OH 44113Off Market
Nearby schools
GreatSchools rating
- 4/10Tremont Montessori SchoolGrades: PK-9Distance: 0.1 mi
- 3/10Facing History High School@Charles MooneyGrades: 9-12Distance: 1.1 mi
- 6/10Scranton SchoolGrades: PK-8Distance: 0.5 mi
Schools provided by the listing agent
- District: Cleveland Municipal - 1809
Source: MLS Now. This data may not be complete. We recommend contacting the local school district to confirm school assignments for this home.
Get a cash offer in 3 minutes
Find out how much your home could sell for in as little as 3 minutes with a no-obligation cash offer.
Estimated market value
$373,300
Get a cash offer in 3 minutes
Find out how much your home could sell for in as little as 3 minutes with a no-obligation cash offer.
Estimated market value
$373,300
- Ohio
- Cuyahoga County
- Cleveland
- 44113
- Tremont
- 1031 Kenilworth Ave
Nearby cities
Nearby neighborhoods
Nearby zip codes
Other Cleveland Topics
