HUGE PRICE REDUCTION!! Stately all brick, two story located in the most fantastic area of Tremont - historic Lincoln Park. Walking distance to all the local trendy eateries and coffee shops and Tow Path Trial & the Flats. Bike ride to Downtown Arenas or work! This three-bedroom bath and a half beauty has turn of the century interior architecture with natural woodwork, fireplace mantel, doors, balustrades, trim work and wood floors! Kitchen has undergone a full remodel with white shaker cabinetry, quartz counters, floating wall shelves, custom lighting, new hand scraped acacia wood flooring, and stainless appliances that leads out to a beautiful patio and step down fenced in courtyard. The large living room and dining room, with bay window, for large family/parties. The gorgeous split staircase leads you to 3 spacious bedrooms finished in today's neutral palate. You will love the completely remodeled full bath upstairs with mosaic and subway tiles, new fixtures and plumbing in restoration period appropriate finishes. There is a private parking space at the front of your home that leads to your walk-up front porch and also a new stamped concrete patio for your bistro table to enjoy all the local city sights and take in the smells of the local bakery. Huge full basement with half bath waiting to be finished! Great investment opportunity. Immediate occupancy.
Closed
Tax assessed value
$367,500
1029 Kenilworth Ave, Cleveland, OH 44113
3beds
1,502sqft
Single Family Residence
Built in 1910
1,306 Square Feet Lot
$415,700 Zestimate®
$245/sqft
$2,471 Estimated rent
Home value
$415,700
$387,000 - $449,000
$2,471/mo
Zestimate® history
Owner options
List your home for rent
$2,471/mo
Rent Zestimate®
Find your next renter with Zillow Rental Manager. Plus, with online applications, you can quickly screen prospective tenants – for free.
$2,471/mo
Rent Zestimate®
Refinance and save
$2,608/mo
Est. payment
Refinancing to a lower rate could help reduce your monthly payments and save thousands over the life of the loan.
$2,608/mo
Est. payment
Explore your selling options
Work with a Zillow partner agent
Leverage their expertise and Zillow's premium Showcase listings to get your home seen by more buyers.
Get startedList with your own agent
Get your home in front of millions of buyers by listing it on Zillow.
Learn how to do itSell it yourself
Take full control of how buyers see your home on Zillow by listing For Sale by Owner (FSBO).
List your homeWhat's special
Fireplace mantelWhite shaker cabinetrySubway tilesFull remodelHalf bathBistro tableHuge full basement
Zillow last checked:
Listing updated:
Listed by:
Colleen C Logue (877)291-2100markkennedy42@gmail.com,
$2100$ Realty Sellers Choice,,
Karin Larson 440-781-9966,
$2100$ Realty Sellers Choice,
Bought with:
Torry McJunkins, 2008002206
EXP Realty, LLC.
Source: MLS Now,MLS#: 4481613 Originating MLS: Other/Unspecificed
Originating MLS: Other/UnspecificedFacts & features
Interior
Bedrooms & bathrooms
- Bedrooms: 3
- Bathrooms: 2
- Full bathrooms: 1
- 1/2 bathrooms: 1
Primary bedroom
- Description: Flooring: Wood
- Features: Window Treatments
- Level: Second
- Dimensions: 15.00 x 11.00
Bedroom
- Description: Flooring: Wood
- Features: Window Treatments
- Level: Second
- Dimensions: 14.00 x 9.00
Bedroom
- Description: Flooring: Wood
- Level: Second
- Dimensions: 11.00 x 11.00
Dining room
- Description: Flooring: Wood
- Features: Fireplace, Window Treatments
- Level: First
- Dimensions: 18.00 x 14.00
Entry foyer
- Level: First
- Dimensions: 13.00 x 5.00
Entry foyer
- Level: First
Kitchen
- Description: Flooring: Wood
- Level: First
- Dimensions: 13.00 x 11.00
Laundry
- Level: Basement
Living room
- Description: Flooring: Wood
- Features: Window Treatments
- Level: First
- Dimensions: 15.00 x 14.00
Recreation
- Description: Flooring: Other
- Level: Lower
Heating
- Forced Air, Gas
Cooling
- Central Air
Appliances
- Included: Dryer, Dishwasher, Disposal, Microwave, Range, Refrigerator, Washer
Features
- Basement: Full,Unfinished
- Number of fireplaces: 1
Interior area
- Total structure area: 1,502
- Total interior livable area: 1,502 sqft
- Finished area above ground: 1,502
Property
Parking
- Parking features: Assigned, Other, Paved
Features
- Levels: Two
- Stories: 2
- Patio & porch: Patio, Porch
- Fencing: Partial,Wood
- Has view: Yes
- View description: City
Lot
- Size: 1,306 Square Feet
- Dimensions: 19 x 66
Details
- Parcel number: 00413049
Construction
Type & style
- Home type: SingleFamily
- Architectural style: Colonial,Other
- Property subtype: Single Family Residence
- Attached to another structure: Yes
Materials
- Brick
- Roof: Flat,Rubber
Condition
- Year built: 1910
Details
- Warranty included: Yes
Utilities & green energy
- Sewer: Public Sewer
- Water: Public
Community & HOA
Community
- Features: Park, Public Transportation
- Security: Smoke Detector(s)
HOA
- Has HOA: Yes
- Services included: Sewer, Water
- HOA name: Homeowner Association
Location
- Region: Cleveland
Financial & listing details
- Price per square foot: $245/sqft
- Tax assessed value: $367,500
- Annual tax amount: $4,831
- Date on market: 10/23/2023
- Cumulative days on market: 124 days
- Listing terms: Cash,Conventional,FHA,VA Loan
Price history
| Date | Event | Price |
|---|---|---|
| 1/16/2024 | Sold | $367,500-2%$245/sqft |
Source:  MLS Now #4481613 Report a problem MLS Now #4481613 Report a problem | ||
| 1/3/2024 | Pending sale | $375,000$250/sqft |
Source: MLS Now #4481613 Report a problem | ||
| 11/9/2023 | Price change | $375,000-2%$250/sqft |
Source: MLS Now #4481613 Report a problem | ||
| 10/23/2023 | Listed for sale | $382,500-1.9%$255/sqft |
Source: MLS Now #4481613 Report a problem | ||
| 10/3/2023 | Listing removed | -- |
Source: MLS Now #4481613 Report a problem | ||
| 8/12/2023 | Listed for sale | $390,000+96.5%$260/sqft |
Source: MLS Now #4481613 Report a problem | ||
| 6/11/2019 | Listing removed | $198,500$132/sqft |
Source: Howard Hanna - Cleveland City #4082787 Report a problem | ||
| 6/11/2019 | Pending sale | $198,500+6.1%$132/sqft |
Source: Howard Hanna - Cleveland City #4082787 Report a problem | ||
| 6/10/2019 | Sold | $187,000-5.8%$125/sqft |
Source: Public Record Report a problem | ||
| 4/12/2019 | Price change | $198,500-4.6%$132/sqft |
Source: Howard Hanna - Cleveland City #4082787 Report a problem | ||
| 4/3/2019 | Listed for sale | $208,000+48.7%$138/sqft |
Source: Howard Hanna #4082787 Report a problem | ||
| 9/22/2010 | Listing removed | $139,900$93/sqft |
Source: Keller Williams Greater Cleveland #3134355 Report a problem | ||
| 9/2/2010 | Price change | $139,900+7.7%$93/sqft |
Source: Keller Williams Greater Cleveland #3134355 Report a problem | ||
| 7/24/2010 | Price change | $129,900-3.1%$86/sqft |
Source: Keller Williams Greater Cleveland #3134355 Report a problem | ||
| 7/22/2010 | Listed for sale | $134,000+16.5%$89/sqft |
Source: Keller Williams Greater Cleveland #3134355 Report a problem | ||
| 7/23/2001 | Sold | $115,000+43.9%$77/sqft |
Source:  MLS Now #1052272 Report a problem MLS Now #1052272 Report a problem | ||
| 10/14/1997 | Sold | $79,900$53/sqft |
Source: Public Record Report a problem | ||
Public tax history
| Year | Property taxes | Tax assessment |
|---|---|---|
| 2025 | $8,604 +2% | $128,630 |
| 2024 | $8,432 +73.5% | $128,630 +100.8% |
| 2023 | $4,859 +0.6% | $64,050 |
| 2022 | $4,831 +1% | $64,050 |
| 2021 | $4,782 +6.3% | $64,050 +23% |
| 2020 | $4,498 +5.6% | $52,080 |
| 2019 | $4,261 +2.8% | $52,080 |
| 2018 | $4,145 +18.3% | $52,080 +22.5% |
| 2017 | $3,505 +0.8% | $42,500 |
| 2016 | $3,475 | $42,500 |
| 2015 | $3,475 +21.5% | $42,500 +22% |
| 2014 | $2,860 +1.8% | $34,830 |
| 2013 | $2,809 +3.1% | $34,830 |
| 2012 | $2,725 +23.9% | $34,830 -4.8% |
| 2011 | $2,199 +0.2% | $36,580 |
| 2010 | $2,196 +0.8% | $36,580 |
| 2009 | $2,179 -6.4% | $36,580 -11% |
| 2008 | $2,329 +3.3% | $41,090 |
| 2007 | $2,254 +0.1% | $41,090 |
| 2006 | $2,251 -3% | $41,090 +2.1% |
| 2005 | $2,320 +1.2% | $40,260 |
| 2004 | $2,294 +1.1% | $40,260 |
| 2003 | $2,269 +89.7% | $40,260 +88% |
| 2002 | $1,196 -42.8% | $21,420 |
| 2001 | $2,093 +4.5% | $21,420 |
| 2000 | $2,003 | $21,420 |
Find assessor info on the county website
Neighborhood: Tremont
Nearby homes
- $375,0003 bd2 ba2.2k sqft1027 Kenilworth Ave, Cleveland, OH 44113Sold
- $365,0003 bd2 ba1.9k sqft1031 Kenilworth Ave, Cleveland, OH 44113Sold
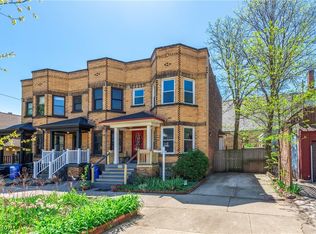
- $207,0003 bd1 ba990 sqft1025 Kenilworth Ave, Cleveland, OH 44113Off Market
- $348,3001 bd1 ba1.1k sqft2391 W 11th St, Cleveland, OH 44113Off Market
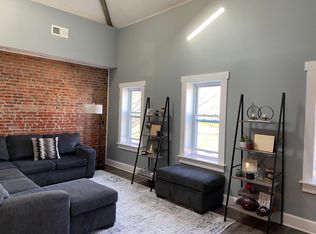
- $427,4002 bd1 ba1.2k sqft2399 W 11th St, Cleveland, OH 44113Off Market
- $334,000-- bd-- ba-- sqft1023 Kenilworth Ave, Cleveland, OH 44113Off Market
- $1,822,0003 bd5 ba7k sqft2425 W 11th St, Cleveland, OH 44113Off Market
- $--1 bd1 ba1k sqft1017 Kenilworth Ave #101, Cleveland, OH 44113Off Market
Nearby schools
GreatSchools rating
- 4/10Tremont Montessori SchoolGrades: PK-9Distance: 0.1 mi
- 3/10Facing History High School@Charles MooneyGrades: 9-12Distance: 1.1 mi
- 6/10Scranton SchoolGrades: PK-8Distance: 0.5 mi
Schools provided by the listing agent
- District: Cleveland Municipal - 1809
Source: MLS Now. This data may not be complete. We recommend contacting the local school district to confirm school assignments for this home.
Get a cash offer in 3 minutes
Find out how much your home could sell for in as little as 3 minutes with a no-obligation cash offer.
Estimated market value
$415,700
Get a cash offer in 3 minutes
Find out how much your home could sell for in as little as 3 minutes with a no-obligation cash offer.
Estimated market value
$415,700
- Ohio
- Cuyahoga County
- Cleveland
- 44113
- Tremont
- 1029 Kenilworth Ave
Nearby cities
Nearby neighborhoods
Nearby zip codes
Other Cleveland Topics
