Skip main navigation
Contingent
  • $410,990

    1027 Shagbark Ln W, Dundee, IL 60118

    3beds
    1,840sqft
    : 
    Loading
    Get pre-qualified
    Townhouse, Single Family Residence
    Built in 2025
    -- sqft lot
    $-- Zestimate®
    $223/sqft
    $249/mo HOA

    What's special

    Sleek quartz countertopsWalk-in pantryOpen-floor planSpa-inspired bathElegant decorative railingsStunning oversized quartz islandThree bedrooms
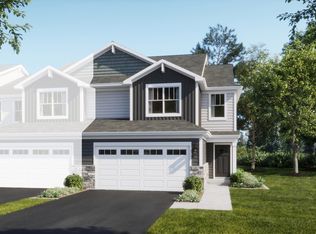
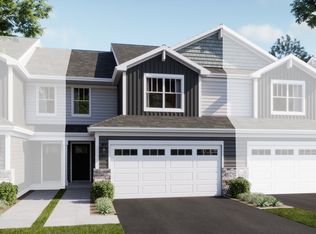
    SPECIAL FINANCING OFFERS AVAILABLE?? AVAILABLE FOR SEPTEMBER DELIVERY!!! Homesite #2003 Step inside and explore the Charlotte, a highly sought-after two-story traditional townhome featuring three bedrooms and 2.5 baths. The first floor showcases an open-floor plan, creating a sense of spaciousness and unity that seamlessly blends entertainment and everyday comfort. It's easy to see why the kitchen is considered the heart of this home-complete with a walk-in pantry, stainless steel appliances, and a stunning oversized quartz island, this space leaves nothing to be desired. Better still, the kitchen flows effortlessly into a generous great room and dining area, making it ideal for hosting gatherings and special events. Upstairs, retreat to the luxurious owner's suite, offering a spacious walk-in closet and a spa-inspired bath. Two more generously sized bedrooms, an additional bathroom, and a convenient laundry room round out the upper level. High-end finishes include luxury vinyl plank flooring, sleek quartz countertops, and elegant decorative railings, all enhancing the home's aesthetic appeal. *Photos are not this actual home* Embrace a peaceful lifestyle where quaint historic charm, family-friendly recreation and one-of-a-kind attractions come together in West Dundee, IL. "Welcome to Hickory Glen - Townhome Living at the Heart of West Dundee. Hickory Glen is a vibrant community of new townhomes for sale in beautiful West Dundee, IL. Offering a balance of convenience and comfort, Hickory Glen places you right next to some of the area's best outdoor and recreational amenities. Just steps away, Huffman Park provides all-ages fun with something for everyone-including a playground, picnic pavilion, soccer fields, tennis courts, a basketball court, baseball field, and a skate park. Whether you're planning a family outing or looking to unwind outdoors, this park is a favorite among locals. Beyond the greenspace, West Dundee is full of charm. Downtown West Dundee blends history and hospitality with its cozy cafes, unique shops, and seasonal events that bring the entire community together. At Hickory Glen, you're not just buying a home-you're gaining a lifestyle filled with recreation, connection, and small-town charm."
    --
    on Zillow
    |
    13
    views
    |
    0
    saves
    |

    Zillow last checked:

    Listed by:

    Bill Flemming 847-495-5000,

    HomeSmart Connect LLC

    Source: MRED as distributed by MLS GRID,MLS#: 12675598MLS Logo

      Facts & features

      Interior

      Bedrooms & bathrooms
      • Bedrooms: 3
      • Bathrooms: 3
      • Full bathrooms: 2
      • 1/2 bathrooms: 1
      Rooms
      • Room types: No additional rooms
      Primary bedroom
      • Features: Flooring (Carpet), Bathroom (Full, Double Sink)
      • Level: Second
      • Area: 210 Square Feet
      • Dimensions: 15X14
      Bedroom 2
      • Features: Flooring (Carpet)
      • Level: Second
      • Area: 234 Square Feet
      • Dimensions: 18X13
      Bedroom 3
      • Features: Flooring (Carpet)
      • Level: Second
      • Area: 121 Square Feet
      • Dimensions: 11X11
      Dining room
      • Features: Flooring (Vinyl)
      • Level: Lower
      • Area: 80 Square Feet
      • Dimensions: 10X8
      Family room
      • Features: Flooring (Vinyl)
      • Level: Main
      • Area: 315 Square Feet
      • Dimensions: 15X21
      Kitchen
      • Features: Kitchen (Eating Area-Breakfast Bar, Island, Pantry-Closet), Flooring (Vinyl)
      • Level: Main
      • Area: 120 Square Feet
      • Dimensions: 12X10
      Laundry
      • Features: Flooring (Vinyl)
      • Level: Second
      • Area: 80 Square Feet
      • Dimensions: 10X8
      Heating
      • Natural Gas, Forced Air
      Cooling
      • Central Air
      Appliances
      • Included: Range, Microwave, Dishwasher, Disposal, Stainless Steel Appliance(s)
      • Laundry: Gas Dryer Hookup, In Unit
      Features
      • Basement: None
      Interior area
      • Total structure area: 0
      • Total interior livable area: 1,840 sqft

      Property

      Parking
      • Total spaces: 2
      • Parking features: Asphalt, Garage Door Opener, Yes, Garage Owned, Attached, Garage
      • Attached garage spaces: 2
      • Has uncovered spaces: Yes
      Accessibility
      • Accessibility features: No Disability Access
      Lot
      • Features: Common Grounds
      Details
      • Parcel number: 0321256001
      • Special conditions: Home Warranty

      Construction

      Type & style
      • Home type: Townhouse
      • Property subtype: Townhouse, Single Family Residence
      Materials
      • Stone, Concrete
      • Roof: Asphalt
      Condition
      • New Construction
      • New construction: Yes
      • Year built: 2025
      Details
      • Builder model: CHARLOTTE 03C
      • Warranty included: Yes

      Utilities & green energy

      • Sewer: Public Sewer
      • Water: Public

      Community & HOA

      Community
      • Subdivision: Hickory Glen
      HOA
      • Has HOA: Yes
      • Services included: Insurance, Lawn Care, Snow Removal
      • HOA fee: $249 monthly
      Location
      • Region: Dundee

      Financial & listing details

      • Price per square foot: $223/sqft
      • Ownership: Fee Simple w/ HO Assn.

        Estimated market value

        Not available

        Estimated sales range

        Not available

        Not available

        Price history

        DateEventPrice
        6/18/2026Listing removed$410,990$223/sqft
        Source: Lennar Homes Report a problem
        6/9/2026Listed for sale$410,990$223/sqft
        Source: Lennar Homes Report a problem

        Public tax history

        Tax history is unavailable.

        Monthly payment

        Est. payment

        Payment breakdown

        Explore the cost of this home by adjusting the details. Changes won't be saved.
        All calculations are estimates and provided by Zillow, Inc. for informational purposes only. Actual amounts may vary.
        HOA fees may include property taxes on listings classified as Co-Ops. Contact the listing agent and/or owner for fee details.
        Mortgage interest rates are dependent on a number of factors, including credit score, down payment, and repayment length. Interest rate data provided by Zillow Group Marketplace, Inc. as of 1/1/1970 from various mortgage lenders with which we have lead or other similar arrangements; the Estimated Payment is an average of those rates.
        See how much you could borrow to make a competitive offer.

        Climate risks

        Neighborhood: 60118

        Getting around

        0 / 100
        Car-Dependent
        25 / 100
        Somewhat Bikeable

        Nearby schools

        GreatSchools rating
        Schools provided by the listing agent
        • Elementary: Dundee Highlands Elementary Scho
        • Middle: Dundee Middle School
        • High: H D Jacobs High School
        • District: 300

        Source: MRED as distributed by MLS GRID. This data may not be complete. We recommend contacting the local school district to confirm school assignments for this home.

        A local agent can set up tours, give advice and negotiate with sellers.

        Browse local experts

        Similar homes