Skip main navigation
Off market
  • $367,300

    931 Shagbark Ln, West Dundee, IL 60118

    3beds
    1,767sqft
    Townhouse
    Built in ----
    -- sqft lot
    $367,300 Zestimate®
    $208/sqft
    $2,858 Estimated rent

    Home value

    $367,300

    $349,000 - $386,000

    $2,858/mo

    Zestimate® history
    Loading
    Loading...

    Owner options

    List your home for rent

    $2,858/mo

    Rent Zestimate®

    Find your next renter with Zillow Rental Manager. Plus, with online applications, you can quickly screen prospective tenants – for free.

    Learn more

    $2,858/mo

    Rent Zestimate®

    Refinance and save

    $2,611/mo

    Est. payment

    Refinancing to a lower rate could help reduce your monthly payments and save thousands over the life of the loan.

    See today's rates

    $2,611/mo

    Est. payment

    Explore your selling options

    Work with a Zillow partner agent

    Leverage their expertise and Zillow's premium Showcase listings to get your home seen by more buyers.

    Get started

    List with your own agent

    Get your home in front of millions of buyers by listing it on Zillow.

    Learn how to do it

    Sell it yourself

    Take full control of how buyers see your home on Zillow by listing For Sale by Owner (FSBO).

    List your home

    What's special

    Family roomIn-unit laundry roomCentral air conditioningSun-filled open-concept living spaceGrand roomExtra driveway parking spaceEv charging outlet

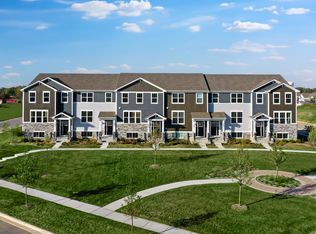
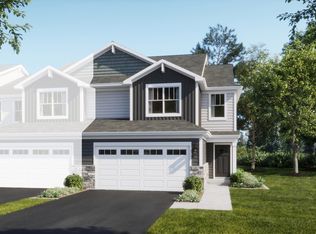
    Built in 2025, 1,767 sq ft townhome in West Dundee's desirable Hickory Glen community features: 3-bedroom, 2.5-bathroom, EV charging outlet, grand room, family room, in-unit laundry room. 240V outlet for Level 2 EV charger in the attached 2 car garage. Ring door bell installed. Backs up to private backyard Currently occupied by owner. Available move in Aug 1st 2026. Home Highlights Main Living: Sun-filled, open-concept living space featuring luxury vinyl plank flooring and a spacious Great Room that effortlessly flows into the kitchen and dining areas. Chef's Kitchen: Equipped with sparkling quartz countertops, an island with a breakfast bar, a pantry closet, and premium stainless steel appliances (range, microwave, dishwasher, and disposal). Owner's Suite: A 195-square-foot primary retreat featuring an expansive walk-in closet and a spa-inspired en-suite bathroom with a double vanity. Convenience & Outdoor Space: Second-floor laundry room featuring new Samsung appliances, plus a cozy private patio perfect for outdoor entertaining. Parking & EV Ready: Attached 2-car garage equipped with a Level 2 EV charger, plus extra driveway parking space. Utilities: Central air conditioning, and natural gas heating. Lifestyle & Location Easy Commuting: Located just a few minutes drive from Downtown West Dundee with fast, convenient access to shopping, dining, and entertainment along Route 31. Parks & Recreation: Steps away from Huffman Park, which features a playground, sports courts, a skate plaza, and a splash pad. Nature at Your Doorstep: Walking distance to Raceway Woods Forest Preserve, a unique 122-acre site offering wooded hiking and biking trails on a historic converted racetrack. Maintenance-Free Living: Enjoy your weekends! All exterior lawn care and snow removal are completely covered. School District 300: Dundee Highlands Elementary School, Dundee Middle School, Harry D Jacobs High School. 3 times income required. Will do background check and credit check. 1 month security deposit. Lease term: 1 year. Non-smoking Tenant is responsible for all utilities including gas, electric, water & sewer.

    This property is off market, which means it's not currently listed for sale or rent on Zillow. This may be different from what's available on other websites or public sources.

    Zillow last checked:

    Listing updated:

    Source: Zillow Rentals

    Facts & features

    Interior

    Bedrooms & bathrooms
    • Bedrooms: 3
    • Bathrooms: 3
    • Full bathrooms: 2
    • 1/2 bathrooms: 1
    Heating
    • Central, Forced Air
    Cooling
    • Air Conditioner, Central Air
    Appliances
    • Included: Dishwasher, Freezer, Microwave Oven, Oven, Refrigerator
    • Laundry: In Unit
    Features
    • Walk In Closet
    • Flooring: Carpet, Hardwood
    Interior area
    • Total interior livable area: 1,767 sqft

    Property

    Parking
    • Parking features: Attached, Garage
    • Has attached garage: Yes
    • Details: Contact manager
    Details
    • Additional structures: Garage(s)

    Construction

    Type & style
    • Home type: Townhouse
    • Property subtype: Townhouse

    Community & HOA

    Community
    • Deposit fee: $2,800
    Location
    • Region: West Dundee

    Financial & listing details

    • Price per square foot: $208/sqft
    • Date on market: 7/3/2026
    • Date available: 08/01/2026
    • Lease term: 1 Year

    Price history

    DateEventPrice
    7/20/2026Listing removed$2,800$2/sqft
    Source: Zillow Rentals Report a problem
    7/3/2026Listed for rent$2,800$2/sqft
    Source: Zillow Rentals Report a problem
    6/9/2025Listing removed$379,990$215/sqft
    Source: Lennar Homes Report a problem
    6/5/2025Price change$379,990+5.6%$215/sqft
    Source: Lennar Homes Report a problem
    6/1/2025Price change$359,990-3.2%$204/sqft
    Source: Lennar Homes Report a problem
    5/28/2025Price change$371,990+0.5%$211/sqft
    Source: Lennar Homes Report a problem
    5/23/2025Price change$369,990-1.3%$209/sqft
    Source: Lennar Homes Report a problem
    5/21/2025Price change$374,990-1.3%$212/sqft
    Source: Lennar Homes Report a problem
    5/14/2025Price change$379,990-0.5%$215/sqft
    Source: Lennar Homes Report a problem
    4/8/2025Price change$381,990+0.5%$216/sqft
    Source: Lennar Homes Report a problem
    3/18/2025Price change$379,990+0.5%$215/sqft
    Source: Lennar Homes Report a problem
    3/4/2025Listed for sale$377,990-3.1%$214/sqft
    Source: Lennar Homes Report a problem
    1/7/2025Listing removed$389,990$221/sqft
    Source: Lennar Homes Report a problem
    12/18/2024Listed for sale$389,990$221/sqft
    Source: Lennar Homes Report a problem

    Public tax history

    Tax history is unavailable.

    Neighborhood: 60118

    Nearby schools

    GreatSchools rating
    Get a cash offer in 3 minutes
    Find out how much your home could sell for in as little as 3 minutes with a no-obligation cash offer.
    Estimated market value
    $367,300
    Get a cash offer in 3 minutes
    Find out how much your home could sell for in as little as 3 minutes with a no-obligation cash offer.
    Estimated market value
    $367,300