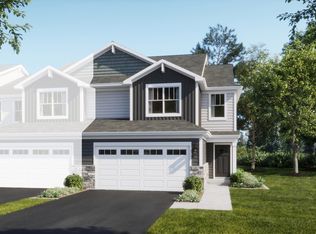
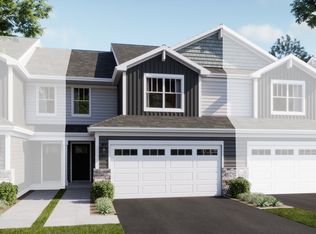
AVAILABLE DELIVERY! Homesite #0104 Discover the Amherst, a refined three-story urban townhome offering three bedrooms, two full baths, and a half bath-perfectly tailored for modern living. The main level boasts a bright, open-concept layout that includes a spacious great room, elegant dining area, and a stunning kitchen with an oversized quartz island, 42" upper cabinets, and stainless steel appliances. Upstairs, enjoy a serene owner's suite featuring a walk-in closet and spa-like bath with dual white undermount bowls and a walk-in shower. Two additional bedrooms, and a full bathroom complete the upper level. The entry-level flex space provides versatile functionality - ideal as a home office, workout room, or media space. This home features luxury vinyl plank flooring, quartz countertops, LED lighting, and decorative railings elevate the aesthetic. *Photos are not this actual home* Welcome to Harvest View - Where Nature Meets Community. Harvest View is a thoughtfully designed townhome community nestled in the heart of West Dundee, featuring 4.6 acres of open space and scenic detention ponds that blend natural beauty with everyday living. Just moments away, the West Dundee Riverwalk stands as the crown jewel of the area. This beautifully landscaped riverside path features charming bridges, tranquil views, and a vibrant lineup of community events. More than just a walkway, the Riverwalk offers a lifestyle-inviting you to relax, connect, and immerse yourself in the neighborhood's picturesque waterfront setting. Outdoor enthusiasts will love living near Grafelman Park and Randall Oaks Park, where hiking trails, wildlife encounters, and green open spaces provide endless opportunities to explore and unwind. Whether you're seeking adventure or a peaceful retreat, West Dundee has something for everyone-making Harvest View the perfect place to call home.
Contingent
$359,999
333 Settlers Pl, West Dundee, IL 60118
3beds
1,764sqft
Townhouse, Single Family Residence
Built in 2025
-- sqft lot
$-- Zestimate®
$204/sqft
$249/mo HOA
What's special
Charming bridgesTranquil viewsDecorative railingsBright open-concept layoutSpacious great roomQuartz countertopsElegant dining area
- --
- on Zillow |
- 179
- views |
- 7
- saves |
Zillow last checked:
Listing updated:
Listed by:
Bill Flemming 847-366-8477,
HomeSmart Connect LLC
Source: MRED as distributed by MLS GRID,MLS#: 12722660
Facts & features
Interior
Bedrooms & bathrooms
- Bedrooms: 3
- Bathrooms: 3
- Full bathrooms: 2
- 1/2 bathrooms: 1
Rooms
- Room types: Study
Primary bedroom
- Features: Flooring (Carpet), Bathroom (Full, Double Sink)
- Level: Second
- Area: 192 Square Feet
- Dimensions: 12X16
Bedroom 2
- Features: Flooring (Carpet)
- Level: Second
- Area: 99 Square Feet
- Dimensions: 9X11
Bedroom 3
- Features: Flooring (Carpet)
- Level: Second
- Area: 110 Square Feet
- Dimensions: 10X11
Dining room
- Features: Flooring (Vinyl)
- Level: Main
- Area: 90 Square Feet
- Dimensions: 10X9
Family room
- Features: Flooring (Vinyl)
- Level: Main
- Area: 180 Square Feet
- Dimensions: 12X15
Kitchen
- Features: Kitchen (Island, Pantry-Closet, Breakfast Room), Flooring (Vinyl)
- Level: Main
- Area: 136 Square Feet
- Dimensions: 8X17
Laundry
- Features: Flooring (Vinyl)
- Level: Lower
- Area: 40 Square Feet
- Dimensions: 8X5
Study
- Features: Flooring (Carpet)
- Level: Lower
- Area: 117 Square Feet
- Dimensions: 13X9
Heating
- Natural Gas, Forced Air
Cooling
- Central Air
Appliances
- Included: Range, Microwave, Dishwasher, Disposal, Stainless Steel Appliance(s)
- Laundry: Gas Dryer Hookup, In Unit
Features
- Basement: None
Interior area
- Total structure area: 0
- Total interior livable area: 1,764 sqft
Property
Parking
- Total spaces: 2
- Parking features: Asphalt, Garage Door Opener, Yes, Garage Owned, Attached, Garage
- Attached garage spaces: 2
- Has uncovered spaces: Yes
Accessibility
- Accessibility features: No Disability Access
Lot
- Features: Common Grounds
Details
- Parcel number: 0319275005
- Special conditions: Home Warranty
Construction
Type & style
- Home type: Townhouse
- Property subtype: Townhouse, Single Family Residence
Materials
- Stone, Concrete, Other
- Roof: Asphalt
Condition
- New Construction
- New construction: Yes
- Year built: 2025
Details
- Builder model: AMHERST 01B
- Warranty included: Yes
Utilities & green energy
- Sewer: Public Sewer
- Water: Public
Community & HOA
Community
- Subdivision: Harvest View
HOA
- Has HOA: Yes
- Services included: Insurance, Lawn Care, Snow Removal
- HOA fee: $249 monthly
Location
- Region: West Dundee
Financial & listing details
- Price per square foot: $204/sqft
- Date on market: 8/3/2026
- Ownership: Fee Simple w/ HO Assn.
Estimated market value
Not available
Estimated sales range
Not available
Not available
Price history
| Date | Event | Price |
|---|---|---|
| 8/10/2026 | Listing removed | $361,999$205/sqft |
Source:  Lennar Homes Report a problem Lennar Homes Report a problem | ||
| 8/8/2026 | Price change | $361,999+0.6%$205/sqft |
Source: Lennar Homes Report a problem | ||
| 8/4/2026 | Price change | $359,999-9.8%$204/sqft |
Source: Lennar Homes Report a problem | ||
| 7/31/2026 | Listed for sale | $398,999+12.4%$226/sqft |
Source: Lennar Homes Report a problem | ||
| 6/29/2026 | Contingent | $354,999$201/sqft |
Source:  MRED as distributed by MLS GRID #12657899 Report a problem MRED as distributed by MLS GRID #12657899 Report a problem | ||
| 6/16/2026 | Price change | $354,999-1.4%$201/sqft |
Source: MRED as distributed by MLS GRID #12657899 Report a problem | ||
| 6/9/2026 | Price change | $359,999-2.7%$204/sqft |
Source: Lennar Homes Report a problem | ||
| 6/2/2026 | Price change | $369,999-5.4%$210/sqft |
Source: Lennar Homes Report a problem | ||
| 5/27/2026 | Price change | $390,999+0.8%$222/sqft |
Source: Lennar Homes Report a problem | ||
| 5/26/2026 | Listed for sale | $387,999+5.7%$220/sqft |
Source: MRED as distributed by MLS GRID #12657899 Report a problem | ||
| 3/27/2026 | Contingent | $366,999$208/sqft |
Source: MRED as distributed by MLS GRID #12602427 Report a problem | ||
| 3/24/2026 | Price change | $366,999-4.7%$208/sqft |
Source: Lennar Homes Report a problem | ||
| 3/22/2026 | Listed for sale | $384,999$218/sqft |
Source: Lennar Homes Report a problem | ||
Public tax history
Tax history is unavailable.
Monthly payment
Est. payment
Payment breakdown
Explore the cost of this home by adjusting the details. Changes won't be saved.Climate risks
Neighborhood: 60118
Nearby schools
GreatSchools rating
- 5/10Parkview Elementary SchoolGrades: K-5Distance: 3.8 mi
- 2/10Carpentersville Middle SchoolGrades: 6-8Distance: 3.5 mi
- 6/10Dundee-Crown High SchoolGrades: 9-12Distance: 4.4 mi
Schools provided by the listing agent
- Elementary: Sleepy Hollow Elementary School
- Middle: Dundee Middle School
- High: H D Jacobs High School
- District: 300
Source: MRED as distributed by MLS GRID. This data may not be complete. We recommend contacting the local school district to confirm school assignments for this home.
- $364,9003 bd3 ba1.7k sqft931 Shagbark Ln, West Dundee, IL 60118Off Market

- $421,9903 bd3 ba1.8k sqft1023 Shagbark Ln, West Dundee, IL 60118New Construction
- $379,4903 bd3 ba1.7k sqft1009 Shagbark Ln, West Dundee, IL 60118New Construction
- $413,4993 bd3 ba2.2k sqft116 Harvest Ln W, Dundee, IL 60118New Construction

- $407,2993 bd3 ba2.2k sqft130 Harvest Ln W, Dundee, IL 60118New Construction
- $410,9903 bd3 ba1.8k sqft1027 Shagbark Ln W, Dundee, IL 60118New Construction
- $404,9903 bd3 ba1.7k sqft1025 Shagbark Ln, West Dundee, IL 60118New Construction
- $389,9993 bd3 ba1.8k sqft128 Harvest Ln, West Dundee, IL 60118New Construction
A local agent can set up tours, give advice and negotiate with sellers.
A local lender can help you make sure your offer is ready when you are.
Similar homes
- $404,9903 bd3 ba1.7k sqft919 Shagbark Ln, West Dundee, IL 60118ActiveMRED as distributed by MLS GRID
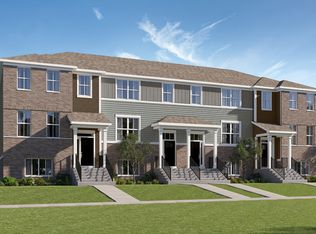
- from $404,9903 bd3 ba1.7k sqftAmherst Plan, Algonquin Meadows : Urban Townhomes, Algonquin, IL 60102New Construction
 Lennar Homes
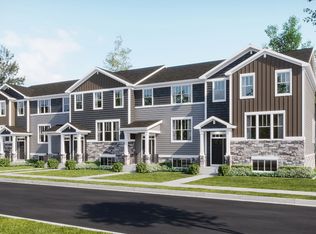
 - from $399,9993 bd3 ba1.7k sqftAmherst Plan, Harvest View, Dundee, IL 60118New Construction
 Lennar Homes
 - from $401,9993 bd3 ba1.8k sqftChatham Plan, Harvest View, Dundee, IL 60118New ConstructionLennar Homes
- from $411,9903 bd3 ba1.7k sqftMarianne Plan, Hickory Glen, West Dundee, IL 60118New ConstructionLennar Homes
- $359,4903 bd3 ba1.7k sqft12236 Tinsley St, Huntley, IL 60142New ConstructionLennar Homes
- $409,9003 bd2 ba1.9k sqft621 Hawthorne Ct, Carpentersville, IL 60110ActiveMLS ID #12687644, Kenneth Worm, Kenneth L Worm. MRED as distributed by MLS GRID
- $329,9003 bd3 ba2k sqft102 River Bluff Ct, Carpentersville, IL 60110For Sale By Owner
- $345,0003 bd3 ba1.5k sqft30W015 Spruce Ct #0, Warrenville, IL 60555ActiveMLS ID #12724646, Sarah Leonard, E-PRO, Legacy Properties, A Sarah Leonard Company, LLC. MRED as distributed by MLS GRID
- from $433,9903 bd3 ba2.2k sqftChelsea Plan, Algonquin Meadows : Urban Townhomes, Algonquin, IL 60102New ConstructionLennar Homes
- $355,0003 bd3 ba1.7k sqft3834 Gansett Pkwy, Elgin, IL 60124ActiveMLS ID #12674425, Tina Durfor, Century 21 Circle. MRED as distributed by MLS GRID
- $354,0002 bd3 ba1.9k sqft161 S Grove Ave, Elgin, IL 60120ActiveMLS ID #12675515, Kari Wilson, Real Broker, LLC. MRED as distributed by MLS GRID
- from $428,9993 bd3 ba2.2k sqftChelsea Plan, Harvest View, Dundee, IL 60118New ConstructionLennar Homes
- $439,9903 bd3 ba1.7k sqft1179 Glenmont St, Algonquin, IL 60102ActiveMRED as distributed by MLS GRID
- from $356,9903 bd3 ba1.7k sqftMarianne Plan, Oaks of Volo : Traditional Townhomes, Volo, IL 60020New ConstructionLennar Homes
- from $371,9903 bd3 ba1.7k sqftAmherst Plan, Regency Square : Urban Townhomes, Huntley, IL 60142New ConstructionLennar Homes
- $400,0003 bd3 ba2.3k sqft1537 Laurel Oaks Dr #1537, Streamwood, IL 60107ActiveMLS ID #12717633, Sarah Leonard, E-PRO, Legacy Properties, A Sarah Leonard Company, LLC. MRED as distributed by MLS GRID
- from $380,9903 bd3 ba1.7k sqftMarianne Plan, Regency Square : Traditional Townhomes, Huntley, IL 60142New ConstructionLennar Homes
- from $416,9903 bd3 ba1.7k sqftAmherst Plan, Waterside at Three Oaks, Crystal Lake, IL 60014New ConstructionLennar Homes
- from $412,9903 bd3 ba1.7k sqftMarianne Plan, Algonquin Meadows : Traditional Townhomes, Algonquin, IL 60102New ConstructionLennar Homes
