
READY FOR JULY DELIVERY! HOMESITE #1304 Welcome to the Chatham - a beautifully designed, three-story urban townhome where premium design and everyday ease converge harmoniously. This home offers three spacious bedrooms, two full bathrooms, and a convenient half bath. Luxury vinyl plank flooring spans the main level adding a warm and welcoming atmosphere throughout. The designer kitchen is the soul of the home, thoughtfully appointed with 42" cabinetry, elegant quartz countertops, a built-in pantry, and a jaw-dropping kitchen island. Two additional bedrooms, and a full bathroom complete the floor. Located on the lower level, the flex room offers endless possibilities and can be customized to suit your unique needs -limited only by your imagination. *Photos are not this actual home* On the upper level, the inviting Owner's Suite boasts a spacious walk-in closet and a private en-suite bath featuring dual white undermount sinks and a sleek walk-in shower. Two additional bedrooms and a full bath complete the floor. Located on the lower level, the flex room offers endless possibilities and can be customized to suit your unique needs -limited only by your imagination.
Contingent
$389,999
128 Harvest Ln, West Dundee, IL 60118
3beds
1,894sqft
:
Get pre-qualified$3,025/mo
Townhouse, Single Family Residence
Built in 2025
-- sqft lot
$-- Zestimate®
$206/sqft
$249/mo HOA
What's special
Three spacious bedroomsElegant quartz countertopsBuilt-in pantryPrivate en-suite bathDesigner kitchenJaw-dropping kitchen islandConvenient half bath
- --
- on Zillow |
- 151
- views |
- 12
- saves |
Zillow last checked:
Listing updated:
Listed by:
Bill Flemming 847-366-8477,
HomeSmart Connect LLC
Source: MRED as distributed by MLS GRID,MLS#: 12691351
Facts & features
Interior
Bedrooms & bathrooms
- Bedrooms: 3
- Bathrooms: 3
- Full bathrooms: 2
- 1/2 bathrooms: 1
Rooms
- Room types: Study
Primary bedroom
- Features: Flooring (Carpet), Bathroom (Full, Double Sink)
- Level: Second
- Area: 192 Square Feet
- Dimensions: 12X16
Bedroom 2
- Features: Flooring (Carpet)
- Level: Second
- Area: 130 Square Feet
- Dimensions: 10X13
Bedroom 3
- Features: Flooring (Carpet)
- Level: Second
- Area: 100 Square Feet
- Dimensions: 10X10
Dining room
- Features: Flooring (Vinyl)
- Level: Main
- Area: 120 Square Feet
- Dimensions: 12X10
Kitchen
- Features: Kitchen (Island, Pantry-Closet), Flooring (Vinyl)
- Level: Main
- Area: 169 Square Feet
- Dimensions: 13X13
Laundry
- Features: Flooring (Vinyl)
- Level: Second
- Area: 40 Square Feet
- Dimensions: 8X5
Living room
- Features: Flooring (Vinyl)
- Level: Main
- Area: 252 Square Feet
- Dimensions: 21X12
Study
- Features: Flooring (Carpet)
- Level: Lower
- Area: 143 Square Feet
- Dimensions: 13X11
Heating
- Natural Gas, Forced Air
Cooling
- Central Air
Appliances
- Included: Range, Microwave, Dishwasher, Disposal, Stainless Steel Appliance(s)
- Laundry: Gas Dryer Hookup, In Unit
Features
- Basement: None
Interior area
- Total structure area: 0
- Total interior livable area: 1,894 sqft
Video & virtual tour
Property
Parking
- Total spaces: 2
- Parking features: Asphalt, Garage Door Opener, Yes, Garage Owned, Attached, Garage
- Attached garage spaces: 2
- Has uncovered spaces: Yes
Accessibility
- Accessibility features: No Disability Access
Lot
- Features: Common Grounds
Details
- Parcel number: 0319273003
- Special conditions: Home Warranty
Construction
Type & style
- Home type: Townhouse
- Property subtype: Townhouse, Single Family Residence
Materials
- Stone, Concrete, Other
- Roof: Asphalt
Condition
- New Construction
- New construction: Yes
- Year built: 2025
Details
- Builder model: CHATHAM - 01B
- Warranty included: Yes
Utilities & green energy
- Sewer: Public Sewer
- Water: Public
Community & HOA
Community
- Subdivision: Harvest View
HOA
- Has HOA: Yes
- Services included: Insurance, Lawn Care, Snow Removal
- HOA fee: $249 monthly
Location
- Region: West Dundee
Financial & listing details
- Price per square foot: $206/sqft
- Date on market: 6/29/2026
- Ownership: Fee Simple w/ HO Assn.
Estimated market value
Not available
Estimated sales range
Not available
Not available
Price history
| Date | Event | Price |
|---|---|---|
| 7/24/2026 | Listing removed | $389,999$206/sqft |
Source:  Lennar Homes Report a problem Lennar Homes Report a problem | ||
| 7/7/2026 | Price change | $389,999-1.4%$206/sqft |
Source: Lennar Homes Report a problem | ||
| 6/30/2026 | Price change | $395,499+0.5%$209/sqft |
Source: Lennar Homes Report a problem | ||
| 6/28/2026 | Listed for sale | $393,499$208/sqft |
Source: Lennar Homes Report a problem | ||
Public tax history
Tax history is unavailable.
Monthly payment
Est. payment
Payment breakdown
Explore the cost of this home by adjusting the details. Changes won't be saved.Climate risks
Neighborhood: 60118
Nearby schools
GreatSchools rating
- 5/10Parkview Elementary SchoolGrades: K-5Distance: 3.8 mi
- NAOak Ridge SchoolGrades: 6-12Distance: 3.5 mi
- 2/10Carpentersville Middle SchoolGrades: 6-8Distance: 3.5 mi
Schools provided by the listing agent
- Elementary: Sleepy Hollow Elementary School
- Middle: Dundee Middle School
- High: H D Jacobs High School
- District: 300
Source: MRED as distributed by MLS GRID. This data may not be complete. We recommend contacting the local school district to confirm school assignments for this home.
- $369,8003 bd3 ba1.7k sqft931 Shagbark Ln, West Dundee, IL 60118Off Market

- $421,9903 bd3 ba1.8k sqft1023 Shagbark Ln, West Dundee, IL 60118New Construction
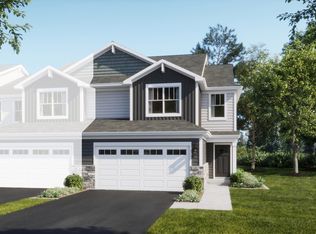
- $384,9993 bd3 ba2k sqft329 Settlers Pl, West Dundee, IL 60118New Construction

- $354,9993 bd3 ba1.7k sqft333 Settlers Pl, West Dundee, IL 60118New Construction
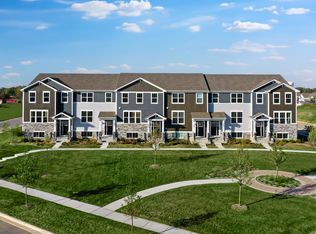
- $404,9903 bd3 ba1.7k sqft1015 Shagbark Ln, West Dundee, IL 60118New Construction
- $409,9903 bd3 ba1.7k sqft1009 Shagbark Ln, West Dundee, IL 60118New Construction
- $413,4993 bd3 ba2.2k sqft116 Harvest Ln W, Dundee, IL 60118New Construction
- $407,2993 bd3 ba2.2k sqft130 Harvest Ln W, Dundee, IL 60118New Construction
- $410,9903 bd3 ba1.8k sqft1027 Shagbark Ln W, Dundee, IL 60118New Construction
A local agent can set up tours, give advice and negotiate with sellers.
A local lender can help you make sure your offer is ready when you are.
Similar homes
- $359,4993 bd3 ba1.7k sqft126 Harvest Ln, West Dundee, IL 60118Price ChangeMRED as distributed by MLS GRID
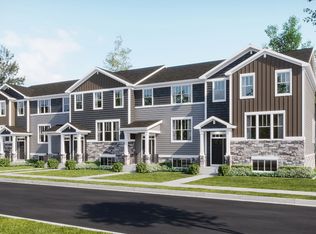
- from $393,9993 bd3 ba1.7k sqftAmherst Plan, Harvest View, Dundee, IL 60118New Construction
 Lennar Homes
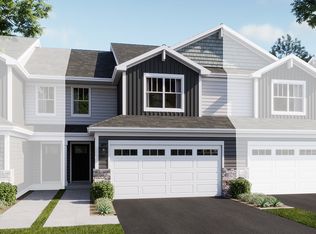
 - from $407,9903 bd3 ba1.7k sqftMarianne Plan, Hickory Glen, West Dundee, IL 60118New Construction
 Lennar Homes
 - from $395,9993 bd3 ba1.8k sqftChatham Plan, Harvest View, Dundee, IL 60118New ConstructionLennar Homes
- $330,0003 bd1 ba1k sqft1151 Leawood Dr, Elgin, IL 60120NewMLS ID #12711485, Hlib Bilan, KOMAR. MRED as distributed by MLS GRID
- from $433,9903 bd3 ba1.7k sqftDarcy Plan, Algonquin Meadows : Traditional Townhomes, Algonquin, IL 60102New ConstructionLennar Homes
- from $402,9903 bd3 ba1.7k sqftAmherst Plan, Algonquin Meadows : Urban Townhomes, Algonquin, IL 60102New ConstructionLennar Homes
- $398,9903 bd3 ba1.7k sqft1546 Marlo Ln, South Elgin, IL 60177Price ChangeMRED as distributed by MLS GRID
- $467,9774 bd3 ba1.8k sqft7777 Ramsgate Cir S, Hanover Park, IL 60133NewMLS ID #12714408, Mark Minorczyk, ABR,BPOR,CNC,E-PRO,GRI,MRP,PSA,SFR, Keller Williams ONEChicago. MRED as distributed by MLS GRID
- from $377,9903 bd3 ba1.7k sqftDarcy Plan, Oaks of Volo : Traditional Townhomes, Volo, IL 60020New ConstructionLennar Homes
- $429,9903 bd3 ba1.8k sqft186 E Berkshire Dr, Crystal Lake, IL 60014NewMRED as distributed by MLS GRID
- $369,9003 bd3 ba1.7k sqft1096 Moraine Dr, South Elgin, IL 60177ActiveMLS ID #12680258, Kirtan Mirani, Inspire Realty Group LLC. MRED as distributed by MLS GRID
- $407,9903 bd3 ba1.7k sqft1528 Marlo Ln, South Elgin, IL 60177New ConstructionLennar Homes
- from $412,9903 bd3 ba1.7k sqftMarianne Plan, Algonquin Meadows : Traditional Townhomes, Algonquin, IL 60102New ConstructionLennar Homes
- $399,9903 bd3 ba1.7k sqft203 Bexley St, South Elgin, IL 60177ActiveMRED as distributed by MLS GRID
- from $372,9003 bd3 ba1.7k sqftCoastal - (415) Plan, Highland Terrace, Wauconda, IL 60084New ConstructionNorth Mark Homes
- from $369,9903 bd3 ba1.7k sqftAmherst Plan, Regency Square : Urban Townhomes, Huntley, IL 60142New ConstructionLennar Homes
- $368,0003 bd3 ba1.7k sqft3834 Gansett Pkwy, Elgin, IL 60124ActiveMLS ID #12674425, Tina Durfor, Century 21 Circle. MRED as distributed by MLS GRID
- $399,9903 bd3 ba1.7k sqft12201 Allburry Dr, Huntley, IL 60142Price ChangeMRED as distributed by MLS GRID
- $329,9003 bd3 ba2k sqft102 River Bluff Ct, Carpentersville, IL 60110For Sale By Owner
