
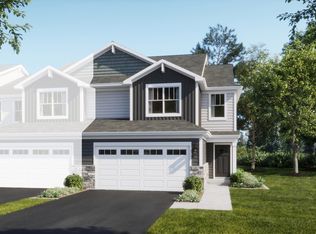
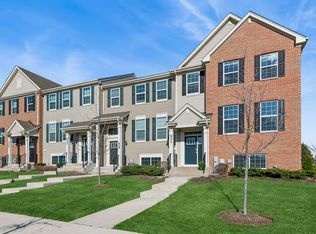
AVAILABLE JUNE!!! SPECIAL INCENTIVES AVAILABLE! HOMESITE # 1902 Introducing the Marianne, a newly designed two-story townhome that seamlessly blends comfort and elegance. This model offers three spacious bedrooms, two full baths, a half bath, and a contemporary open-concept living space, complete with a two-car garage for added convenience. The first floor features the great room, the focal point of the home, effortlessly flowing into the dining area and the chef-inspired kitchen. The kitchen boasts a magnificent island with a breakfast bar, 42" cabinets, polished quartz countertops, and top-of-the-line stainless steel appliances. Luxury vinyl plank flooring spans the main floor, while sliding glass doors open to the patio, ideal for outdoor relaxation. On the second floor, you'll find two generously sized secondary bedrooms, along with the exquisite owner's suite-a true sanctuary to unwind after a busy day. This serene retreat includes a generous walk-in closet and a spa-inspired bath, complete with a deluxe shower for the ultimate relaxation experience. Complete with a convenient upstairs laundry room, the Marianne combines thoughtful design and modern amenities, offering both comfort and style in every corner. *Photos are not this actual home* Welcome to Hickory Glen - Townhome Living at the Heart of West Dundee. Hickory Glen is a vibrant community of new townhomes for sale in beautiful West Dundee, IL. Offering a balance of convenience and comfort, Hickory Glen places you right next to some of the area's best outdoor and recreational amenities. Just steps away, Huffman Park provides all-ages fun with something for everyone-including a playground, picnic pavilion, soccer fields, tennis courts, a basketball court, baseball field, and a skate park. Whether you're planning a family outing or looking to unwind outdoors, this park is a favorite among locals. Beyond the greenspace, West Dundee is full of charm. Downtown West Dundee blends history and hospitality with its cozy cafes, unique shops, and seasonal events that bring the entire community together. At Hickory Glen, you're not just buying a home-you're gaining a lifestyle filled with recreation, connection, and small-town charm.
Contingent
$404,990
1015 Shagbark Ln, West Dundee, IL 60118
3beds
1,767sqft
Townhouse, Single Family Residence
Built in 2026
-- sqft lot
$-- Zestimate®
$229/sqft
$249/mo HOA
What's special
Three spacious bedroomsTop-of-the-line stainless steel appliancesContemporary open-concept living spaceTwo-car garageChef-inspired kitchenDining areaGenerous walk-in closet
- --
- on Zillow |
- 100
- views |
- 3
- saves |
Zillow last checked:
Listed by:
Bill Flemming 847-366-8477,
HomeSmart Connect LLC
Source: MRED as distributed by MLS GRID,MLS#: 12644248
Facts & features
Interior
Bedrooms & bathrooms
- Bedrooms: 3
- Bathrooms: 3
- Full bathrooms: 2
- 1/2 bathrooms: 1
Rooms
- Room types: No additional rooms
Primary bedroom
- Features: Flooring (Carpet), Bathroom (Full, Double Sink)
- Level: Second
- Area: 195 Square Feet
- Dimensions: 15X13
Bedroom 2
- Features: Flooring (Carpet)
- Level: Second
- Area: 144 Square Feet
- Dimensions: 12X12
Bedroom 3
- Features: Flooring (Carpet)
- Level: Second
- Area: 110 Square Feet
- Dimensions: 11X10
Dining room
- Features: Flooring (Vinyl)
- Level: Main
- Area: 90 Square Feet
- Dimensions: 10X9
Family room
- Features: Flooring (Vinyl)
- Level: Main
- Area: 280 Square Feet
- Dimensions: 14X20
Kitchen
- Features: Kitchen (Eating Area-Breakfast Bar, Island, Pantry-Closet), Flooring (Vinyl)
- Level: Main
- Area: 120 Square Feet
- Dimensions: 10X12
Laundry
- Features: Flooring (Vinyl)
- Level: Second
- Area: 54 Square Feet
- Dimensions: 6X9
Heating
- Natural Gas, Forced Air
Cooling
- Central Air
Appliances
- Included: Microwave, Dishwasher, Disposal, Stainless Steel Appliance(s)
- Laundry: Gas Dryer Hookup, In Unit
Features
- Basement: None
Interior area
- Total structure area: 0
- Total interior livable area: 1,767 sqft
Video & virtual tour
Property
Parking
- Total spaces: 2
- Parking features: Asphalt, Garage Door Opener, Yes, Garage Owned, Attached, Garage
- Attached garage spaces: 2
- Has uncovered spaces: Yes
Accessibility
- Accessibility features: No Disability Access
Lot
- Features: Common Grounds
Details
- Parcel number: 0321256002
- Special conditions: Home Warranty
Construction
Type & style
- Home type: Townhouse
- Property subtype: Townhouse, Single Family Residence
Materials
- Stone, Concrete
- Roof: Asphalt
Condition
- New Construction
- New construction: Yes
- Year built: 2026
Details
- Builder model: MARIANNE -01 C
- Warranty included: Yes
Utilities & green energy
- Sewer: Public Sewer
- Water: Public
Community & HOA
Community
- Subdivision: Hickory Glen
HOA
- Has HOA: Yes
- Services included: Insurance, Lawn Care, Snow Removal
- HOA fee: $249 monthly
Location
- Region: West Dundee
Financial & listing details
- Price per square foot: $229/sqft
- Ownership: Fee Simple w/ HO Assn.
Estimated market value
Not available
Estimated sales range
Not available
Not available
Price history
| Date | Event | Price |
|---|---|---|
| 7/7/2026 | Listing removed | $399,990$226/sqft |
Source:  Lennar Homes Report a problem Lennar Homes Report a problem | ||
| 6/30/2026 | Price change | $399,990-1.2%$226/sqft |
Source: Lennar Homes Report a problem | ||
| 6/23/2026 | Price change | $404,990-0.5%$229/sqft |
Source: Lennar Homes Report a problem | ||
| 6/21/2026 | Price change | $406,990+0.5%$230/sqft |
Source: Lennar Homes Report a problem | ||
| 6/9/2026 | Price change | $404,990-1%$229/sqft |
Source: Lennar Homes Report a problem | ||
| 6/8/2026 | Price change | $408,990+0.5%$231/sqft |
Source: Lennar Homes Report a problem | ||
| 6/1/2026 | Price change | $406,990+3.2%$230/sqft |
Source: Lennar Homes Report a problem | ||
| 5/27/2026 | Listed for sale | $394,540+3.8%$223/sqft |
Source: Lennar Homes Report a problem | ||
| 5/11/2026 | Listing removed | $379,990$215/sqft |
Source:  MRED as distributed by MLS GRID #12617376 Report a problem MRED as distributed by MLS GRID #12617376 Report a problem | ||
Public tax history
Tax history is unavailable.
Monthly payment
Est. payment
Payment breakdown
Explore the cost of this home by adjusting the details. Changes won't be saved.Climate risks
Neighborhood: 60118
Nearby schools
GreatSchools rating
- 5/10Parkview Elementary SchoolGrades: K-5Distance: 3.8 mi
- NAOak Ridge SchoolGrades: 6-12Distance: 3.5 mi
- 2/10Carpentersville Middle SchoolGrades: 6-8Distance: 3.5 mi
Schools provided by the listing agent
- Elementary: Dundee Highlands Elementary Scho
- Middle: Dundee Middle School
- High: H D Jacobs High School
- District: 300
Source: MRED as distributed by MLS GRID. This data may not be complete. We recommend contacting the local school district to confirm school assignments for this home.
- $367,3003 bd3 ba1.7k sqft931 Shagbark Ln, West Dundee, IL 60118Off Market

- $421,9903 bd3 ba1.8k sqft1023 Shagbark Ln, West Dundee, IL 60118New Construction
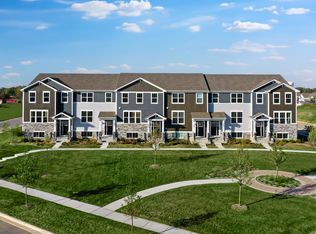
- $384,9993 bd3 ba2k sqft329 Settlers Pl, West Dundee, IL 60118New Construction

- $354,9993 bd3 ba1.7k sqft333 Settlers Pl, West Dundee, IL 60118New Construction
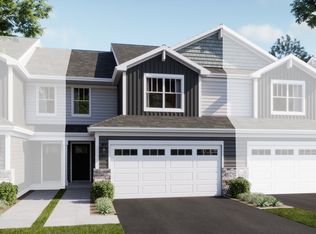
- $423,4903 bd3 ba1.8k sqft1021 Shagbark Ln, West Dundee, IL 60118New Construction
- $409,9903 bd3 ba1.7k sqft1009 Shagbark Ln, West Dundee, IL 60118New Construction
- $413,4993 bd3 ba2.2k sqft116 Harvest Ln W, Dundee, IL 60118New Construction
- $407,2993 bd3 ba2.2k sqft130 Harvest Ln W, Dundee, IL 60118New Construction
A local agent can set up tours, give advice and negotiate with sellers.
A local lender can help you make sure your offer is ready when you are.
Similar homes
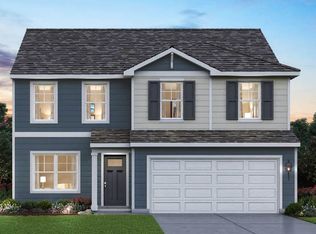
- $404,9903 bd3 ba1.7k sqft1025 Shagbark Ln, West Dundee, IL 60118Active
 MRED as distributed by MLS GRID
 - $309,5003 bd4 ba1.4k sqft818 Lexington Cir, Hanover Park, IL 60133New
 MLS ID #12710813, Crystal L Banks, Landstar Realty Group, Inc.. MRED as distributed by MLS GRID
 - from $439,9903 bd3 ba2.1k sqftPENDLETON Plan, Cider Grove, Huntley, IL 60142New Construction
 DR Horton
 - $399,9003 bd3 ba2.2k sqft511 Cimmaron Cir, Crystal Lake, IL 60012Active
 MLS ID #12604336, Arlene Fields, Baird & Warner. MRED as distributed by MLS GRID
 - $365,0003 bd3 ba1.7k sqft3824 Honeysuckle Ln, Elgin, IL 60124ActiveMLS ID #12658969, Jim Bechtold, Baird & Warner Fox Valley - Geneva. MRED as distributed by MLS GRID
- $403,9002 bd3 ba1.6k sqft2237 Glacier St, Mundelein, IL 60060Price ChangeMLS ID #12708848, Debra Baker, Compass. MRED as distributed by MLS GRID
- $419,9002 bd3 ba1.7k sqft305 Lexington Ln, Rolling Meadows, IL 60008ActiveMLS ID #12610126, Paula Schatz, Realty Executives Premier Illinois. MRED as distributed by MLS GRID
- from $328,9902 bd3 ba1.6k sqftMONROE Plan, Cambridge Lakes North Townhomes, Pingree Grove, IL 60140New ConstructionDR Horton
- $319,9993 bd3 ba1.7k sqft1808 Ruby Dr, Pingree Grove, IL 60140ActiveMLS ID #12696468, Santiago Valdez, Compass. MRED as distributed by MLS GRID
- $454,9904 bd3 ba2k sqft2661 San Juan Ln, Pingree Grove, IL 60140NewMRED as distributed by MLS GRID
- from $409,9903 bd3 ba1.8k sqftSIENNA Plan, Prairie Ridge Traditional Single Family, Hampshire, IL 60140New ConstructionDR Horton
- $419,0003 bd2 ba1.2k sqft7214 Farmstead Ln, Hanover Park, IL 60133ActiveMLS ID #12539095, Sairavi Suribhotla, Keller Williams Infinity. MRED as distributed by MLS GRID
- $400,0003 bd3 ba1.8k sqft1163 White Oak Cir, Crystal Lake, IL 60012ActiveMLS ID #12639679, Agnieszka Zak, ABR,MRP,PSA, Coldwell Banker Real Estate Group. MRED as distributed by MLS GRID
- $339,9003 bd2 ba1.5k sqft790 Wing St, Elgin, IL 60123ActiveMLS ID #12671792, John Hoffman, Whyrent Real Estate Company. MRED as distributed by MLS GRID
- $305,0003 bd3 ba1.7k sqft2426 Alison Ave #2464, Hampshire, IL 60140ActiveMLS ID #12686274, Angela Bjork, Baird & Warner. MRED as distributed by MLS GRID
- $367,9002 bd3 ba1.6k sqft1034 Atterberg Rd, South Elgin, IL 60177ActiveMLS ID #12543860, Miriam Rodriguez, Baird & Warner. MRED as distributed by MLS GRID
- $452,9903 bd2 ba1.5k sqft1139 Wood Lily Ln, Bartlett, IL 60103ActiveMRED as distributed by MLS GRID
- $450,0004 bd3 ba2.4k sqft23773 N Quentin Rd, Kildeer, IL 60047NewMLS ID #12700808, Magdalena Malyszko, HomeSmart Connect LLC. MRED as distributed by MLS GRID
- $389,9902 bd3 ba1.6k sqft414 Lakeshore Ct, Saint Charles, IL 60174ActiveMRED as distributed by MLS GRID
- $389,9902 bd3 ba1.6k sqft416 Lakeshore Ct, Saint Charles, IL 60174ActiveMRED as distributed by MLS GRID
