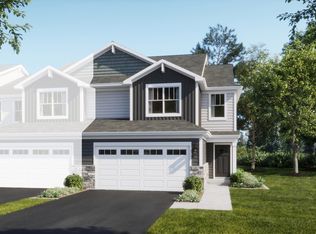
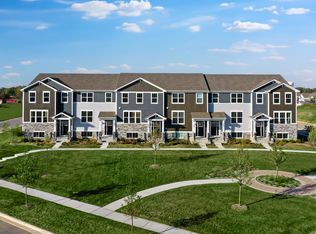
Welcome to the Chatham - a beautifully designed, three-story urban townhome where premium design and everyday ease converge harmoniously. This home offers three spacious bedrooms, two full bathrooms, and a convenient half bath. Luxury vinyl plank flooring spans the main level adding a warm and welcoming atmosphere throughout. The designer kitchen is the soul of the home, thoughtfully appointed with 42" cabinetry, elegant quartz countertops, a built-in pantry, and a jaw-dropping kitchen island. Two additional bedrooms, and a full bathroom complete the floor. Located on the lower level, the flex room offers endless possibilities and can be customized to suit your unique needs -limited only by your imagination. *Photos are not this actual home* On the upper level, the inviting Owner's Suite boasts a spacious walk-in closet and a private en-suite bath featuring dual white undermount sinks and a sleek walk-in shower. Two additional bedrooms and a full bath complete the floor. Located on the lower level, the flex room offers endless possibilities and can be customized to suit your unique needs -limited only by your imagination. *Photos are not this actual home* Welcome to Harvest View - Where Nature Meets Community. Harvest View is a thoughtfully designed townhome community nestled in the heart of West Dundee, featuring 4.6 acres of open space and scenic detention ponds that blend natural beauty with everyday living. Just moments away, the West Dundee Riverwalk stands as the crown jewel of the area. This beautifully landscaped riverside path features charming bridges, tranquil views, and a vibrant lineup of community events. More than just a walkway, the Riverwalk offers a lifestyle-inviting you to relax, connect, and immerse yourself in the neighborhood's picturesque waterfront setting. Outdoor enthusiasts will love living near Grafelman Park and Randall Oaks Park, where hiking trails, wildlife encounters, and green open spaces provide endless opportunities to explore and unwind. Whether you're seeking adventure or a peaceful retreat, West Dundee has something for everyone-making Harvest View the perfect place to call home.
Contingent
$425,000
123 Harvest Ln, West Dundee, IL 60118
3beds
2,039sqft
:
Get pre-qualified$3,247/mo
Townhouse, Single Family Residence
Built in 2025
-- sqft lot
$-- Zestimate®
$208/sqft
$249/mo HOA
What's special
Picturesque waterfront settingWildlife encountersCharming bridgesThree spacious bedroomsTranquil viewsElegant quartz countertopsBuilt-in pantry
- --
- on Zillow |
- 7
- views |
- 0
- saves |
Zillow last checked:
Listing updated:
Listed by:
Bill Flemming 847-366-8477,
HomeSmart Connect LLC
Source: MRED as distributed by MLS GRID,MLS#: 12692054
Facts & features
Interior
Bedrooms & bathrooms
- Bedrooms: 3
- Bathrooms: 3
- Full bathrooms: 2
- 1/2 bathrooms: 1
Rooms
- Room types: Study
Primary bedroom
- Features: Flooring (Carpet), Bathroom (Full, Double Sink)
- Level: Second
- Area: 168 Square Feet
- Dimensions: 12X14
Bedroom 2
- Features: Flooring (Carpet)
- Level: Second
- Area: 100 Square Feet
- Dimensions: 10X10
Bedroom 3
- Features: Flooring (Carpet)
- Level: Second
- Area: 100 Square Feet
- Dimensions: 10X10
Dining room
- Features: Flooring (Vinyl)
- Level: Main
- Area: 132 Square Feet
- Dimensions: 12X11
Kitchen
- Features: Kitchen (Island, Pantry-Closet), Flooring (Vinyl)
- Level: Main
- Area: 182 Square Feet
- Dimensions: 13X14
Laundry
- Features: Flooring (Vinyl)
- Level: Second
- Area: 40 Square Feet
- Dimensions: 8X5
Living room
- Features: Flooring (Vinyl)
- Level: Main
- Area: 252 Square Feet
- Dimensions: 21X12
Study
- Features: Flooring (Carpet)
- Level: Lower
- Area: 156 Square Feet
- Dimensions: 13X12
Heating
- Natural Gas, Forced Air
Cooling
- Central Air
Appliances
- Included: Range, Microwave, Dishwasher, Disposal, Stainless Steel Appliance(s)
- Laundry: Gas Dryer Hookup, In Unit
Features
- Basement: None
Interior area
- Total structure area: 0
- Total interior livable area: 2,039 sqft
Property
Parking
- Total spaces: 2
- Parking features: Asphalt, Garage Door Opener, Yes, Garage Owned, Attached, Garage
- Attached garage spaces: 2
- Has uncovered spaces: Yes
Accessibility
- Accessibility features: No Disability Access
Lot
- Features: Corner Lot
Details
- Parcel number: 0319274002
- Special conditions: Home Warranty
Construction
Type & style
- Home type: Townhouse
- Property subtype: Townhouse, Single Family Residence
Materials
- Stone, Concrete, Other
- Roof: Asphalt
Condition
- New Construction
- New construction: Yes
- Year built: 2025
Details
- Builder model: CHATHAM - 07B
- Warranty included: Yes
Utilities & green energy
- Sewer: Public Sewer
- Water: Public
Community & HOA
Community
- Subdivision: Harvest View
HOA
- Has HOA: Yes
- Services included: Insurance, Lawn Care, Snow Removal
- HOA fee: $249 monthly
Location
- Region: West Dundee
Financial & listing details
- Price per square foot: $208/sqft
- Date on market: 6/30/2026
- Ownership: Fee Simple w/ HO Assn.
Estimated market value
Not available
Estimated sales range
Not available
Not available
Price history
| Date | Event | Price |
|---|---|---|
| 6/30/2026 | Contingent | $425,000$208/sqft |
Source: MRED as distributed by MLS GRID #12692054 Report a problem | ||
| 6/30/2026 | Listed for sale | $425,000$208/sqft |
Source:  MRED as distributed by MLS GRID #12692054 Report a problem MRED as distributed by MLS GRID #12692054 Report a problem | ||
Public tax history
Tax history is unavailable.
Monthly payment
Est. payment
Payment breakdown
Explore the cost of this home by adjusting the details. Changes won't be saved.Climate risks
Neighborhood: 60118
Nearby schools
GreatSchools rating
- 5/10Parkview Elementary SchoolGrades: K-5Distance: 3.8 mi
- NAOak Ridge SchoolGrades: 6-12Distance: 3.5 mi
- 2/10Carpentersville Middle SchoolGrades: 6-8Distance: 3.5 mi
Schools provided by the listing agent
- Elementary: Sleepy Hollow Elementary School
- Middle: Dundee Middle School
- High: H D Jacobs High School
- District: 300
Source: MRED as distributed by MLS GRID. This data may not be complete. We recommend contacting the local school district to confirm school assignments for this home.
- $369,8003 bd3 ba1.7k sqft931 Shagbark Ln, West Dundee, IL 60118Off Market

- $421,9903 bd3 ba1.8k sqft1023 Shagbark Ln, West Dundee, IL 60118New Construction
- $384,9993 bd3 ba2k sqft329 Settlers Pl, West Dundee, IL 60118New Construction

- $354,9993 bd3 ba1.7k sqft333 Settlers Pl, West Dundee, IL 60118New Construction
- $404,9903 bd3 ba1.7k sqft1015 Shagbark Ln, West Dundee, IL 60118New Construction
- $409,9903 bd3 ba1.7k sqft1009 Shagbark Ln, West Dundee, IL 60118New Construction
- $413,4993 bd3 ba2.2k sqft116 Harvest Ln W, Dundee, IL 60118New Construction
- $407,2993 bd3 ba2.2k sqft130 Harvest Ln W, Dundee, IL 60118New Construction
- $410,9903 bd3 ba1.8k sqft1027 Shagbark Ln W, Dundee, IL 60118New Construction
A local agent can set up tours, give advice and negotiate with sellers.
A local lender can help you make sure your offer is ready when you are.
Similar homes
- $419,9993 bd3 ba2k sqft122 Harvest Ln, West Dundee, IL 60118Active
 MRED as distributed by MLS GRID
 - from $422,9993 bd3 ba2.2k sqftChelsea Plan, Harvest View, Dundee, IL 60118New Construction
 Lennar Homes
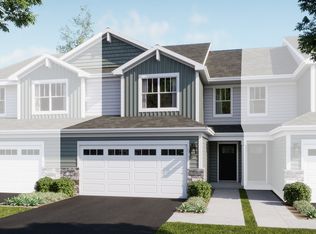
 - from $414,9903 bd3 ba1.8k sqftCharlotte Plan, Hickory Glen, West Dundee, IL 60118New Construction
 Lennar Homes
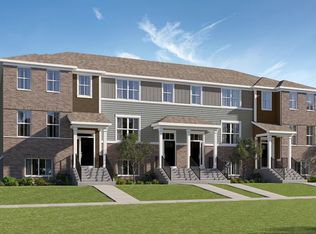
 - from $412,9903 bd3 ba1.8k sqftChatham Plan, Algonquin Meadows : Urban Townhomes, Algonquin, IL 60102New Construction
 Lennar Homes
 - $419,9903 bd3 ba1.7k sqft1366 Foxglove Dr, Bartlett, IL 60103ActiveMRED as distributed by MLS GRID
- from $395,9993 bd3 ba1.8k sqftChatham Plan, Harvest View, Dundee, IL 60118New ConstructionLennar Homes
- $485,3903 bd3 ba1.8k sqft2048 Palmer Ct #5003, Hoffman Estates, IL 60169ActiveMLS ID #12714672, Nicholas Solano, Twin Vines Real Estate Svcs. MRED as distributed by MLS GRID
- from $448,9003 bd3 ba2.2k sqftChelsea Plan, Waterside at Three Oaks, Crystal Lake, IL 60014New ConstructionLennar Homes
- $402,9903 bd3 ba1.7k sqft1360 Foxglove Dr, Bartlett, IL 60103ActiveMRED as distributed by MLS GRID
- $402,9903 bd3 ba1.7k sqft1364 Foxglove Dr, Bartlett, IL 60103ActiveMRED as distributed by MLS GRID
- $402,9903 bd3 ba1.7k sqft1362 Foxglove Dr, Bartlett, IL 60103ActiveMRED as distributed by MLS GRID
- from $414,9903 bd3 ba1.8k sqftCharlotte Plan, Algonquin Meadows : Traditional Townhomes, Algonquin, IL 60102New ConstructionLennar Homes
- from $433,9903 bd3 ba1.7k sqftDarcy Plan, Algonquin Meadows : Traditional Townhomes, Algonquin, IL 60102New ConstructionLennar Homes
- from $431,9903 bd3 ba2.2k sqftChelsea Plan, Algonquin Meadows : Urban Townhomes, Algonquin, IL 60102New ConstructionLennar Homes
- $419,9903 bd3 ba1.8k sqft1197 Glenmont St, Algonquin, IL 60102ActiveMRED as distributed by MLS GRID
- $429,9903 bd3 ba1.8k sqft186 E Berkshire Dr, Crystal Lake, IL 60014ActiveMRED as distributed by MLS GRID
- $539,9903 bd3 ba2k sqft2044 Palmer Ct #5001, Hoffman Estates, IL 60169ActiveMLS ID #12714679, Nicholas Solano, Twin Vines Real Estate Svcs. MRED as distributed by MLS GRID
- $413,9903 bd3 ba1.8k sqft1526 Marlo Ln, South Elgin, IL 60177ActiveMRED as distributed by MLS GRID
- $434,9903 bd2 ba1.5k sqft1160 Wood Lily Ln, Bartlett, IL 60103ActiveMRED as distributed by MLS GRID
- $429,9903 bd3 ba2k sqft164 E Berkshire Dr, Crystal Lake, IL 60014ActiveMRED as distributed by MLS GRID
