Skip main navigation
Sold for $529,900
  • $529,900

    1027 Spotswood Cir, Evans, GA 30809

    5beds
    3,685sqft
    Single Family Residence
    Built in 2017
    0.45 Acres Lot
    $565,200 Zestimate®
    $144/sqft
    $3,499 Estimated rent

    Home value

    $565,200

    $537,000 - $593,000

    $3,499/mo

    Zestimate® history
    Loading
    Loading...

    Owner options

    List your home for rent

    $3,499/mo

    Rent Zestimate®

    Find your next renter with Zillow Rental Manager. Plus, with online applications, you can quickly screen prospective tenants – for free.

    Learn more

    $3,499/mo

    Rent Zestimate®

    Refinance and save

    $3,767/mo

    Est. payment

    Refinancing to a lower rate could help reduce your monthly payments and save thousands over the life of the loan.

    See today's rates

    $3,767/mo

    Est. payment

    Explore your selling options

    Work with a Zillow partner agent

    Leverage their expertise and Zillow's premium Showcase listings to get your home seen by more buyers.

    Get started

    List with your own agent

    Get your home in front of millions of buyers by listing it on Zillow.

    Learn how to do it

    Sell it yourself

    Take full control of how buyers see your home on Zillow by listing For Sale by Owner (FSBO).

    List your home

    What's special

    Large recreation roomBuilt-in shelvingStone fireplaceOpen loft areaLawn sprinklersWireless access pointsCrown molding
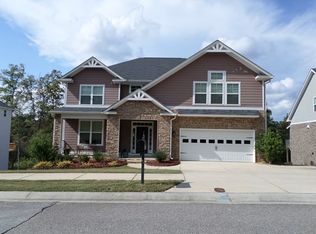
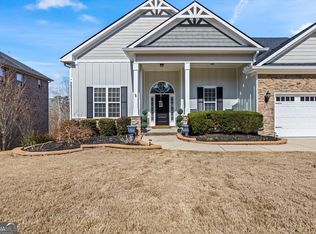
    The modified ABERDEEN plan – This home offers 5 bedrooms, 4.5 baths, and finished and unfinished basement space. Hardwood flooring in all the main living areas. The main level features a formal dining room with crown molding and wainscoting; a kitchen with travertine backsplash, granite counters, center island, stainless steel appliances to include a gas stove, dishwasher, built-in microwave with outside vent, garbage disposal, custom cabinetry, and pantry. You will also find a breakfast area and large great room with built-in shelving and a stone fireplace. There is also a butler's pantry with wine rack. A wide staircase with wrought iron leads upstairs. The upper level boasts an open loft area and an owner's retreat with two walk-in closets. The owner's bath has a garden tub with a tile surround, separate fully tiled shower, double sink vanity, linen closet and toilet closet. There is a bathroom off of the loft that leads to BR 2. Two additional bedrooms share a Jack and Jill bath (single vanity on each side, with tub and toilet in the middle). The upper level also offers a laundry room with LG washer and dryer, and several linen closets. Basement level features a 5th bedroom with a walk-in closet, full bath, double linen closet and a large recreation room with access to 14x10 covered back patio. The rec room leads to 429 SF of unfinished storage that is wired for electricity, plumbed and studded for 3 additional rooms. Covered front porch and 14x10 covered back deck with additional 16x10 uncovered deck space. There is also a custom-built gate on the deck. The home also boasts two tankless hot water heaters, three HVAC units for independent temperature control on each level, gutters, pre-wired for surround sound in great room, cameras surrounding house in addition to security system, home network with wireless access points on each level and network cables in all bedrooms, fans in all bedrooms, mud room and blinds throughout. Lawn sprinklers. Backs up to trees and a stream. Neighborhood pool, clubhouse and nature trail.

    Zillow last checked:

    Listing updated:

    Listed by:

    Patricia Story Cornette 706-863-1775,

    Berkshire Hathaway HomeService

    Bought with:

    Keller Williams Augusta NonMember

    Keller Williams Realty Augusta Partners

    Source: Aiken MLS,MLS#: 206091MLS Logo

    Facts & features

    Interior

    Bedrooms & bathrooms
    • Bedrooms: 5
    • Bathrooms: 5
    • Full bathrooms: 4
    • 1/2 bathrooms: 1
    Primary bedroom
    • Level: Upper
    • Area: 255
    • Dimensions: 15 x 17
    Bedroom 2
    • Level: Upper
    • Area: 144
    • Dimensions: 12 x 12
    Bedroom 3
    • Level: Upper
    • Area: 144
    • Dimensions: 12 x 12
    Bedroom 4
    • Level: Upper
    • Area: 143
    • Dimensions: 11 x 13
    Dining room
    • Level: Main
    • Area: 156
    • Dimensions: 12 x 13
    Family room
    • Description: Great Room
    • Level: Main
    • Area: 288
    • Dimensions: 18 x 16
    Kitchen
    • Level: Main
    • Area: 198
    • Dimensions: 11 x 18
    Other
    • Description: Breakfast Room
    • Level: Main
    • Area: 156
    • Dimensions: 13 x 12
    Other
    • Description: Bedroom 5
    • Level: Lower
    • Area: 208
    • Dimensions: 13 x 16
    Other
    • Description: Loft - Approximate Size
    • Level: Upper
    • Area: 110
    • Dimensions: 11 x 10
    Recreation room
    • Level: Lower
    • Area: 322
    • Dimensions: 14 x 23
    Heating
    • Forced Air, Natural Gas
    Cooling
    • Central Air
    Appliances
    • Included: Microwave, Range, Tankless Water Heater, Washer, Dishwasher, Disposal, Dryer
    Features
    • Solid Surface Counters, Walk-In Closet(s), Ceiling Fan(s), Kitchen Island, Pantry
    • Flooring: Carpet, Ceramic Tile, Hardwood
    • Basement: See Remarks,Crawl Space,Exterior Entry,Finished,Game Room,Heated,Interior Entry,Partitioned,Patio
    • Number of fireplaces: 1
    • Fireplace features: Raised Hearth, Stone, Gas Log, Great Room
    Interior area
    • Total structure area: 3,685
    • Total interior livable area: 3,685 sqft
    • Finished area above ground: 3,685
    • Finished area below ground: 0

    Property

    Parking
    • Total spaces: 2
    • Parking features: Attached, Driveway, Garage Door Opener
    • Attached garage spaces: 2
    • Has uncovered spaces: Yes
    Features
    • Levels: Three Or More
    • Patio & porch: Deck, Patio
    • Pool features: None
    • Waterfront features: Stream
    Lot
    • Size: 0.45 Acres
    • Features: See Remarks, Other, Landscaped, Sprinklers In Front, Sprinklers In Rear
    Details
    • Additional structures: None
    • Parcel number: 065a966
    • Special conditions: Standard
    • Horse amenities: None

    Construction

    Type & style
    • Home type: SingleFamily
    • Architectural style: Traditional
    • Property subtype: Single Family Residence
    Materials
    • Stone, Stucco
    • Foundation: See Remarks, Permanent
    • Roof: Composition
    Condition
    • New construction: No
    • Year built: 2017
    Details
    • Builder name: Pierwood

    Utilities & green energy

    • Sewer: Public Sewer
    • Water: Public
    • Utilities for property: Cable Available

    Community & HOA

    Community
    • Features: See Remarks, Pool
    • Security: Security System
    • Subdivision: None
    HOA
    • Has HOA: Yes
    • HOA fee: $480 annually
    Location
    • Region: Evans

    Financial & listing details

    • Price per square foot: $144/sqft
    • Tax assessed value: $560,220
    • Annual tax amount: $5,401
    • Date on market: 4/29/2023
    • Cumulative days on market: 98 days
    • Listing terms: Contract
    • Road surface type: Asphalt

    Price history

    DateEventPrice
    8/4/2023Sold$529,900$144/sqft
    Source: Aiken MLS #206091 Report a problem
    7/13/2023Pending sale$529,900$144/sqft
    Source: REALTORS® of Greater Augusta #514967 Report a problem
    5/22/2023Price change$529,900-3.7%$144/sqft
    Source: Aiken MLS #206091 Report a problem
    4/29/2023Listed for sale$550,000+42%$149/sqft
    Source: REALTORS® of Greater Augusta #514967 Report a problem
    8/31/2017Sold$387,310+921.9%$105/sqft
    Source: Public Record Report a problem
    3/10/2017Sold$37,900-90%$10/sqft
    Source: Public Record Report a problem
    2/20/2017Price change$380,790+804.5%$103/sqft
    Source: BERKSHIRE HATHAWAY HOMESERVICES BEAZLEY REALTORS #380772 Report a problem
    7/6/2016Listed for sale$42,100$11/sqft
    Source: BERKSHIRE HATHAWAY HOMESERVICES BEAZLEY REALTORS #380772 Report a problem

    Public tax history

    YearProperty taxesTax assessment
    2025$5,401 +1.3%$560,220 +6.1%
    2024$5,334 +17.1%$527,986 +7.6%
    2023$4,556 +0.7%$490,685 +12.9%
    2022$4,524 +9.9%$434,588 +15%
    2021$4,115 +8.4%$377,995 +172.4%
    2020$3,796 -0.7%$138,764 -0.4%
    2019$3,824 +0.5%$139,267 +1.9%
    2018$3,806 +503.4%$136,711 +505.6%
    2017$631 -8.7%$22,576 +21.3%
    2016$691 +23%$18,614 -1.5%
    2015$561 $18,890
    Find assessor info on the county website

    Neighborhood: 30809

    Nearby schools

    GreatSchools rating
    Schools provided by the listing agent
    • Middle: Riverside
    • High: Greenbrier

    Source: Aiken MLS. This data may not be complete. We recommend contacting the local school district to confirm school assignments for this home.

    Get pre-qualified for a loan
    At Zillow Home Loans, we can pre-qualify you in as little as 5 minutes with no impact to your credit score.

    An equal housing lender. NMLS #10287.

    Sell for more on Zillow
    Get a Zillow Showcase℠ listing at no additional cost and you could sell for .
    $565,200
    2% more
    +$11,304
    With Zillow Showcase(estimated)
    $576,504