Skip main navigation
Accepting backups
  • Price cut: $9.5K (6/20)
    $779,500

    10270 Amethyst Way, Parker, CO 80134

    4beds
    3,759sqft
    : 
    $4,916/mo
    Get pre-qualified
    Single Family Residence
    Built in 1998
    5,662 Square Feet Lot
    $-- Zestimate®
    $207/sqft
    $17/mo HOA

    What's special

    Two fireplacesWarm updated feel
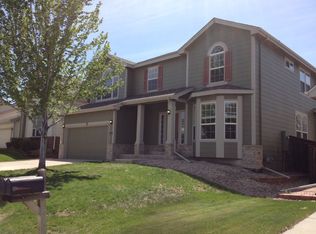
    This house has it all! Ranch-style living with a huge walkout basement apartment that generates approximately $2000/month in income, right on the Cherry Creek Trail Open Space. On the main floor, a primary bedroom suite with a 5-piece bath joins an office, laundry room and powder room to round out the kitchen, breakfast nook, family room and formal dining room. Morning light pours through a wall of east facing windows, filling the home with brightness and serenity as you enjoy the open space view with your first sip of coffee. A charming covered front porch sets the tone on the west side—ideal for evening cocktails and friendly waves to neighbors strolling by on the community’s winding walking paths. The fully finished, walkout basement is a standout feature—an expansive, ~1400 sf private apartment with its own entrance, large bedroom, oversized bathroom, living room, storage, kitchenette, and two fireplaces. It’s perfect for multi generational living, long term guests, or generating rental income. The kitchen features roll out shelves, soft close cabinetry, and nearly new Whirlpool and Maytag appliances. Fresh quartzite and granite countertops, updated fixtures, and modern lighting create a warm, contemporary feel throughout. Major updates include a Class 4 roof (2023), newer windows and skylights, a new furnace and A/C system (2025), certified sewer line (2024), and recently cleaned air ducts (2025). A whole house fan brings in cool air and helps reduce energy costs. Upstairs, two additional bedrooms, a full bath, and a skylit bonus area offer flexible space for guests, hobbies, or work. An extra deep garage provides exceptional storage. This home is within walking distance of the Parker Rec Center and minutes from shopping, dining, hospitals, I 25, and top rated Douglas County schools. Stonegate residents enjoy pools, parks, tennis courts, and community events—all for just $200 per year.
    83 days
    |
    316
    |
    11
    |

    Zillow last checked:

    Listing updated:

    Listed by:

    Maggi Pritchard MAGGI@MAGGIPRITCHARD.COM,

    HomeSmart

    Source: REcolorado as distributed by MLS GRID,MLS#: 2086463MLS Logo

      Facts & features

      Interior

      Bedrooms & bathrooms
      • Bedrooms: 4
      • Bathrooms: 4
      • Full bathrooms: 2
      • 3/4 bathrooms: 1
      • 1/2 bathrooms: 1
      • Main level bathrooms: 2
      • Main level bedrooms: 1
      Bedroom
      • Features: Primary Suite
      • Level: Main
      Bedroom
      • Level: Upper
      Bedroom
      • Level: Upper
      Bedroom
      • Level: Basement
      Bathroom
      • Description: 5-Piece Bath
      • Features: En Suite Bathroom, Primary Suite
      • Level: Main
      Bathroom
      • Level: Main
      Bathroom
      • Level: Upper
      Bathroom
      • Level: Basement
      Dining room
      • Level: Main
      Great room
      • Level: Basement
      Kitchen
      • Level: Main
      Laundry
      • Level: Main
      Living room
      • Level: Main
      Loft
      • Level: Upper
      Office
      • Level: Main
      Heating
      • Forced Air, Natural Gas
      Cooling
      • Attic Fan, Central Air
      Appliances
      • Included: Cooktop, Dishwasher, Disposal, Dryer, Gas Water Heater, Microwave, Oven, Range, Refrigerator, Self Cleaning Oven, Washer
      • Laundry: In Unit
      Features
      • Built-in Features, Ceiling Fan(s), Eat-in Kitchen, Entrance Foyer, Five Piece Bath, Granite Counters, High Ceilings, High Speed Internet, Kitchen Island, Open Floorplan, Pantry, Primary Suite, Quartz Counters, Radon Mitigation System, Smart Thermostat, Smoke Free, Vaulted Ceiling(s), Walk-In Closet(s), Wired for Data
      • Flooring: Carpet, Tile, Vinyl
      • Windows: Bay Window(s), Double Pane Windows, Skylight(s), Window Coverings, Window Treatments
      • Basement: Crawl Space,Exterior Entry,Finished,Sump Pump,Walk-Out Access
      • Number of fireplaces: 3
      • Fireplace features: Basement, Bedroom, Electric, Gas Log, Great Room, Living Room
      Interior area
      • Total structure area: 3,759
      • Total interior livable area: 3,759 sqft
      • Finished area above ground: 2,319
      • Finished area below ground: 1,206

      Property

      Parking
      • Total spaces: 2
      • Parking features: Concrete, Lighted
      • Attached garage spaces: 2
      Features
      • Levels: Two
      • Stories: 2
      • Entry location: Exterior Access
      • Patio & porch: Covered, Deck, Front Porch
      • Exterior features: Fire Pit, Garden, Private Yard, Rain Gutters, Smart Irrigation
      Lot
      • Size: 5,662 Square Feet
      • Features: Irrigated, Landscaped, Near Public Transit, Open Space, Sprinklers In Front, Sprinklers In Rear
      Details
      • Parcel number: R0403352
      • Zoning: PDU
      • Special conditions: Standard
      • Other equipment: Air Purifier

      Construction

      Type & style
      • Home type: SingleFamily
      • Architectural style: Traditional
      • Property subtype: Single Family Residence
      Materials
      • Brick, Frame
      • Foundation: Slab
      • Roof: Composition
      Condition
      • Year built: 1998

      Utilities & green energy

      • Electric: 220 Volts
      • Sewer: Public Sewer
      • Water: Public
      • Utilities for property: Cable Available, Electricity Connected, Internet Access (Wired), Natural Gas Connected

      Community & HOA

      Community
      • Security: Carbon Monoxide Detector(s), Radon Detector, Smart Cameras, Smoke Detector(s), Video Doorbell
      • Subdivision: Stonegate
      HOA
      • Has HOA: Yes
      • Amenities included: Clubhouse, Fitness Center, Park, Playground, Pool, Spa/Hot Tub, Tennis Court(s)
      • Services included: Maintenance Grounds, Recycling, Trash
      • HOA fee: $100 semi-annually
      • HOA name: Stonegate Village Owners Association
      • HOA phone: 303-224-0004
      Location
      • Region: Parker

      Financial & listing details

      • Price per square foot: $207/sqft
      • Tax assessed value: $799,914
      • Annual tax amount: $4,675
      • Date on market: 5/1/2026
      • Listing terms: 1031 Exchange,Cash,Conventional,FHA,Jumbo,VA Loan
      • Exclusions: Kitchen Valances
      • Ownership: Individual
      • Electric utility on property: Yes
      • Road surface type: Paved

        Estimated market value

        Not available

        Estimated sales range

        Not available

        Not available

        Price history

        DateEventPrice
        7/16/2026Pending sale$779,500$207/sqft
        Source: REcolorado as distributed by MLS GRID #2086463 Report a problem
        6/20/2026Price change$779,500-1.2%$207/sqft
        Source: REcolorado as distributed by MLS GRID #2086463 Report a problem
        5/11/2026Price change$789,000-1.3%$210/sqft
        Source: REcolorado as distributed by MLS GRID #2086463 Report a problem
        5/1/2026Listed for sale$799,000+12.2%$213/sqft
        Source: REcolorado as distributed by MLS GRID #2086463 Report a problem
        6/7/2024Sold$712,000$189/sqft
        Source: REcolorado as distributed by MLS GRID #6149795 Report a problem
        5/19/2024Pending sale$712,000$189/sqft
        Source: REcolorado as distributed by MLS GRID #6149795 Report a problem
        5/19/2024Listed for sale$712,000+85.9%$189/sqft
        Source: REcolorado as distributed by MLS GRID #6149795 Report a problem
        6/26/2015Sold$383,000$102/sqft
        Source: Public Record Report a problem
        6/13/2015Pending sale$383,000$102/sqft
        Source: RE/MAX ACCORD #7913288 Report a problem
        6/13/2015Listed for sale$383,000+11.3%$102/sqft
        Source: RE/MAX ACCORD #7913288 Report a problem
        6/13/2005Sold$344,000+37%$92/sqft
        Source: Public Record Report a problem
        1/11/1999Sold$251,012$67/sqft
        Source: Public Record Report a problem

        Public tax history

        YearProperty taxesTax assessment
        2025$5,740 -0.9%$50,000 -12.7%
        2024$5,789 +37.9%$57,290 -1%
        2023$4,197 -2.8%$57,850 +52.2%
        2022$4,317 $38,020 -2.8%
        2021-- $39,120 +7.8%
        2020$4,017 +11.8%$36,280
        2019$3,592 $36,280 +10.6%
        2018$3,592 +6%$32,800
        2017$3,388 +8.2%$32,800 +10%
        2016$3,130 +96.2%$29,830
        2015$1,595 +3.4%$29,830 +14.7%
        2014$1,542 $26,000
        2013-- $26,000 +1.1%
        2012-- $25,710
        2011-- $25,710 -13.3%
        2010-- $29,670 +5%
        2009$1,668 $28,260
        2008-- $28,260 +1.7%
        2007-- $27,800
        2006$3,257 +5.7%$27,800 +5.7%
        2004$3,083 -49.4%$26,310 -1.4%
        2003$6,099 $26,690 +1.4%
        2002-- $26,310 +11.8%
        2001$2,878 -1.1%$23,540 +0%
        2000$2,911 $23,535
        Find assessor info on the county website

        Monthly payment

        Est. payment

        Payment breakdown

        Explore the cost of this home by adjusting the details. Changes won't be saved.
        All calculations are estimates and provided by Zillow, Inc. for informational purposes only. Actual amounts may vary.
        HOA fees may include property taxes on listings classified as Co-Ops. Contact the listing agent and/or owner for fee details.
        Mortgage interest rates are dependent on a number of factors, including credit score, down payment, and repayment length. Interest rate data provided by Zillow Group Marketplace, Inc. as of 1/1/1970 from various mortgage lenders with which we have lead or other similar arrangements; the Estimated Payment is an average of those rates.
        See how much you could borrow to make a competitive offer.

        Climate risks

        Neighborhood: Stonegate

        Getting around

        44 / 100
        Car-Dependent
        54 / 100
        Bikeable

        Nearby schools

        GreatSchools rating
        Schools provided by the listing agent
        • Elementary: Cherokee Trail
        • Middle: Sierra
        • High: Chaparral
        • District: Douglas RE-1

        Source: REcolorado as distributed by MLS GRID. This data may not be complete. We recommend contacting the local school district to confirm school assignments for this home.

        A local agent can set up tours, give advice and negotiate with sellers.

        Browse local experts

        Similar homes