What's Special: Close to Park, Flex Room, Covered Patio, Loft, Deep Backyard. New Construction - Ready Now! Built by America's Most Trusted Home Builder. Welcome to the Grayson at 10276 Golden Sunray Drive in Orchard at Madeira Ranch! A beautifully crafted two-story home designed with flexibility, comfort, and connection in mind. The heart of the home features a spacious kitchen with a large island, walk-in pantry, and effortless flow into the dining area and expansive great room, creating a bright and inviting space for everyday living and entertaining. A versatile flex room, formal dining room, and a private bedroom suite on the main level offer incredible adaptability for guests or multi-generational living. Upstairs, the serene primary suite provides a peaceful retreat with a generous walk-in closet and spa-inspired bath, while two additional bedrooms, a spacious loft, and an open-to-below design create an airy, welcoming feel. Thoughtful details throughout make this home as functional as it is charming, offering plenty of space to gather, relax, and make lasting memories. Tucked just south of Sacramento near Highway 99, this welcoming community brings together small-town charm and everyday convenience. You'll find shopping, dining, and entertainment all close by, making it easy to enjoy the best of both worlds. Additional Highlights Include: Shower with marble walls in place of tub/shower at secondary bath and covered outdoor living. MLS#226092865
Pending
Price cut: $10K (8/1)
$859,999
10276 Golden Sunray Dr, Elk Grove, CA 95757
4beds
3,509sqft
Single Family Residence
Built in 2026
6,960 Square Feet Lot
$855,000 Zestimate®
$245/sqft
$-- HOA
What's special
Spacious loftDeep backyardGenerous walk-in closetFormal dining roomTwo additional bedroomsCovered outdoor livingVersatile flex room
- 24 days |
- 1,090 |
- 40 |
Likely to sell faster than
Zillow last checked:
Listing updated:
Listed by:
Suzanna Martinez DRE #01910366 916-355-8900,
Taylor Morrison Services, Inc
Source: MetroList Services of CA,MLS#: 226092865Originating MLS: MetroList Services, Inc.
Facts & features
Interior
Bedrooms & bathrooms
- Bedrooms: 4
- Bathrooms: 4
- Full bathrooms: 3
- Partial bathrooms: 1
Primary bedroom
- Features: Closet
Primary bathroom
- Features: Shower Stall(s), Double Vanity, Soaking Tub, Walk-In Closet(s)
Dining room
- Features: Breakfast Nook, Bar, Dining/Family Combo
Kitchen
- Features: Breakfast Area, Quartz Counter, Island w/Sink, Kitchen/Family Combo
Heating
- Central
Cooling
- Central Air
Appliances
- Included: Built-In Electric Oven, Gas Cooktop, Dishwasher, Disposal, Microwave, Plumbed For Ice Maker, Electric Water Heater
- Laundry: Electric Dryer Hookup, Upper Level, Hookups Only, Inside
Features
- Flooring: Carpet, Laminate, Tile
- Has fireplace: No
Interior area
- Total structure area: 0
- Total interior livable area: 3,509 sqft
Property
Parking
- Total spaces: 2
- Parking features: Attached
- Attached garage spaces: 2
Lot
- Size: 6,960 Square Feet
- Features: Landscape Front, Low Maintenance
Details
- Parcel number: 13231500990000
- Zoning: Residential
- Special conditions: Standard
Construction
Type & style
- Home type: SingleFamily
- Architectural style: Mediterranean
- Property subtype: Single Family Residence
Materials
- Stucco, Frame
- Foundation: Concrete, Slab
- Roof: Cement
Condition
- Year built: 2026
Details
- Builder name: Taylor Morrison
Utilities & green energy
- Electric: 220 Volts in Laundry
- Sewer: Public Sewer
- Water: Public
- Utilities for property: Public, Underground Utilities, Natural Gas Connected
Community & HOA
Community
- Subdivision: Orchard at Madeira Ranch
Location
- Region: Elk Grove
Financial & listing details
- Price per square foot: $245/sqft
- Tax assessed value: $172,423
- Annual tax amount: $3,320
- Price range: $860K - $860K
- Date on market: 7/22/2026
Estimated market value
$855,000
$812,000 - $898,000
$4,241/mo
Price history
| Date | Event | Price |
|---|---|---|
| 8/14/2026 | Pending sale | $859,999$245/sqft |
Source: MetroList Services of CA #226092865 Report a problem | ||
| 8/1/2026 | Price change | $859,999-1.1%$245/sqft |
Source: MetroList Services of CA #226092865 Report a problem | ||
| 7/22/2026 | Listed for sale | $869,999$248/sqft |
Source: MetroList Services of CA #226092865 Report a problem | ||
Public tax history
| Year | Property taxes | Tax assessment |
|---|---|---|
| 2025 | $3,320 +1.2% | $172,423 +2% |
| 2024 | $3,280 | $169,043 |
Find assessor info on the county website
Monthly payment
Est. payment
Payment breakdown
Explore the cost of this home by adjusting the details. Changes won't be saved.Climate risks
Neighborhood: 95757
Nearby schools
GreatSchools rating
- 10/10Miwok Village ElementaryGrades: K-6Distance: 0.6 mi
- 9/10Elizabeth Pinkerton Middle SchoolGrades: 7-8Distance: 1.1 mi
- 9/10Cosumnes Oaks High SchoolGrades: 9-12Distance: 1.2 mi
- $789,000-- bd-- ba-- sqft10280 Golden Sunray Dr, Elk Grove, CA 95757Sold
- $172,561-- bd-- ba-- sqft8580 Kyler Rd, Elk Grove, CA 95757Off Market
- $889,9994 bd4 ba3.4k sqft8576 Kyler Rd, Elk Grove, CA 95757New Construction
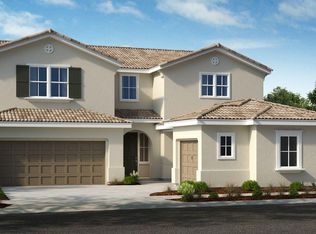
- $1,224,0005 bd4 ba4k sqft8588 Yari Way, Elk Grove, CA 95757Sold
- $1,024,000-- bd-- ba-- sqft10277 Ayla Way, Elk Grove, CA 95757Sold
- $899,9994 bd4 ba3.4k sqft10284 Golden Sunray Dr, Elk Grove, CA 95757New Construction
- $863,000-- bd-- ba-- sqft10281 Ayla Way, Elk Grove, CA 95757Sold
- $1,069,0003 bd3 ba3.1k sqft8589 Yari Way, Elk Grove, CA 95757Sold
A local agent can set up tours, give advice and negotiate with sellers.
Similar homes
- $899,9994 bd4 ba3.4k sqft10284 Golden Sunray Dr, Elk Grove, CA 95757New Construction
 MetroList Services of CA
 - $969,9994 bd4 ba4k sqft10298 Ayla Way, Elk Grove, CA 95757New Construction
 MetroList Services of CA
 - $919,0003 bd4 ba2.9k sqft10220 Elara Way, Elk Grove, CA 95757New Construction
 MetroList Services of CA
 - $874,9004 bd3 ba2.4k sqft10442 Montaria Way, Elk Grove, CA 95757For Sale
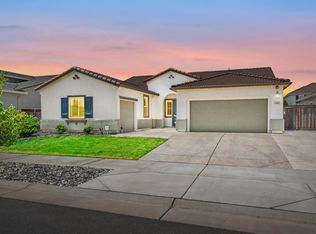 MLS ID #226093974, Eric Liu. MetroList Services of CA
 - from $908,9994 bd4 ba3.7k sqftPlan 12 Chandler Plan, Orchard at Madeira Ranch, Elk Grove, CA 95757New ConstructionTaylor Morrison
- from $833,9994 bd4 ba3.4k sqftPlan 9 Sawyer Plan, Orchard at Madeira Ranch, Elk Grove, CA 95757New ConstructionTaylor Morrison
- $949,9004 bd4 ba3.1k sqft7606 Afonso Way, Elk Grove, CA 95757For SaleMLS ID #226085145, JaCi Wallace. MetroList Services of CA
- $999,9994 bd4 ba4k sqft8460 Haley Cir, Elk Grove, CA 95757New ConstructionTaylor Morrison
- from $679,9994 bd3 ba2.3k sqftPlan 4 Heron Plan, Esplanade at Madeira Ranch, Elk Grove, CA 95757New ConstructionTaylor Morrison
- $698,0004 bd3 ba2.4k sqft5313 Tersk Way, Elk Grove, CA 95757For SaleMLS ID #226068324, Billy Hoang. MetroList Services of CA
- $644,9004 bd3 ba2.1k sqft9911 Del Surf Ln, Elk Grove, CA 95757For SaleMLS ID #226081018, Myrna McAlpin. MetroList Services of CA
- $599,0003 bd3 ba1.8k sqft10431 Angsley Dr, Elk Grove, CA 95757For SaleMLS ID #226080006, Kelvin Lin. MetroList Services of CA
- $764,9995 bd3 ba3.2k sqft7775 Yellow Cups Way, Sacramento, CA 95829New ConstructionMetroList Services of CA
- $570,0003 bd3 ba1.9k sqft8345 Eleodoro Way, Elk Grove, CA 95757New ConstructionRichmond Homes
- $582,2313 bd3 ba1.9k sqft8353 Eleodoro Way, Elk Grove, CA 95757New ConstructionRichmond Homes
- $699,9994 bd3 ba2.5k sqft7796 Yellow Cups Way, Sacramento, CA 95829New ConstructionMetroList Services of CA
- $690,0004 bd3 ba2.6k sqft9290 Bearnaise Way, Sacramento, CA 95829For SaleMLS ID #226092960, Angelina Crain. MetroList Services of CA
- $675,0005 bd3 ba2.5k sqft8833 Stratham Way, Elk Grove, CA 95758For SaleMLS ID #226083923, Crystal Xiong. MetroList Services of CA
- $969,9004 bd3 ba2.6k sqft7058 Sheldon Ranch Drive, Rancho Murieta, CA 95683New ConstructionBAREIS
- $954,9004 bd3 ba2.6k sqft14854 Grace Warren Way, Rancho Murieta, CA 95683New ConstructionBAREIS
Local buyer's agents are ready to help
