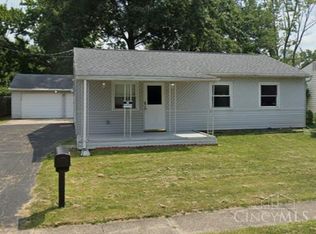
Attention Investors and Buyers looking to build instant equity! This all-brick ranch offers outstanding potential with 3 bedrooms, 2 full baths, an attached 2-car garage, and a functional one-level NO STEPS floor plan. Features include a spacious living room, dining room with walkout to patio, large eat-in kitchen with abundant cabinetry, generous primary suite with adjoining full bath, well-sized secondary bedrooms and oversized attached 2-car garage. Enjoy the covered rear patio overlooking a fenced backyard with an in-ground pool that could be restored to its former glory or filled in to create additional outdoor living space. With solid bones and plenty of opportunity to update to your taste, this property is ready for your vision. Convenient location near shopping, dining, parks, and major highways. Roof '09, HVAC '23, HWH '25 and Replacement Windows added.
Pending
$220,000
10277 Cheltenham Dr, Cincinnati, OH 45231
3beds
1,539sqft
:
Get pre-qualified$1,635/mo
Single Family Residence
Built in 1964
10,715 Square Feet Lot
$220,400 Zestimate®
$143/sqft
$-- HOA
What's special
All-brick ranchIn-ground poolWell-sized secondary bedroomsFenced backyardCovered rear patio
- 27 days |
- 1,049 |
- 99 |
Likely to sell faster than
Zillow last checked:
Listing updated:
Listed by:
Bryan L. Hoelzer 513-839-5595,
Coldwell Banker Realty 513-922-9400,
Kathryn E. Hoelzer 513-839-5003,
Coldwell Banker Realty
Source: Cincy MLS,MLS#: 1885819 Originating MLS: Cincinnati Area Multiple Listing Service
Originating MLS: Cincinnati Area Multiple Listing Service
Facts & features
Interior
Bedrooms & bathrooms
- Bedrooms: 3
- Bathrooms: 2
- Full bathrooms: 2
Primary bedroom
- Features: Bath Adjoins
- Level: First
- Area: 144
- Dimensions: 12 x 12
Bedroom 2
- Level: First
- Area: 120
- Dimensions: 12 x 10
Bedroom 3
- Level: First
- Area: 110
- Dimensions: 10 x 11
Bedroom 4
- Area: 0
- Dimensions: 0 x 0
Bedroom 5
- Area: 0
- Dimensions: 0 x 0
Primary bathroom
- Features: Shower, Tile Floor
Bathroom
- Features: Grab Bars-Toilet, Grab Bars-Bath
Bathroom 1
- Features: Full
- Level: First
Bathroom 2
- Features: Full
- Level: First
Dining room
- Features: Laminate Floor, Walkout
- Level: First
- Area: 176
- Dimensions: 16 x 11
Family room
- Area: 0
- Dimensions: 0 x 0
Kitchen
- Features: Pantry, Walkout, Wood Cabinets, Laminate Floor
- Area: 144
- Dimensions: 16 x 9
Living room
- Features: Laminate Floor
- Area: 168
- Dimensions: 14 x 12
Office
- Area: 0
- Dimensions: 0 x 0
Heating
- Forced Air, Gas
Cooling
- Ceiling Fan(s), Central Air
Appliances
- Included: Dishwasher, Disposal, Oven/Range, Refrigerator, Gas Water Heater
Features
- Ceiling Fan(s)
- Windows: Slider, Vinyl, Insulated Windows
- Basement: None
- Attic: Storage
Interior area
- Total structure area: 1,539
- Total interior livable area: 1,539 sqft
Property
Parking
- Total spaces: 2
- Parking features: On Street, Driveway, Garage Door Opener, No Step from Garage
- Garage spaces: 2
- Has uncovered spaces: Yes
Accessibility
- Accessibility features: Accessibility Features
Features
- Levels: One
- Stories: 1
- Patio & porch: Covered Deck/Patio
- Has private pool: Yes
- Pool features: In Ground
- Fencing: Privacy,Wood
Lot
- Size: 10,715 Square Feet
- Dimensions: 97.5 x 112 irr
- Features: Corner Lot, Less than .5 Acre
Details
- Parcel number: 5100043014600
- Zoning description: Residential
Construction
Type & style
- Home type: SingleFamily
- Architectural style: Ranch
- Property subtype: Single Family Residence
Materials
- Brick
- Foundation: Slab
- Roof: Shingle
Condition
- New construction: No
- Year built: 1964
Utilities & green energy
- Electric: 220 Volts
- Gas: Natural
- Sewer: Public Sewer
- Water: Public
- Utilities for property: Cable Connected
Community & HOA
Community
- Subdivision: Wellington Park
HOA
- Has HOA: No
Location
- Region: Cincinnati
Financial & listing details
- Price per square foot: $143/sqft
- Tax assessed value: $167,200
- Annual tax amount: $3,222
- Date on market: 7/7/2026
- Listing terms: No Special Financing
Estimated market value
$220,400
$209,000 - $231,000
$1,862/mo
Price history
| Date | Event | Price |
|---|---|---|
| 7/12/2026 | Pending sale | $220,000$143/sqft |
Source:  Cincy MLS #1885819 Report a problem Cincy MLS #1885819 Report a problem | ||
| 7/7/2026 | Listed for sale | $220,000+81.8%$143/sqft |
Source: Cincy MLS #1885819 Report a problem | ||
| 3/10/2005 | Sold | $121,000+13.1%$79/sqft |
Source: Cincy MLS #892776 Report a problem | ||
| 2/8/2002 | Sold | $107,000+48.6%$70/sqft |
Source: Cincy MLS #768285 Report a problem | ||
| 1/29/1999 | Sold | $72,000-22.1%$47/sqft |
Source: Public Record Report a problem | ||
| 4/10/1996 | Sold | $92,400$60/sqft |
Source: Cincy MLS #537273 Report a problem | ||
Public tax history
| Year | Property taxes | Tax assessment |
|---|---|---|
| 2024 | $3,123 +1.1% | $58,520 |
| 2023 | $3,090 +26% | -- |
| 2022 | $2,453 +1.9% | $33,744 |
| 2021 | $2,407 | $33,744 |
| 2020 | $2,407 +7.4% | $33,744 +18% |
| 2019 | $2,241 +4% | $28,595 |
| 2018 | $2,155 | $28,595 0% |
| 2017 | $2,155 -13% | $28,596 -11.9% |
| 2016 | $2,476 | $32,453 |
| 2015 | $2,476 +0.7% | $32,453 |
| 2014 | $2,459 -4.2% | $32,453 -8% |
| 2013 | $2,568 +0.9% | $35,277 |
| 2012 | $2,544 +7.1% | $35,277 |
| 2011 | $2,375 -9.5% | $35,277 -15.9% |
| 2010 | $2,626 +5% | $41,927 |
| 2009 | $2,500 +1.9% | $41,927 |
| 2008 | $2,452 +2.3% | $41,927 -1% |
| 2007 | $2,397 +12.6% | $42,350 |
| 2006 | $2,130 +0.1% | $42,350 |
| 2005 | $2,128 +3.9% | $42,350 +16.6% |
| 2003 | $2,048 +4.2% | $36,330 |
| 2002 | $1,966 -0.2% | $36,330 +4.6% |
| 2001 | $1,971 +2.4% | $34,720 |
| 2000 | $1,925 | $34,720 |
Find assessor info on the county website
Monthly payment
Est. payment
Payment breakdown
Explore the cost of this home by adjusting the details. Changes won't be saved.Climate risks
Neighborhood: Mount Healthy Heights
Nearby schools
GreatSchools rating
- 4/10North Elementary SchoolGrades: 1-6Distance: 0.6 mi
- 2/10Mt Healthy Junior High SchoolGrades: 7-8Distance: 1.6 mi
- 3/10Mt Healthy High SchoolGrades: 9-12Distance: 1.6 mi
- $230,0003 bd3 ba1.6k sqft10269 Cheltenham Dr, Cincinnati, OH 45231Sold
- $256,9004 bd2 ba1.9k sqft2557 Tiverton Ln, Cincinnati, OH 45231Off Market
- $203,0003 bd1 ba950 sqft2569 Tiverton Ln, Cincinnati, OH 45231Off Market
- $277,0004 bd3 ba2.2k sqft2544 Grosvenor Dr, Cincinnati, OH 45231Off Market

- $237,7003 bd2 ba1.6k sqft2560 Grosvenor Dr, Cincinnati, OH 45231Off Market
- $219,9003 bd1 ba1.5k sqft10289 Cheltenham Dr, Cincinnati, OH 45231Off Market
- $284,6004 bd3 ba1.6k sqft10278 Cheltenham Dr, Cincinnati, OH 45231Off Market
- $160,0003 bd1 ba950 sqft10270 Cheltenham Dr, Cincinnati, OH 45231Sold
A local agent can set up tours, give advice and negotiate with sellers.
A local lender can help you make sure your offer is ready when you are.
Similar homes
- $209,9004 bd1 ba1.3k sqft7224 Bernard Ave, Cincinnati, OH 45231For Sale

 MLS ID #1885120, Meredith L Gorentz, Sibcy Cline, Inc.. Cincy MLS
 - $229,9003 bd1 ba1.3k sqft9439 Loralinda Dr, Cincinnati, OH 45251For Sale
 MLS ID #1884958, Jim Schack, RE/MAX Victory + Affiliates. Cincy MLS
 - $215,0003 bd3 ba1.5k sqft9531 Haddington Ct, Cincinnati, OH 45251For Sale
 MLS ID #1880479, Frank V Milillo III, Howard Hanna Real Estate Serv. Cincy MLS
 - $200,0003 bd1 ba864 sqft3407 Redskin Dr, Cincinnati, OH 45251For Sale
 MLS ID #1886840, Kim M. Ackerman, Keller Williams Advisors. Cincy MLS
 - $220,0003 bd2 ba1.7k sqft2855 Allview Cir, Cincinnati, OH 45238For SaleMLS ID #1887929, Joshua K. Wheaton, Sibcy Cline, Inc.. Cincy MLS
- $260,0004 bd2 ba1.6k sqft2961 Spruceway Dr, Cincinnati, OH 45251For SaleMLS ID #1879920, Kimberly A. Price, Plum Tree Realty. Cincy MLS
- $209,9003 bd2 ba1.4k sqft4750 Mayhew Ave, Cincinnati, OH 45238For SaleMLS ID #1885060, Matthew Kalogeras, Trelora Realty, Inc. Cincy MLS
- $230,0004 bd3 ba2k sqft6842 Greismer Ave, Cincinnati, OH 45239For SaleMLS ID #1877859, Freda R Allen, Comey & Shepherd. Cincy MLS
- $187,0003 bd1 ba925 sqft9884 Dunraven Dr, Cincinnati, OH 45251For SaleMLS ID #1881786, Ronald Hill, JoAnn Jones & Assoc. Realty. Cincy MLS
- $199,9003 bd1 ba925 sqft8241 Georgianna Dr, Cincinnati, OH 45239For SaleMLS ID #1887662, Jacqueline R. Ober, eXp Realty. Cincy MLS
- $222,9003 bd2 ba1.5k sqft3065 Aquadale Ln, Cincinnati, OH 45211For SaleMLS ID #1882751, Nina A Cook, Sibcy Cline, Inc.. Cincy MLS
- $179,9954 bd3 ba2.2k sqft681 Springer Ave, Cincinnati, OH 45215For SaleMLS ID #1888609, Ashlee Ellis, BF Realty. Cincy MLS
- $200,0004 bd2 ba1.6k sqft2525 Westwood Northern Blvd, Cincinnati, OH 45211For SaleMLS ID #1885696, Myrkol L Bolden, Keller Williams Seven Hills Re. Cincy MLS
- $309,9993 bd2 ba2.2k sqft8903 Cavalier Dr, Cincinnati, OH 45231For SaleMLS ID #1881933, Nicholas Huscroft, Chosen Real Estate Group. Cincy MLS
- $130,9003 bd1 ba960 sqft2655 Niagara St, Cincinnati, OH 45231For SaleMLS ID #1880281, Frederick A. Altieri, Trelora Realty, Inc. Cincy MLS
- $249,5003 bd2 ba1.9k sqft741 E Epworth Ave, Cincinnati, OH 45232For SaleMLS ID #1888193, George G Emmons, Keller Williams Seven Hills Re. Cincy MLS
- $265,0003 bd2 ba1.4k sqft17 Carol Ct, Hamilton, OH 45013For SaleMLS ID #1888874, Kenneth A Ferguson, RE/MAX United Associates. Cincy MLS
- $229,9992 bd2 ba903 sqft4623 River Rd, Fairfield, OH 45014For SaleMLS ID #1887366, Daisy Jimenez-Fabian, Fortune Vine Realty. Cincy MLS
- $264,9003 bd2 ba1.5k sqft7160 River Rd, Cincinnati, OH 45233For SaleMLS ID #1888427, Ryan Casey, RE/MAX Preferred Group. Cincy MLS
- $199,0003 bd1 ba1.3k sqft2865 Veazey Ave, Cincinnati, OH 45238For SaleMLS ID #1876799, Jennifer Moralde, North Star Realty. Cincy MLS
